
How can I ensure the compatibility of new pallet racking systems with existing warehouse infrastructure?
Ensure compatibility by surveying the existing warehouse infrastructure, checking floor capacity, clear heights, aisle dimensions, column positions, fire protection and handling equipment before selecting a new pallet racking system. A qualified specialist should verify the design, load requirements and installation method against the building and operational constraints, then inspect the completed installation before use.
New pallet racking systems are compatible with an existing warehouse only when their design, loads, layout and installation requirements have been checked against the building, floor, fire protection, handling equipment and operating processes. A physical site survey and a documented design review should take place before equipment is ordered, followed by competent installation and an inspection before the system is put into service.
Begin with a detailed site survey
Do not rely solely on existing drawings or assumptions about the building. A qualified specialist should inspect the warehouse and record the dimensions and conditions that will affect the proposed layout, including:
- Available floor area, building clear height and any changes in floor level.
- Structural columns, doorways, loading bays, walls, services and fixed obstructions.
- Existing storage equipment and the clearances needed around it.
- Traffic routes, pedestrian walkways, emergency exits and areas used for loading or dispatch.
- Floor joints, drains, ramps, damaged concrete and any restrictions affecting anchor positions.
- Lighting, sprinklers, fire exits, fire-fighting equipment and other building services.
Laser measurements and current building information can help produce an accurate layout, but the information should be verified on site. Small discrepancies in column positions, headroom or floor condition can affect bay positioning and aisle clearance.
Confirm the floor can support the proposed system
The warehouse floor must be suitable for the imposed loads from the uprights, stored goods and handling equipment. Compatibility depends not only on the overall load but also on how concentrated loads are transferred through the upright baseplates and anchors.
Check the slab specification, thickness, reinforcement, condition and allowable loading where this information is available. The design should also account for floor joints, edge distances and the position of existing services below the slab. Cracks, settlement or local damage should be assessed before installation rather than covered by a new layout.
Where the floor capacity or construction is uncertain, obtain appropriate structural advice. A pallet racking supplier should not select a system based on available space alone; the proposed loads and anchoring method must be compatible with the building structure and floor.
Match the layout to building constraints
Set out the system around the building rather than forcing the building to accommodate an unsuitable arrangement. Allow sufficient clearance from columns, walls, doors, sprinkler heads, lights and other obstructions. The design should preserve access to emergency routes, inspection points and essential services.
Clear height must be checked at every relevant location, including beneath beams, roof trusses, lights, ductwork and fire protection equipment. The highest stored load should have suitable clearance, and the design must consider load placement, pallet condition and the possibility of goods being stored or retrieved with handling equipment.
Column locations can affect bay widths, aisle continuity and the position of end frames. Where a column interrupts a run, the design may require a different bay arrangement, protection or a revised traffic route. Any proposed change should be assessed for its effect on load capacity and safe operation.
Check aisle widths and handling equipment
Aisle dimensions must be based on the actual handling equipment, pallet sizes, load characteristics and operating method. Consider the turning circle, lift height, mast or reach clearance, steering characteristics and the space required to place and retrieve loads without striking the structure.
Review the routes used by forklift trucks and other warehouse vehicles, including entry into aisles, turning areas, charging locations and crossing points. Pedestrian routes should be separated where practicable and clearly defined. If the equipment or pallets will change in future, the design should not be approved without considering those intended changes.
Check that dock levellers, thresholds, ramps and uneven surfaces do not create a risk when vehicles approach the storage system. Vehicle impact protection may be required at exposed uprights, corners and other vulnerable locations, but protection must be selected and positioned as part of the overall design rather than treated as a substitute for adequate traffic control.
Verify load requirements and system configuration
Provide the designer with accurate information about the goods to be stored. This should include pallet dimensions, maximum pallet weight, load distribution, pallet type, storage height, number of pallets per bay and the required number of storage levels.
Load notices and design documentation should correspond with the installed configuration. Changes to beam levels, frame heights, bay lengths, pallet types or stored weights can alter the permissible capacity. A system that was suitable for one load arrangement may not remain suitable after operational changes.
Inspect pallets as part of the compatibility assessment. Broken boards, unsuitable pallet dimensions, unstable loads or excessive overhang can make a technically compliant layout unsafe in daily use. Where loads are irregular, the design may need additional guidance, restraint or a different storage arrangement.
Coordinate fire protection and building services
Storage layouts can affect sprinkler coverage, smoke movement, lighting levels and access for emergency response. The proposed system should therefore be reviewed alongside the warehouse fire strategy and the requirements of the relevant fire protection design.
Do not move or obstruct sprinklers, fire extinguishers, hose reels, alarm equipment, lights, ventilation or electrical services without approval from the appropriate competent person. The storage height, solid load characteristics and arrangement of pallets may influence the fire protection requirements. Coordination should take place before installation so that later alterations are avoided.
Review the design and installation method
Ask for clear design information showing the bay arrangement, dimensions, load capacities, floor fixings, protection and any restrictions on use. The design should identify the components and connection details that are required for the proposed configuration.
Installation should be carried out by trained, competent operatives in accordance with the approved design and the manufacturer’s instructions. The area should be controlled while work is in progress, with damaged or incorrect components removed from use. Uprights must be plumb, frames and beams correctly connected, anchors properly installed and locking devices fully engaged.
Existing systems should not be altered by moving beams, removing components or adding bays unless the revised arrangement has been assessed. Components from different systems should not be combined simply because they appear to fit. Compatibility includes section dimensions, connection details, steel specification, load capacity and the effect of the completed configuration.
Inspect before putting the system into service
After installation, arrange a handover inspection by a competent person. The inspection should confirm that the installed system matches the approved design and that there are no visible installation defects, damaged components, missing safety pins, inadequate fixings, obstructions or unsafe clearances.
Any issues should be recorded and corrected before goods are stored. Load notices should be displayed where they can be seen by warehouse staff, and operators should understand the permitted loads, storage rules, traffic arrangements and reporting procedure for damage.
Maintain compatibility after installation
Compatibility is not a one-off check. Carry out regular visual checks and arrange a formally documented inspection at appropriate intervals, particularly where the system is exposed to frequent vehicle movements or demanding operating conditions. Report impact damage, leaning frames, bent beams, missing components or changes in load immediately.
Review the design whenever the warehouse layout, handling equipment, pallet type, stored goods or building services change. Do not increase beam levels, add storage positions or store heavier goods without confirming that the revised arrangement remains suitable. Planned maintenance, prompt repairs and clear staff training help preserve the safety and performance of the completed installation.
In practice, the most reliable process is to survey the site, verify the floor and building constraints, confirm loads and equipment, coordinate fire and service requirements, approve a documented design, use competent installers and inspect the completed system before use. This provides an auditable basis for confirming that the new pallet racking system fits the existing warehouse infrastructure and remains suitable as operations develop.
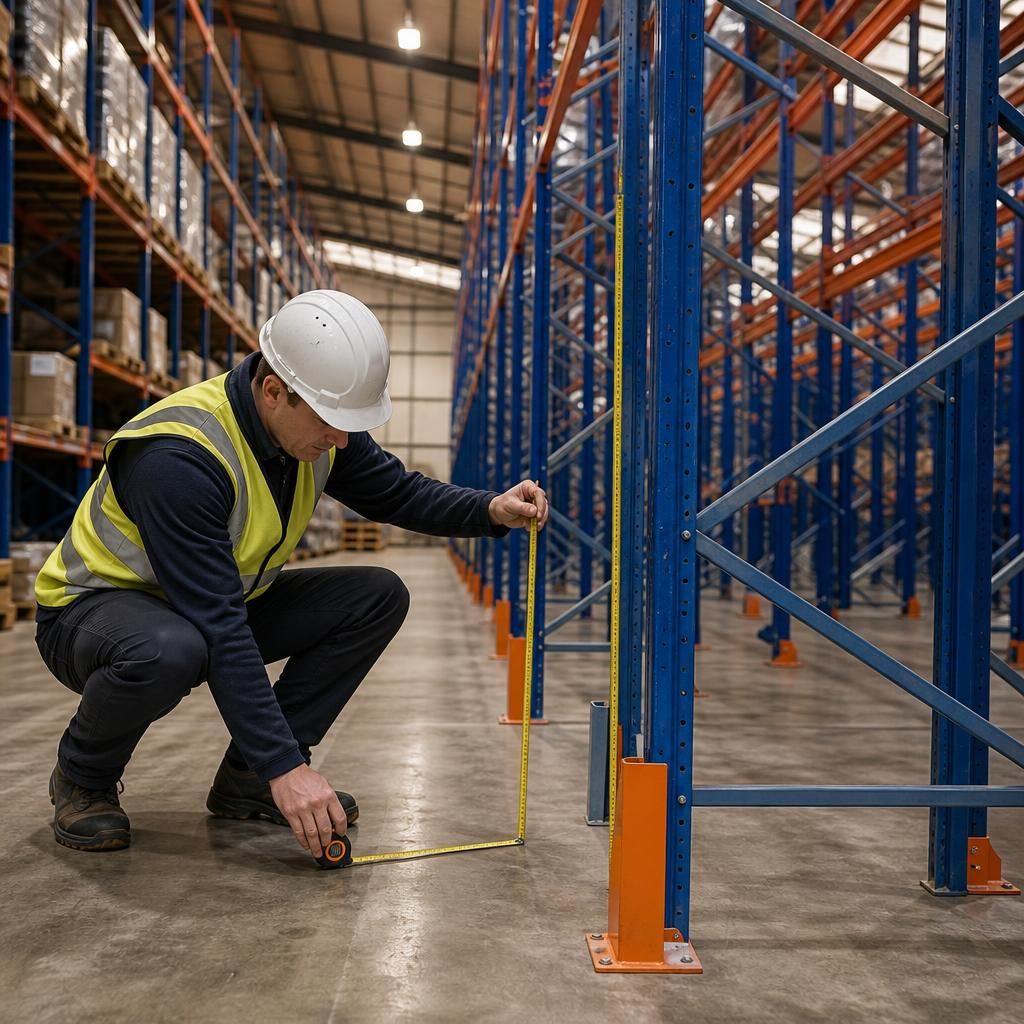
A compatibility check confirms that a proposed pallet racking system will work safely with the warehouse floor, building structure, access routes, fire protection and handling equipment. It should be based on a physical site survey rather than existing drawings alone.
The survey should verify clear height, column positions, floor condition, anchor locations, aisle requirements, pallet dimensions and maximum loads. The completed design must also preserve emergency routes and access to sprinklers, lighting and other essential services. Once installed, a competent person should inspect the system to confirm that it matches the approved design before it is put into use.
Arrange a Pallet Racking Compatibility Assessment
Arrange a pallet racking compatibility assessment with Able Racking to verify your warehouse floor, layout, load requirements, handling equipment and essential services before installation. Our experienced team can identify constraints early and provide practical guidance for a safe, suitable system.