
What is the process for installing warehouse racking, and how long does it typically take?
Warehouse racking installation typically involves a site assessment, layout confirmation, preparation, assembly, anchoring, inspection and handover. A straightforward installation may be completed quickly, while larger or more complex projects can take several days or longer depending on the system, site conditions and access arrangements.
Warehouse racking installation normally follows a controlled sequence: site assessment, design and layout confirmation, preparation, delivery, assembly, anchoring, safety checks and handover. A straightforward installation may be completed in part of a day, while larger or more complex warehouse racking projects can take several days or be delivered in planned phases. The timescale depends on the system, quantities, site conditions, access, working hours and the level of preparation completed beforehand.
1. Initial site assessment and project planning
Before installation begins, the site should be assessed by a competent warehouse racking installer. This confirms the available space, floor condition, clearances, access routes, working restrictions and any operational hazards that could affect the installation.
The assessment should also consider:
- The type, dimensions and weight of the goods to be stored.
- The required storage capacity and access arrangements.
- Forklift routes, pedestrian walkways and emergency access.
- Building height, obstructions, lighting, sprinklers and services.
- Floor levels, floor strength and the suitability of fixing points.
- Loading bays, delivery restrictions and temporary storage space.
- Whether installation can take place while the warehouse remains operational.
This stage is important because the layout must work safely within the building rather than simply fit within the available floor area. Any site-specific risks should be recorded and controlled before the installation team starts work.
2. Layout confirmation and preparation
The proposed warehouse racking layout is checked against the site measurements and the intended method of operation. A professional installer will confirm aisle widths, rack positions, end clearances, load requirements, access points and protection requirements before materials are assembled.
At this stage, the customer should provide any information that could affect the work, including updated building drawings, load details, forklift specifications, fire safety requirements and operating restrictions. The final layout should be agreed before delivery wherever possible. Changes made after materials arrive can cause delays, additional handling and alterations to the installation sequence.
The area may need to be cleared, swept and marked out. Existing storage, vehicles, equipment and stock should be moved away from the work zone, with suitable segregation between the installation team and warehouse activities. If work is taking place around live operations, a clear site plan and communication process are especially important.
3. Delivery and inspection of components
Warehouse racking components are delivered in an order that supports efficient assembly. Frames, beams, bracing, decking, guards, fixings and safety accessories should be checked for damage, correct quantities and compatibility with the approved layout.
Any damaged or missing components should be identified before installation progresses. Using unsuitable or improvised parts can affect the structural performance of the system and should not be treated as a minor issue.
4. Setting out and frame assembly
The installers mark the rack positions on the warehouse floor in accordance with the agreed layout. Upright frames are then assembled and positioned, followed by the horizontal beams and associated bracing. Beam locks and other retaining components must be correctly fitted rather than left for completion at the end of the job.
As the structure is assembled, the installation team checks alignment, spacing and verticality. These checks help ensure that the finished warehouse racking is stable, accessible and suitable for the intended loads. The installation sequence can vary depending on the system, building layout and available handling equipment.
5. Anchoring, protection and accessories
Once the frames are correctly positioned, they are fixed to the floor where required by the design and manufacturer’s instructions. The suitability of the floor and fixing method is important; anchors should not be installed without considering floor thickness, condition and the location of services.
Additional components may then be installed, such as:
- Column guards and end-of-aisle protection.
- Row spacers and bracing components.
- Wire mesh or other load-supporting decking.
- Safety signage and safe working load notices.
- Guides, barriers and other protection for vulnerable areas.
Protection should reflect the way the warehouse operates, including the type of handling equipment used and the likelihood of impact. It should not obstruct emergency routes, sprinklers, lighting or access to other essential services.
6. Inspection and final checks
After assembly, the completed warehouse racking should be inspected before it is loaded or returned to normal use. The installer checks that the layout matches the agreed design, components are correctly fitted, fixings are secure and the structure is suitably aligned and protected.
The inspection should also identify any issues such as damaged components, missing safety locks, inadequate clearances, uneven positioning or signs that the floor or building conditions differ from the original assessment. Defects should be corrected before handover. Warehouse racking should not be used simply because it appears complete; it must be confirmed as suitable for service.
7. Handover and safe use
A proper handover explains how the warehouse racking is intended to be used and what ongoing checks are required. This should include the safe working load information, any restrictions on beam levels or stored goods, protection of the installation and the process for reporting damage.
Operators should understand that loads must be placed evenly and within the stated limits. Impact, missing components, altered layouts and overloading can all reduce safety. Any damage should be reported promptly, with affected areas isolated where necessary until they have been assessed.
How long does warehouse racking installation take?
There is no single standard timescale. A small, accessible installation with a clear floor and readily available components may be completed quickly. A larger warehouse racking fit-out, a layout involving several aisles or a project requiring protection, decking and phased access will take longer.
The main factors affecting the programme are:
- The overall size and configuration of the warehouse racking.
- The number and type of frames, beams and accessories.
- Whether the system is new, extended or being reconfigured.
- The condition, level and strength of the warehouse floor.
- The need for drilling, anchoring, protection or specialist equipment.
- Delivery access, unloading arrangements and available storage space.
- Whether the warehouse must remain operational during the work.
- Permit requirements, restricted working hours and site induction procedures.
- Design changes, missing information or components that are not available on site.
- Additional inspection, remedial work or approval requirements.
Physical assembly is often only one part of the programme. Design approval, site preparation, delivery coordination and final inspection can have as much influence on the completion date as the installation itself. Providing accurate load information, confirming the layout early and clearing the work area can help prevent avoidable delays.
When should the installation be scheduled?
The best time depends on warehouse activity and access requirements. Some customers arrange installation outside normal operating hours, while others use a phased approach so that part of the warehouse remains available. The chosen method should maintain safe separation between installers, warehouse staff, vehicles and stock.
For a live warehouse, agree the working area, delivery route, exclusion zones, emergency arrangements and daily communication process before work begins. If the installation affects existing storage, plan the temporary movement of stock in advance rather than relying on last-minute changes.
Using experienced warehouse racking installers helps ensure that the work is planned around the building, the stored loads and the way the warehouse operates. The finished installation should be safe, correctly assembled, properly fixed, clearly marked and supported by a practical handover process. If the scope or site conditions change during the work, the layout and installation method should be reviewed before proceeding.
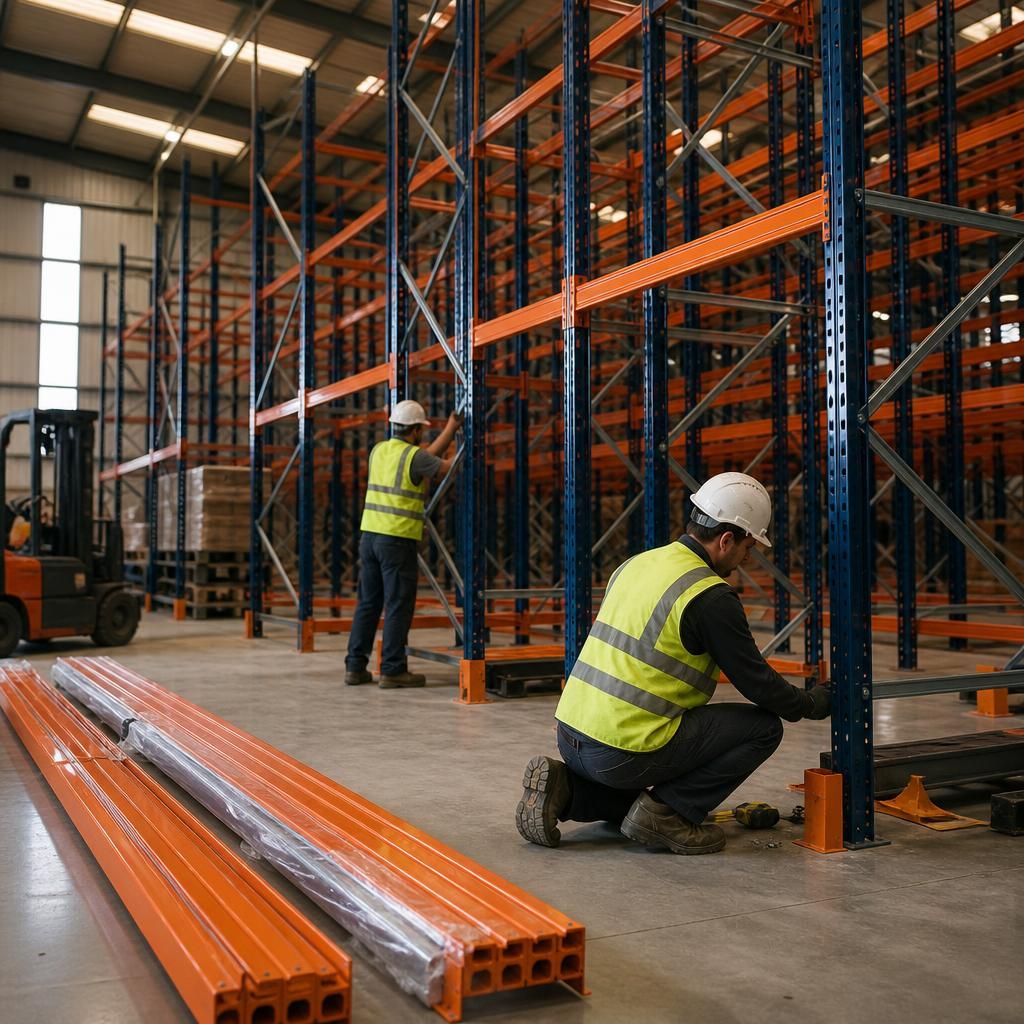
Preparing the warehouse before installation is one of the most effective ways to keep the project on schedule. The agreed work area should be cleared of stock, vehicles and equipment, with delivery routes, exclusion zones and temporary storage arrangements confirmed in advance.
It is also important to provide accurate load information, forklift details and any site restrictions before the installation team arrives. This allows the layout, components and fixing method to be checked beforehand, reducing the risk of delays caused by missing information, restricted access or changes made after delivery.
Discuss Your Warehouse Racking Installation
Discuss your warehouse racking installation with Able Racking to confirm the layout, site requirements and expected timescale. Our experienced team can help plan a safe, efficient installation around your warehouse operations.