
What role does rack design play in the efficiency of pallet racking systems?
Rack design directly affects how efficiently a pallet racking system uses available warehouse space, supports load requirements and enables safe, accessible picking. A well-planned layout can improve storage density and workflow while reducing unnecessary handling, congestion and the risk of damage.
Rack design has a direct effect on the efficiency, safety and usable capacity of a pallet racking system. The right design makes effective use of the available footprint and height, matches the storage equipment to the loads being handled, and supports safe movement of people, vehicles and goods. Poor design can create wasted space, difficult access, congestion, product damage and avoidable changes during installation.
Using available space effectively
A well-designed pallet racking layout considers the full warehouse volume rather than just the floor area. Rack height, bay width, beam levels and aisle arrangements should be planned around the building’s dimensions, obstructions, lighting, fire protection and access requirements. This can increase storage capacity without simply adding more bays, provided that the building and handling equipment can safely accommodate the arrangement.
Designers also need to account for columns, doors, loading areas, emergency routes, sprinklers, services and changes in floor level. Allowing suitable clearances around these features helps prevent unusable gaps and reduces the likelihood of clashes during installation or operation.
Matching the design to the stored loads
Every pallet racking system must be designed around the pallets and products it will support. Load dimensions, weight, pallet condition, load distribution and the number of pallets stored at each level all influence the selection of frames, beams and accessories. The design must also reflect whether loads are handled manually or by forklift trucks.
Correct load data is essential. A system designed for the wrong pallet size or assumed load may have insufficient capacity, unsuitable clearances or poor stability. Load notices and installation details should correspond with the completed design so that operators understand the permitted configuration and safe working limits.
Improving access and warehouse flow
Rack positioning affects how efficiently goods travel through the warehouse. A practical design separates receiving, storage, picking and despatch activities where possible, while providing routes that are clear and suitable for the vehicles in use. Aisle width must allow the specified handling equipment to turn, position and retrieve pallets without excessive manoeuvring.
Frequently accessed stock may be positioned where it can be retrieved efficiently, while slower-moving or reserve stock can be stored in less accessible locations. The design should also consider stock rotation, pallet presentation and whether goods are handled from one or both sides of an aisle. These decisions can reduce travel time and limit vehicle movements in busy areas.
Supporting safe installation and operation
Rack design is closely linked to safety. Frames, beams, bracing, anchors and protective equipment must be suitable for the intended loads and the conditions in the warehouse. Protection may be needed at exposed frame ends, corners and areas vulnerable to impact from handling equipment.
Safe clearances should be maintained between loads, beams, frames, ceilings, lighting, fire protection and other building features. The design should not obstruct emergency exits, fire-fighting equipment or pedestrian routes. It should also allow inspectors and maintenance personnel to examine the system properly once it is in use.
Installation accuracy remains important even when the design is technically sound. Uneven floors, out-of-plumb frames, incorrectly positioned anchors or altered beam levels can affect the system’s performance. Installation should follow the approved design and manufacturer’s instructions, with any site changes assessed before they are made.
Making the system adaptable
Effective rack design considers future operating requirements as well as current stock. Product dimensions, pallet types, handling equipment and storage volumes may change. A layout with suitable adjustment options can accommodate these changes more easily, although any alteration to beam positions, load levels or components must be checked to confirm that the system remains suitable.
Designers should avoid assuming that every bay will be used in the same way. Variations in product weight, pallet quality and access frequency may require different arrangements within the same warehouse. Planning for these differences helps prevent ad hoc modifications that could compromise capacity or safe operation.
Reducing damage and ongoing costs
A suitable layout gives forklift operators enough room to approach and place pallets accurately. This reduces the likelihood of impacts, displaced loads and damage to frames or beams. Clear routes and appropriate protection can also reduce disruption caused by repairs and help preserve the working life of the equipment.
Design should therefore be assessed against the complete operating cost, not just the initial supply and installation price. A denser arrangement may provide more locations but prove inefficient if it restricts access or increases damage. Conversely, a layout with practical aisles and well-positioned storage levels may support better productivity and safer day-to-day operation.
Checking whether the design is fit for purpose
Before installation, the proposed design should be reviewed against the building, load information, handling equipment, traffic routes and intended method of operation. The review should confirm that:
- the stated pallet and load dimensions are accurate;
- beam and frame capacities match the planned configuration;
- aisles, pedestrian routes and emergency access remain suitable;
- clearances from building features and services are maintained;
- impact protection is provided where the risk of collision exists;
- the layout supports the required picking and stock rotation processes; and
- future changes can be managed without unauthorised alterations.
In practice, rack design is the foundation for an efficient pallet racking system. It determines how much usable storage is available, how safely goods can be accessed and how smoothly warehouse activities operate. Reviewing the design with experienced installation and safety professionals before work begins helps identify conflicts early and ensures that the completed system is practical, compliant and suitable for its intended use.
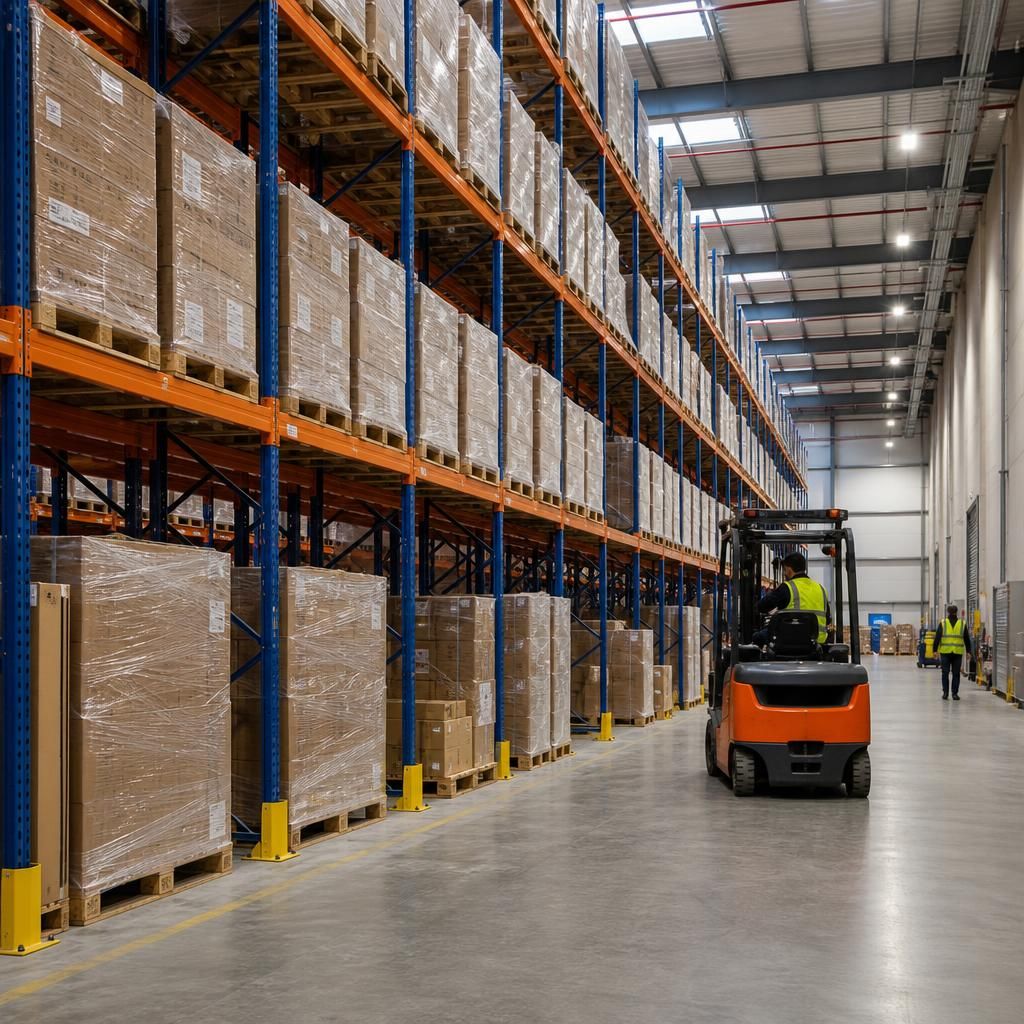
Rack design improves pallet racking efficiency by placing storage locations, aisles and access routes around the way goods are handled. The layout should provide suitable clearance for forklifts, pedestrians and pallets, so stock can be stored and retrieved without unnecessary manoeuvring or creating avoidable collision risks.
Positioning frequently accessed products in practical locations can reduce travel and handling time, while reserve stock can be placed in less accessible areas. The design should also account for building columns, doors, lighting, fire protection and emergency routes. Reviewing these details before installation helps ensure the completed pallet racking system uses available space effectively without restricting safe warehouse operations.
Discuss Your Pallet Racking Design with Our Experts
Discuss your pallet racking design with our experts to confirm that the proposed layout, load capacities, clearances and access routes are suitable for your warehouse. Able Racking can help review your requirements before installation or advise on improvements to an existing system.