
What are the cost factors associated with pallet racking installation?
Pallet racking installation costs depend on the system’s size and specification, the warehouse layout, materials, load requirements, access conditions and the labour needed for installation. Additional costs may arise from design work, dismantling existing systems, delivery, safety inspections and any remedial preparation required before installation.
Pallet racking installation costs are influenced by the system specification, warehouse layout, material quantities, site conditions, labour requirements and the preparation needed before work begins. The equipment itself is only one part of the total cost. A reliable budget should also allow for design, delivery, installation, inspection, alterations to the warehouse and any work required to make the area ready for installation.
System type and specification have a direct effect on the price. A straightforward adjustable pallet racking layout will usually have different material and labour requirements from a system designed for high-density storage, specialist pallet sizes, unusual bay dimensions or demanding loading conditions. The number of frames, beams, levels, bays, end-of-aisle protections and other safety components will all need to be included in the specification.
Costs also vary according to the dimensions and load capacity required. Taller frames, longer beams and heavier-duty components generally require more material and may need additional handling equipment during installation. Load capacity must be based on the actual pallet weights, pallet dimensions, beam lengths and configuration of each bay. Choosing components without confirming these details can lead to redesign, replacement parts or remedial work later, so accurate load information should be provided at the quotation stage.
Warehouse layout and design work are important cost factors. Before installation, the proposed arrangement may need to be assessed against available floor space, aisle widths, forklift movements, access routes, emergency arrangements and the position of doors, columns, lighting, sprinklers and other services. A detailed survey and layout design can add to the initial project cost, but it helps prevent inefficient use of space and expensive changes during installation.
The final layout may require more than simply positioning storage bays. It may include pedestrian protection, column guards, end-frame protection, barriers, mesh panels, pallet supports, safety signage or other components suited to the operation. These items should be identified as part of the design rather than treated as optional additions after the main installation has been completed.
Material costs depend on the quantity, quality and specification of the components supplied. The quotation should make clear whether it includes frames, beams, bracing, baseplates, fixings, safety locks and any required protection or accessories. Costs can also be affected by the availability of suitable components, the need to match or integrate with an existing system and whether new and reused equipment are being considered.
Reusing existing components may appear to reduce the budget, but their condition, compatibility and suitability for the proposed loads must be checked. Damaged, modified or poorly matched components can create safety concerns and may require replacement. Any reused equipment should be inspected and incorporated only where its specification and condition can be verified.
Installation labour reflects the size and complexity of the project, the number of bays and levels, the installation sequence and the equipment needed to work safely at height. A congested warehouse, restricted access or a requirement to work around ongoing operations can increase the time involved. Installation may also need to take place outside normal operating hours, in phases or within agreed shutdown periods, which can affect the labour cost.
Professional installation should include competent operatives, suitable access equipment, safe handling procedures and the correct fixing of components. A lower labour quotation is not necessarily the lower overall cost if it excludes essential preparation, protection, inspection or corrective work. The installation scope should state what is included, how the area will be handed over and what documentation will be provided.
Delivery and access conditions can add to the total. Delivery costs may depend on the quantity and length of the components, the location of the warehouse and whether the site can accommodate the delivery vehicle. Unloading arrangements, loading restrictions, narrow entrances, upper-floor access and limited storage space may require additional planning or handling equipment.
Where components must be moved through an operating warehouse, the work may require temporary segregation, revised traffic routes or coordination with the site team. These arrangements protect people and stock but can extend the installation programme and should be considered when comparing quotations.
Removal or alteration of existing storage equipment is another common cost factor. If old pallet racking must be dismantled, relocated or disposed of, the work may involve additional labour, handling equipment and waste arrangements. Existing floor fixings may need to be removed, and damaged flooring or surfaces may require repair before new frames can be installed.
Changes to an existing layout can also involve moving stock, temporarily reducing available storage capacity or working in sections. Agreeing the sequence in advance helps minimise disruption and makes it easier to identify any temporary storage or relocation costs.
Floor condition and site preparation can affect both the installation method and the final price. The floor must be suitable for the imposed loads and the proposed fixing arrangement, with sufficient strength, level and condition for the system being installed. Cracks, uneven areas, obstructions or unsuitable surfaces may need to be assessed and addressed before installation can proceed.
Other preparation costs may include clearing the installation area, moving equipment, protecting existing stock, adjusting lighting or services and making safe any nearby hazards. These items are often site-specific, which is why an accurate survey is more useful than relying on a standard rate based only on the number of bays.
Inspection, certification and handover should be included in the project plan. On completion, the installation should be checked to confirm that it matches the approved design, that components are correctly fitted and that fixings and protection are in place. Any required documentation, layout drawings, load information and user guidance should be agreed before work starts.
Where the installation identifies damage to existing equipment, unsuitable components or changes required to meet the intended design, remedial work may create an additional cost. Allowing for a final inspection and prompt correction is preferable to putting the system into use before outstanding issues have been resolved.
Future requirements can influence the initial investment. A layout designed only for current stock may need substantial alteration if pallet weights, product dimensions, handling equipment or storage volumes change. Discussing likely operational changes during the design stage can help determine whether additional capacity, compatible components or a more adaptable layout would provide better value over the working life of the system.
When reviewing a quotation, check that it identifies:
- the number, dimensions and load capacity of the bays and levels;
- all frames, beams, bracing, fixings, safety locks and protective equipment;
- the survey, design and layout information provided;
- delivery, unloading and any specialist access requirements;
- dismantling, relocation or disposal of existing equipment, where applicable;
- floor preparation, site clearance and protection of stock or building services;
- installation labour, access equipment and working-hour arrangements;
- inspection, documentation and handover requirements; and
- any exclusions, assumptions, potential variations and applicable taxes.
The most dependable way to control pallet racking installation costs is to arrange a proper site survey, provide accurate load and pallet information, confirm the intended warehouse operation and request a fully itemised quotation. Comparing the complete scope rather than the headline equipment price makes it easier to identify omissions, plan for site-specific work and avoid unexpected charges during installation.
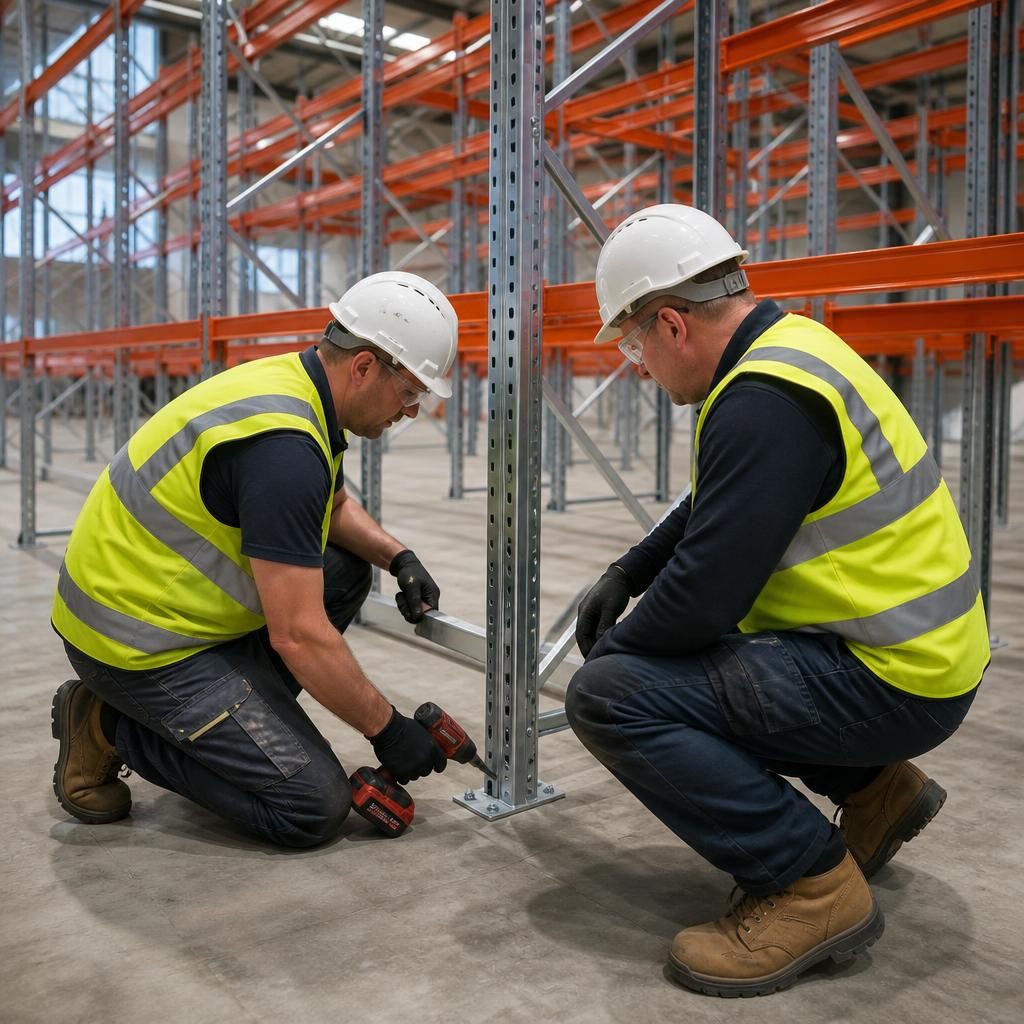
A site survey is one of the most important cost factors in pallet racking installation because it identifies the work required before materials and labour are priced. The survey should assess the warehouse layout, floor condition, access routes, pallet dimensions, load requirements, forklift movements and any existing equipment that may affect the proposed installation.
Use the survey findings to request an itemised quotation covering:
- design and layout preparation;
- frames, beams, fixings and protective equipment;
- delivery, unloading and access arrangements;
- site preparation, dismantling or relocation of existing equipment;
- installation labour, access equipment and working hours; and
- final inspection, documentation and handover.
This approach makes it easier to compare quotations accurately and reduces the risk of unexpected costs caused by unsuitable floors, restricted access or omitted installation work.
Discuss Your Pallet Racking Installation Costs
Speak to Able Racking to discuss your pallet racking installation requirements, site conditions and expected costs. We can arrange a survey and provide an itemised quotation covering design, materials, installation and handover.