
What role do installation techniques play in warehouse racking costs?
Warehouse racking installation techniques affect costs through the labour, access equipment, site preparation and specialist skills required. A suitable method can reduce disruption and support safe, compliant installation, while poor planning may lead to additional adjustments, repairs or future maintenance.
Installation techniques have a direct effect on warehouse racking costs because they determine the labour time, handling equipment, site preparation, access arrangements and specialist skills required. A well-planned installation method can control the initial cost while supporting safe, compliant and efficient warehouse racking. Conversely, unsuitable methods or poor preparation can create additional labour, delays, remedial work and future maintenance costs.
How the installation method affects the price
Warehouse racking is not installed using one universal method. The appropriate approach depends on the system design, building layout, floor condition, load requirements, available access and whether the warehouse is operational during the work. These factors influence the overall quotation in several ways:
- Labour requirements: More complex installations require additional operatives, longer working hours or specialist experience. Working around stock, staff and active warehouse processes can also reduce productivity.
- Access equipment: Forklift trucks, access platforms, lifting equipment and other handling tools may be required to position components safely. Hire, delivery and operation of this equipment contribute to the installation cost.
- Site preparation: Uneven floors, obstructions, restricted access and inadequate working space may require preparation before installation begins.
- Installation sequencing: The order in which frames, beams, protection and accessories are installed affects how efficiently the work can progress. Poor sequencing can result in repeated handling or dismantling and reassembly.
- Safety controls: Risk assessments, exclusion zones, permits, protective equipment and supervision are essential parts of a professional installation. These are necessary costs rather than optional extras.
Standard installation compared with more complex work
A straightforward warehouse racking installation in a clear, accessible area is generally less expensive than work in a congested or continuously operating facility. Where components can be delivered close to the work area and installed in a logical sequence, the team spends less time moving materials and managing access.
Costs can increase where the installation involves unusual heights, restricted aisles, irregular floor levels, complex layouts or integration with existing storage systems. Working at height may require additional access arrangements, while narrow or obstructed areas can limit the equipment that can be used. Existing warehouse racking may also need temporary alteration, protection or careful coordination to prevent damage and maintain stability.
Installing around ongoing operations often requires phased working. This can reduce disruption to the business, but it may extend the programme because areas have to be made available in stages. A lower-disruption method may therefore have a higher direct installation cost while delivering better operational value by avoiding a full shutdown.
Pre-assembly and component handling
Some warehouse racking components can be prepared or partially assembled before they reach their final position. This may improve efficiency where there is suitable floor space for preparation and clear access for moving the assembled sections. However, pre-assembly is not automatically cheaper. Larger sections may require more lifting capacity, additional handling space or a different delivery arrangement.
Handling components individually can provide greater control in confined areas but may involve more operative time. The best choice depends on the building and the system design. An experienced installation team will assess the safest and most efficient approach rather than selecting a method solely because it appears quickest.
Floor condition and anchoring
Warehouse racking must be installed on a suitable floor and secured in accordance with the design requirements. If the floor is uneven, damaged or outside the tolerances needed for the system, corrective work may be required. This can include local repairs, levelling or the use of suitable packing and shims where permitted by the design.
Anchoring also affects installation time and cost. The installer may need to identify service routes, drill and clean fixing holes, install the specified anchors and verify that the connection is secure. If the floor construction differs from the information provided during planning, the fixing method may need to be reviewed by a suitably competent person. Attempting to reduce costs by omitting, changing or inadequately installing anchors can compromise the stability and compliance of the warehouse racking.
Design information and preparation
Accurate information before installation helps prevent additional charges. This normally includes the building dimensions, clear height, floor details, access restrictions, load requirements, vehicle movements and the position of doors, columns, fire equipment and other services. The intended use of the warehouse racking should also be clear, including the pallet or load type and the equipment used to place and remove goods.
When this information is incomplete, the installation team may encounter unexpected obstructions or find that the proposed layout cannot be installed as drawn. Changes made on site can involve redesign, additional materials, return visits or delays to other trades. A proper site survey and review of the layout can therefore reduce both immediate uncertainty and the risk of unplanned costs.
Why the lowest installation quotation may not be the lowest overall cost
Installation quotations should be compared on scope as well as price. A low quotation may exclude site preparation, access equipment, protection, disposal, testing, handover documentation or work required outside normal hours. It may also allow less time for safe installation, creating a risk of variations if the site conditions are more difficult than expected.
Check whether each quotation explains:
- the included labour and installation activities;
- the access and lifting equipment provided;
- floor preparation, anchoring and protection requirements;
- any assumptions about site access and working hours;
- how changes to the existing layout will be managed;
- inspection, handover and installation records; and
- the basis for any potential additional costs.
A clear scope makes different quotations easier to assess and reduces the likelihood of unexpected variations. It also helps confirm that the proposed installation method is suitable for the intended loads and operating conditions.
Installation quality and long-term value
The installation technique affects more than the initial project cost. Correct alignment, secure connections, suitable anchoring and properly fitted protection help the warehouse racking perform as designed. Poor installation can contribute to instability, damage, difficult adjustments and repeated call-outs. It may also make later inspections more complicated if components are inaccessible or the arrangement does not match the design information.
A competent installation should be followed by a clear handover, including relevant layout information, load notices and records of any agreed changes. The warehouse racking should then be used within its design limits and monitored through regular inspections. Damage or unauthorised alterations should be addressed promptly rather than left until the next planned maintenance visit.
In practice, the most cost-effective technique is the one that balances installation speed, access requirements, safety and future serviceability. A properly surveyed site, accurate design information and an experienced installation team can prevent avoidable work while ensuring that the warehouse racking is installed safely and ready for dependable use.
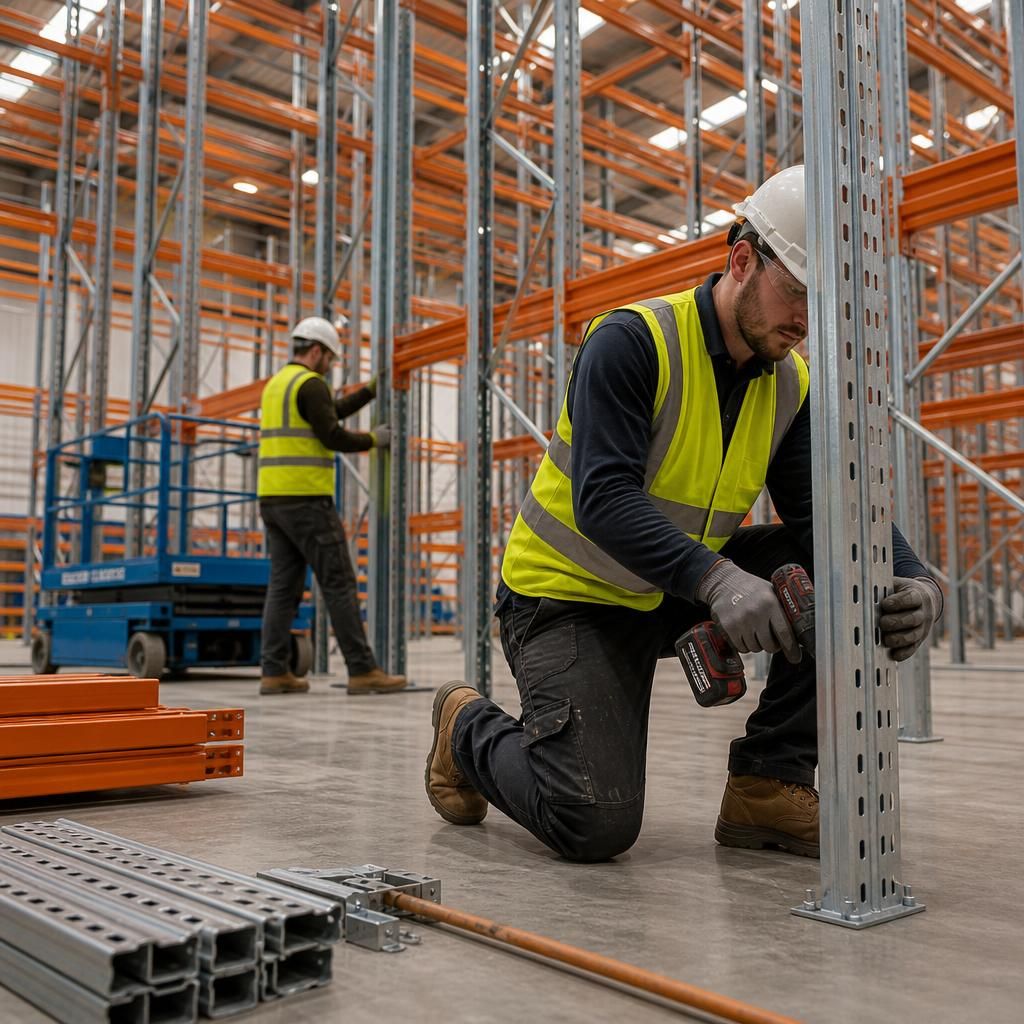
Installation techniques affect warehouse racking costs by determining how much labour, access equipment and preparation the work requires. A planned installation sequence allows components to be delivered, handled and secured efficiently, reducing unnecessary movement, delays and disruption to warehouse operations.
Before work begins, the installation team should check the floor condition, access routes, working height, storage layout and any obstructions. This helps select suitable equipment and identify requirements for anchoring, protection or phased working. Although thorough preparation may add to the initial planning stage, it can prevent avoidable variations, return visits and remedial work during installation.
Discuss Your Warehouse Racking Installation Requirements
Discuss your warehouse racking installation requirements with Able Racking to review site conditions, access arrangements and the most suitable installation approach. Our experienced team can help you plan safe, efficient work with clear costs and minimal disruption.