
What role does technology play in enhancing warehouse racking layout efficiency?
Technology improves warehouse racking layout efficiency by using accurate site data, CAD and 3D modelling to test storage configurations, aisle widths and access routes before installation. Warehouse management data and digital inspections can then identify space constraints, support safer decisions and help keep the layout efficient as operational requirements change.
Technology enhances warehouse racking layout efficiency by turning site measurements, stock data and operational requirements into a layout that can be tested before installation. CAD drawings, 3D modelling, warehouse management data and digital inspection tools help identify wasted space, unsuitable aisle arrangements, access restrictions and safety risks before they affect daily operations.
Accurate site surveying and digital measurement
An efficient warehouse racking layout starts with reliable information. Digital survey equipment and detailed site plans can record building dimensions, clear heights, column positions, doors, loading areas, fire exits, lighting, sprinklers, floor conditions and other fixed obstructions. This information provides a more dependable basis for planning than estimates taken from incomplete drawings.
Accurate measurements also help confirm whether proposed storage equipment will fit within the available space and whether required clearances can be maintained. Identifying restrictions at the planning stage reduces the risk of redesigns, installation delays or changes that compromise access and safety.
CAD drawings and 3D modelling
CAD software allows different warehouse racking arrangements to be created, measured and compared before work begins. A design can show bay positions, aisle widths, pedestrian routes, loading areas and emergency access in relation to the building. Three-dimensional models provide an additional view of height, visibility and clearance, which can be difficult to assess from a two-dimensional floor plan.
Several layout options can be tested against practical requirements, including:
- Storage capacity and the dimensions of the goods being stored.
- Forklift turning space and access to each location.
- Pedestrian segregation and crossing points.
- Fire exits, escape routes and statutory clearances.
- Goods-in, despatch and replenishment movements.
- Future changes in stock profiles or handling equipment.
These tools make it easier to identify conflicts between storage, handling and building services before the layout is approved. They also provide a clear reference for installation teams and future alterations.
Using warehouse management data
Warehouse management systems can show how frequently products are picked, where stock is located, how much space each product requires and which items are commonly handled together. This information supports a layout based on actual operating patterns rather than assumptions.
Fast-moving products may need to be positioned where they can be accessed efficiently, while slower-moving or reserve stock can often be placed in less accessible locations, provided the arrangement remains safe and suitable for the equipment used. Product dimensions, weights, batch requirements and replenishment frequency can also influence the most appropriate location within the warehouse racking layout.
When this data is reviewed alongside order profiles and vehicle movements, it can help reduce unnecessary travel, congestion and double handling. It may also identify locations that are consistently underused or overloaded, allowing the layout to be adjusted in a controlled way.
Digital workflow and simulation tools
Some planning systems can simulate vehicle movements, picking routes and stock flows. Simulation is useful when comparing aisle arrangements or assessing whether a proposed layout will create bottlenecks at busy points such as goods-in, despatch or shared access routes.
Technology does not replace an experienced review of the site. A digital model may show that equipment fits geometrically while failing to reflect driver visibility, operator behaviour, floor damage, changing loads or practical installation constraints. The most reliable approach combines digital analysis with an inspection by competent warehouse racking specialists and consultation with the people who use the facility.
Digital inspections and condition monitoring
Digital inspection systems help maintain layout efficiency after installation. Inspection findings can be recorded against specific locations, with photographs, descriptions of damage, risk classifications and recommended actions. This creates a traceable record of defects and helps ensure that repairs, unloading or temporary restrictions are not overlooked.
Regular inspections can identify bent components, missing safety devices, overloading, impact damage, poor housekeeping and changes to the surrounding area. Addressing these issues promptly helps preserve the intended layout and prevents damaged or obstructed areas from reducing usable capacity or creating unsafe access conditions.
Where appropriate, monitoring equipment can provide information about impacts, movement or environmental conditions. Such systems should support, rather than replace, planned inspections and competent judgement. Any warning or recorded change should be assessed in context and acted upon through the site’s established safety process.
Technology for reviewing future changes
Digital drawings and asset records make it easier to assess proposed changes before they are carried out. New handling equipment, altered product dimensions, additional storage positions, changes to fire protection or revised traffic routes can all affect the original design assumptions.
Before modifying a warehouse racking layout, the proposed change should be checked against the building, floor capacity, equipment specifications, load requirements, access routes and relevant safety obligations. Updating the digital record after an approved change helps keep future inspections, maintenance and planning based on the current arrangement.
Important limitations
Technology is most effective when the information entered into it is accurate and kept up to date. Incorrect dimensions, incomplete stock data or an unrecorded alteration can produce a design that appears efficient but is unsuitable in practice. Software also cannot independently determine whether a damaged component is safe to use or whether a particular operating practice is acceptable.
For this reason, technology should be used as part of a structured process that includes a site survey, competent design review, consultation with warehouse users, installation checks and ongoing inspections. The final layout must support safe working practices as well as storage capacity and travel efficiency.
In practical terms, the strongest results come from combining accurate digital planning with hands-on expertise. CAD and modelling help test the arrangement, warehouse data helps match storage to demand, and digital inspections help preserve the layout once it is in use. Together, these tools support a warehouse racking layout that uses available space effectively while maintaining access, compliance and safe day-to-day operation.
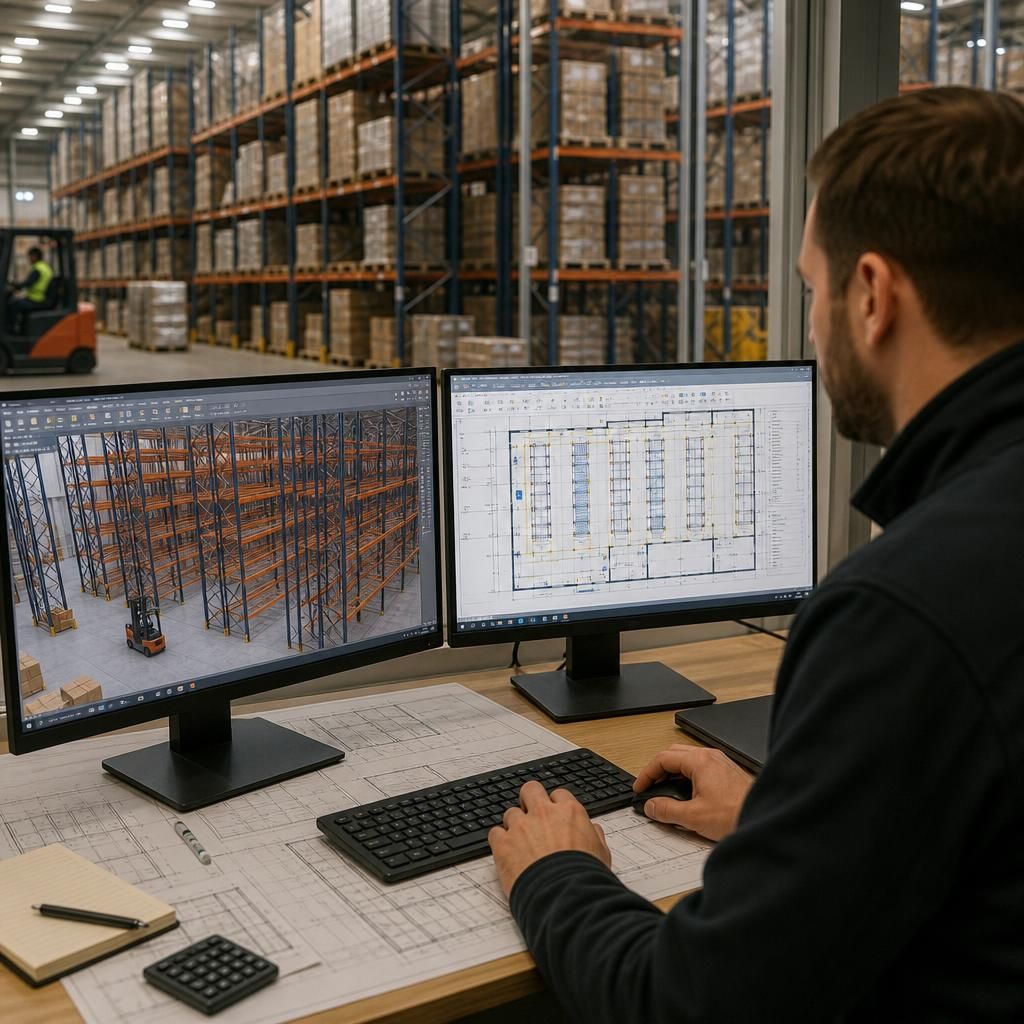
CAD drawings and 3D modelling improve warehouse racking layout efficiency by allowing proposed storage arrangements to be measured and reviewed before installation. They can show bay positions, aisle widths, access routes, building obstructions and clearance requirements within the actual warehouse space.
Several options can then be compared for storage capacity, forklift movement, pedestrian segregation, emergency access and goods-in or despatch traffic. This helps identify conflicts early, reducing the likelihood of redesigns or changes that restrict safe access. The digital design should still be checked against an accurate site survey and reviewed by competent warehouse racking specialists, as software cannot assess every practical condition or operating risk.
Review Your Warehouse Racking Layout With Our Experts
Ask Able Racking to review your warehouse racking layout using accurate site information, operational data and experienced safety knowledge. We can help identify practical improvements that support efficient access, safe working and future changes.