
What role does rack orientation play in improving warehouse racking efficiency?
Rack orientation is the direction and alignment of warehouse racking in relation to aisles, loading areas and material flow. Positioning it to support efficient travel routes, accessible stock and suitable aisle spacing can increase usable storage capacity, reduce handling time and improve warehouse safety.
Rack orientation is the direction and alignment of warehouse racking in relation to aisles, loading areas, picking zones, dispatch points and the movement of people and equipment. Choosing the right orientation improves warehouse racking efficiency by creating shorter, clearer travel routes, making stock easier to access, supporting suitable aisle widths and using the available floor area more effectively.
Orientation should be considered as part of the whole warehouse racking layout rather than as an isolated design choice. A layout that provides high storage density may still be inefficient if it creates long journeys, awkward turning areas or poor access to frequently handled stock. The most effective arrangement balances storage capacity with product accessibility, handling speed, safety and future operational requirements.
Align warehouse racking with material flow
The primary consideration is how goods move through the building. Warehouse racking should support a logical route from goods-in to storage, picking, consolidation and dispatch. Where possible, the orientation should reduce crossing movements between inbound and outbound traffic and avoid forcing vehicles or pedestrians to travel through unnecessary areas.
Long runs of warehouse racking are often positioned parallel with the main direction of travel where this creates continuous aisles and straightforward vehicle routes. In other buildings, a cross-aisle arrangement may provide better access between receiving, storage and dispatch zones. The correct choice depends on the building shape, door positions, handling equipment, product profile and operating method.
It is important to assess actual movement patterns rather than relying only on the shape of the available floor. A narrow building may appear suited to one orientation, but the location of loading doors, columns, fire exits and work areas can make another arrangement more practical.
Match orientation to handling equipment
Forklift trucks, reach trucks, pallet trucks and other equipment each require suitable operating space. The direction of warehouse racking affects approach distances, turning movements, visibility and the ability to place or retrieve loads without obstructing adjacent aisles.
When planning the layout, assess:
- the minimum operating aisle required by each type of handling equipment;
- turning and manoeuvring space at the end of each aisle;
- the need for passing, parking or temporary staging areas;
- clear sightlines at aisle intersections and crossing points;
- the position of charging, maintenance or equipment storage areas; and
- whether vehicle routes remain practical when the warehouse is busy.
Orienting warehouse racking to create direct, uninterrupted aisles can reduce reversing and repeated manoeuvring. However, longer aisles are not automatically more efficient. If they make every journey longer or increase congestion at one end of the building, a layout with additional cross-aisles may perform better.
Use orientation to prioritise accessible stock
Fast-moving products should generally be positioned where they can be reached quickly, with minimal travel from the relevant picking or dispatch area. Rack orientation can support this by placing suitable aisles close to high-use zones and by preventing frequently accessed locations from being hidden behind low-priority storage.
Stock that is picked together should be assessed as a group. Keeping related products within a sensible travel area can reduce walking and vehicle travel, even where the products are not stored in the same run. Slow-moving or reserve stock can often be positioned in less accessible locations, provided that replenishment and safety requirements remain practical.
Product characteristics also influence orientation. Long, bulky or fragile goods may need wider access routes or dedicated storage areas. Pallet dimensions, load weights, turnover patterns and picking methods should all be reviewed before fixing the direction of warehouse racking.
Improve storage density without restricting access
Rack orientation affects how much of the floor can be converted into usable storage while retaining the required aisles and clearances. Aligning runs efficiently with the building’s dimensions can reduce unusable gaps around walls, corners and structural obstacles.
Storage density should not be increased by narrowing aisles below the requirements of the equipment or operating process. Restricted access can lead to contact damage, slower handling and unsafe vehicle movements. A professional layout review should therefore compare the additional storage gained from a proposed orientation with the operational cost of longer routes, difficult manoeuvring and limited visibility.
Columns, low beams, sprinkler installations, lighting, doors and fire protection features must be incorporated into the plan. Warehouse racking should not obstruct emergency routes, access to building services or the safe operation of doors and equipment. Any changes to an existing arrangement should also be checked against the design specifications and applicable safety requirements.
Control congestion at aisle ends and intersections
A rack orientation that looks efficient on a drawing can create bottlenecks in practice. Congestion commonly develops where several aisles meet, where vehicles collect loads or where picking activity takes place close to dispatch areas. End-of-aisle space should be sufficient for the intended traffic pattern, not simply the minimum space needed to install the warehouse racking.
Cross-aisles can improve circulation and provide alternative routes, but too many can reduce storage capacity and create additional crossing points. Their position should be based on traffic demand, equipment movements, pedestrian routes and emergency access. Where pedestrian and vehicle traffic share an area, segregation, visibility and clearly defined crossing arrangements are essential.
Consider building constraints and future change
The best orientation accounts for the building as it is used now and how it may need to operate later. Review available floor area, clear height, access doors, structural features, lighting, fire safety provisions and planned changes to stock or equipment. Leave appropriate access for inspection, maintenance and repairs rather than filling every available space.
Flexibility is particularly important where product lines, pallet profiles or handling methods change regularly. A layout that depends on one fixed traffic pattern may become inefficient when operational requirements change. Modular warehouse racking and clearly planned expansion areas can make future alterations more manageable, subject to a competent design review.
Test the proposed orientation before installation
A reliable planning process should include the following steps:
- Map goods-in, storage, picking, consolidation and dispatch activities.
- Record the dimensions and location of doors, columns, services, exits and other fixed features.
- Review stock profiles, load sizes, handling methods and movement frequencies.
- Plot possible warehouse racking orientations and identify the required aisles, cross-aisles and work areas.
- Check vehicle turning paths, pedestrian routes, visibility and access to emergency equipment.
- Compare storage capacity with travel distance, congestion risk, accessibility and operational practicality.
- Validate the preferred arrangement on site before installation or relocation.
Drawings and digital plans are useful, but they should be supported by a physical assessment of the building and its working conditions. A site review can reveal obstructions, uneven floors, damaged components, restricted clearances or traffic behaviours that are not apparent from a floor plan.
Maintain the benefits after installation
Rack orientation only improves efficiency when the planned aisles and access routes remain clear and correctly used. Pallets should not project into aisles, goods should not be stored against protection measures and temporary staging should not become a permanent obstruction. Changes to the layout should be assessed before they are made, particularly where they alter traffic routes, load positions or system capacity.
Regular warehouse racking inspections help identify impact damage, displacement, overloading, missing components and other conditions that can reduce both safety and efficiency. Inspection findings should be followed by suitable repairs, isolation of unsafe areas where necessary and controlled maintenance. This preventative approach helps preserve clear routes, reliable access and the intended performance of the layout.
In practice, the most effective rack orientation is the one that supports the complete operating process. It should provide efficient travel, appropriate storage density, dependable stock access and safe movement for people and equipment. Reviewing these factors together, then validating the arrangement through an experienced site assessment, provides a stronger basis for an efficient warehouse racking layout than focusing on storage capacity alone.
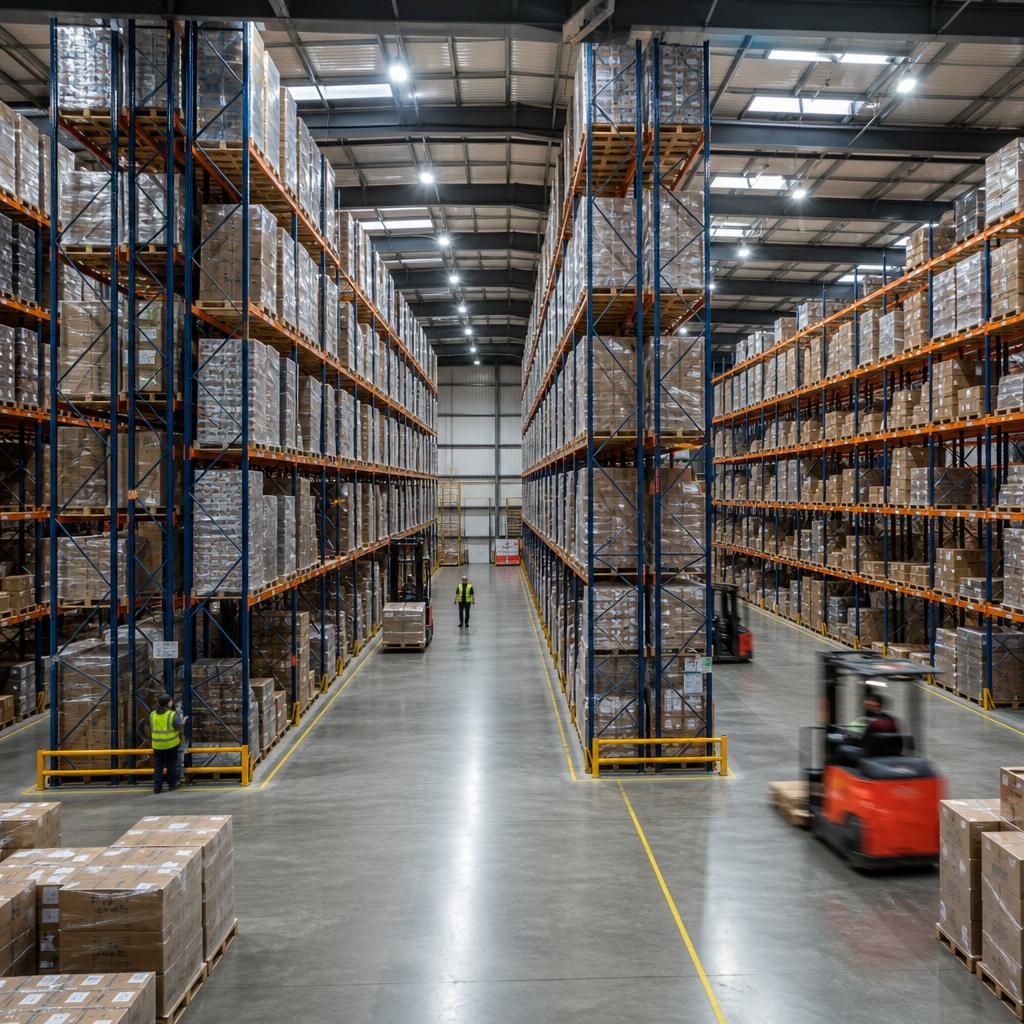
Rack orientation is the direction in which warehouse racking runs in relation to aisles, loading areas and stock movement. Aligning the runs with the main flow of goods can create more direct travel routes, reduce unnecessary manoeuvring and make frequently accessed stock easier to reach.
The most suitable direction depends on the building shape, door positions, handling equipment, fire exits and picking process. Long runs may work well where vehicles travel consistently between goods-in and dispatch, while cross-aisles may provide better circulation where several work areas need direct access. The layout should also allow safe turning, clear visibility and sufficient space at aisle ends.
Before installation or relocation, compare proposed orientations against actual vehicle and pedestrian movements rather than floor area alone. This helps balance storage capacity with accessibility, congestion control and safe day-to-day operation.
Assess Your Warehouse Racking Orientation
Ask Able Racking to assess your warehouse racking orientation against material flow, handling equipment, access requirements and future operational needs. Our experienced team can identify practical improvements before installation, relocation or layout changes.