
What role does technology play in warehouse layout optimisation?
Technology supports warehouse layout optimisation by analysing space, stock movements and workflow to create safer, more efficient storage arrangements. Tools such as warehouse management systems, CAD modelling, digital twins and barcode or RFID tracking help test layout changes, improve inventory visibility and identify operational constraints before physical work begins.
Technology plays a central role in warehouse layout optimisation by turning operational data into practical decisions about space, stock movement, equipment access and safety. Warehouse management systems, computer-aided design, digital modelling, barcode and RFID tracking, sensor technology and performance analytics can be used together to test layout options, identify constraints and improve the use of available space before physical changes are made.
The most effective approach is not to treat technology as a replacement for professional judgement. Digital tools provide reliable evidence about how a warehouse operates, while experienced warehouse planners, installers and safety specialists interpret that information in the context of the building, the stored goods, handling equipment and working practices.
Warehouse management systems and operational data
A warehouse management system provides information about inventory locations, order profiles, receiving activity, dispatch volumes and stock movements. This information helps identify which goods should be positioned closest to goods-in, despatch areas or production points, and which items can be placed further away because they move less frequently.
Using actual movement data is more reliable than designing a layout around assumptions. Analysis may show that frequently picked products are creating unnecessary travel, that particular storage locations are regularly congested, or that replenishment routes cross pedestrian or vehicle routes. These findings can support changes to slotting, aisle arrangements, picking zones and replenishment processes.
Warehouse management data can also highlight seasonal changes and differences between product groups. A layout that works during a quieter period may become inefficient when order volumes, product sizes or handling requirements change. Reviewing this information regularly helps the layout remain suitable as the operation develops.
Computer-aided design and three-dimensional modelling
Computer-aided design allows a proposed warehouse layout to be drawn accurately using the building dimensions, columns, doors, loading areas, emergency routes and fixed services. Three-dimensional models add further detail by showing how storage structures, handling equipment and working areas interact vertically as well as across the floor.
These models help assess whether there is enough clearance for equipment, whether access routes remain usable and whether goods can be handled without obstructing adjacent activities. They can also expose problems that may not be obvious on a two-dimensional plan, such as restricted visibility, insufficient headroom or conflicts between lifting operations and building features.
Different options can be compared before installation work begins. For example, a business may be able to assess the effect of changing aisle widths, relocating picking areas or increasing the use of vertical space. This reduces the risk of committing to a layout that later requires expensive alterations.
Digital twins and layout simulation
A digital twin is a virtual representation of a physical warehouse that can be updated using operational information. Where suitable data is available, it can be used to simulate stock movements, equipment routes, order peaks and changes to working patterns.
Simulation is particularly useful when the consequences of a change are difficult to predict. A proposed storage arrangement might create more capacity but also increase travel distances or cause congestion at a shared access point. Testing the arrangement digitally allows these effects to be examined before work takes place in the live warehouse.
Simulation should include realistic operating conditions rather than relying only on an ideal workflow. Consideration should be given to replenishment, damaged stock, returns, maintenance access, pedestrian movement, charging areas and temporary obstructions. A layout that performs well in a model may still require adjustment if the information used does not reflect day-to-day conditions.
Barcode and RFID tracking
Barcode scanning and RFID tracking improve visibility of stock locations and movement. Accurate location data helps determine how often storage positions are used, where picking errors occur and whether goods are being placed in the most suitable areas.
This information supports better slotting decisions and can reduce unnecessary travel. It also helps identify discrepancies between the planned layout and the way employees actually use the warehouse. If goods are repeatedly stored outside their designated positions, the cause may be an unsuitable location, poor labelling, insufficient capacity or a process that does not reflect operational needs.
Tracking technology is most useful when location records are maintained accurately. Changes to storage positions, temporary locations and damaged or quarantined goods should be recorded promptly. Otherwise, the system may give a misleading impression of available capacity and stock accessibility.
Sensor technology and equipment data
Sensors can provide information about movement, occupancy, temperature, environmental conditions and impacts involving handling equipment. Depending on the operation, this data may help identify congested zones, underused areas or conditions that could affect stored goods and equipment.
Impact detection can support timely checks of warehouse racking after a collision or suspected strike. It does not replace a competent visual inspection, but it can help direct attention to locations that may require assessment. Similarly, equipment telematics may show where vehicles are frequently braking, turning or queuing, which can inform decisions about route design and separation between activities.
Technology should not encourage a business to rely on alerts alone. Sensors need to be correctly installed, maintained and linked to a clear response process. Staff must know what an alert means, who should investigate it and whether the affected area or warehouse racking should be taken out of use until it has been assessed.
Using technology to support safety
Layout optimisation is closely linked to safety because poor spatial planning can create obstructions, blind spots, unstable loading practices and conflicts between pedestrians and vehicles. Digital plans can help confirm that access routes, emergency exits, fire protection measures and working clearances have been considered.
Technology can also support inspection and maintenance records. A digital inspection system may allow findings to be recorded consistently, photographs to be attached and actions to be assigned for completion. This creates a clearer audit trail and makes it easier to identify repeated damage, unresolved defects or locations that need more frequent attention.
Records should be reviewed by someone with suitable knowledge of the warehouse and the relevant storage system. A digital record is only valuable when the inspection is sufficiently detailed, defects are described accurately and corrective work is followed through. Where warehouse racking is damaged, overloaded or otherwise unsafe, the appropriate response may include unloading, isolating the affected area and arranging competent assessment or repair.
Monitoring performance after a layout change
Technology makes it possible to compare performance before and after a layout change. Useful measures may include travel time, pick accuracy, order throughput, replenishment delays, equipment utilisation, congestion and the frequency of damaged stock or equipment.
The purpose of monitoring is not simply to collect more data. It is to establish whether the change achieved its intended result without creating a new problem elsewhere. For instance, increasing storage density may improve capacity but make replenishment slower or reduce access for inspections. Reviewing several operational measures gives a more balanced view of the outcome.
Performance information should be combined with feedback from employees who use the layout. They may identify practical issues that are not visible in system data, such as difficult-to-reach locations, unclear signage, awkward handling positions or routes that become unsuitable during busy periods.
Important limitations and implementation points
Technology depends on accurate information. Building drawings, stock dimensions, load details, traffic routes and inventory records should be checked before they are used to make layout decisions. Data should also be reviewed when the building, equipment, product range or operating method changes.
Systems should be selected according to the complexity and needs of the operation. A smaller warehouse may gain more from accurate location records, a well-maintained plan and a structured inspection process than from an advanced digital twin. A larger or more complex operation may benefit from integrated simulation, real-time tracking and automated alerts.
Any proposed change should be reviewed for its effect on safe working practices, equipment suitability, load limits, access and inspection requirements. Warehouse racking should be designed, installed, altered and maintained by competent people, with the relevant manufacturer information and site conditions taken into account.
In practice, technology is most valuable when it supports a continuous improvement cycle: collect accurate information, model or assess the current layout, test practical options, implement controlled changes, inspect the result and monitor performance. Used in this way, it helps businesses increase usable capacity, reduce avoidable movement and maintain safer, more efficient warehouse operations.
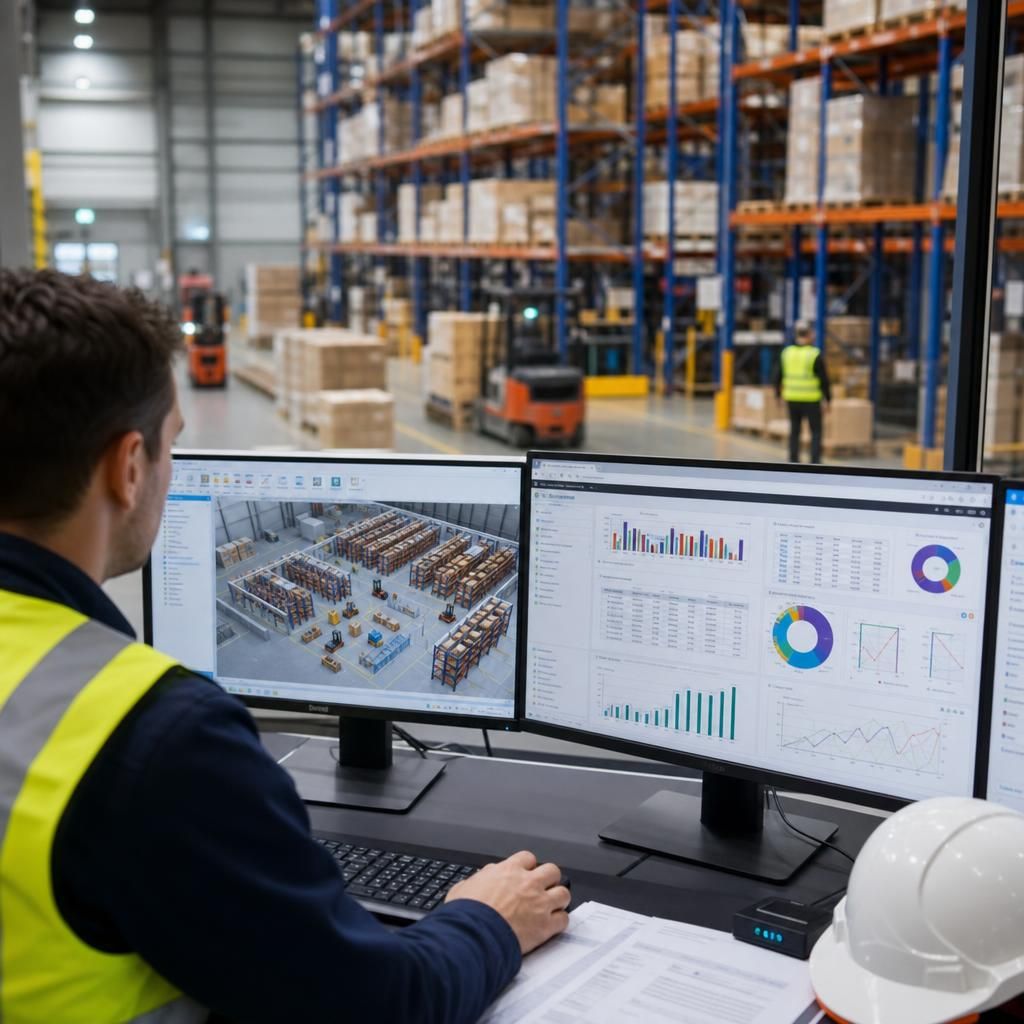
Digital layout modelling uses accurate building, equipment and warehouse racking information to test proposed changes before physical work begins. It can reveal restricted access, insufficient clearances, traffic conflicts and difficult maintenance points that may not be obvious on a basic floor plan.
Reviewing different layout options digitally helps businesses compare capacity, travel distances and safe working routes without disrupting live operations. The model should be checked against actual site conditions, load requirements and manufacturer guidance by competent professionals before any changes are implemented.
Discuss Technology-Led Warehouse Layout Optimisation
Speak to Able Racking about using accurate layout data, digital modelling and warehouse racking expertise to assess your current operation and plan practical improvements.