
What are the key elements to consider for optimal warehouse layout design?
Optimal warehouse layout design aligns storage locations, workflow, equipment, people and safety controls so goods move efficiently from receiving through storage, picking and dispatch. It should make effective use of available space while maintaining clear access routes, safe working areas and sufficient flexibility for changing stock and operational needs.
Optimal warehouse layout design is the planned arrangement of receiving, storage, picking, packing, dispatch, equipment, people and safety controls so that goods move through the operation efficiently and with minimal unnecessary handling. A suitable layout uses available space effectively without compromising access, visibility, workplace safety or the ability to adapt as stock profiles and operating requirements change.
Start with the warehouse objectives
Layout decisions should be based on the work the warehouse needs to perform rather than on available floor space alone. Review the types of goods handled, order profiles, stock turnover, replenishment requirements, handling equipment, staffing patterns and expected future changes. A warehouse serving frequent small orders may need a different arrangement from one handling fewer, larger consignments.
Establish the main priorities at the outset. These may include reducing travel, increasing storage capacity, improving order accuracy, separating incompatible activities, supporting faster dispatch or creating safer working conditions. Clear objectives make it easier to compare layout options and identify whether a proposed change will solve an operational problem or simply move it elsewhere.
Map the movement of goods and people
Goods should follow a logical route from arrival through checking, put-away, storage, picking, consolidation, packing and dispatch. Mapping each process helps identify crossing traffic, repeated handling, congestion points and unnecessary travel. It also shows where temporary holding areas are needed so that incoming or completed goods do not obstruct active work areas.
People and vehicles must be considered together. Pedestrian routes should be clearly defined and separated from vehicle movements wherever practicable. Blind corners, doorways, loading areas and intersections require particular attention because they can increase the risk of collision. The layout should provide sufficient visibility, turning space and room for operators to work without encroaching on traffic routes.
Workflows should also account for reverse movements, returns, damaged goods, waste and maintenance access. These activities are often overlooked during initial planning but can create avoidable congestion if they have no designated location.
Make effective use of space
Space planning includes the floor area, clear height, access aisles, working clearances and areas above or around stored goods. Using space efficiently does not mean filling every available area. Adequate clearance is necessary for safe handling, stock identification, inspections, cleaning, repairs and emergency access.
Measure doors, columns, dock positions, floor conditions, lighting, fire protection equipment and fixed services before finalising a layout. These physical constraints can determine where storage, workstations and traffic routes can be positioned. Allowance should also be made for equipment dimensions, load movement and the space required to manoeuvre safely.
Storage density should be balanced against accessibility. A highly compact arrangement may reduce available travel space or make frequently required goods difficult to reach. Conversely, excessive open space can reduce capacity and increase travel. The most suitable balance depends on stock characteristics, handling methods and the service level required by the operation.
Plan warehouse racking around the stock and handling process
Warehouse racking should be selected and positioned according to the goods stored, load characteristics, access requirements and handling equipment. Consider pallet dimensions, load weights, product rotation, stock visibility, picking methods and the need for direct access. Fast-moving or frequently picked goods are generally best positioned where they can be reached efficiently without creating congestion, while slower-moving stock may be placed in less accessible locations where appropriate.
The layout must maintain suitable aisle widths, clearances and load access for the equipment in use. Changes to forklifts, pallets, load sizes or operating methods can affect whether existing arrangements remain suitable. Storage locations should be clearly identified, and loads should be kept within the permitted configuration for the system.
Safety is a design requirement, not an afterthought. Warehouse racking should be installed, used and modified in accordance with the manufacturer’s instructions and applicable workplace safety duties. Protect vulnerable areas where necessary, maintain clearances from doors and services, and ensure that damage, overloading or unauthorised alterations can be reported and addressed promptly. Planned inspections and competent maintenance help confirm that the storage system remains suitable as the layout and operation develop.
Position functional areas logically
Receiving areas need enough space for unloading, checking, identification and temporary staging without obstructing dispatch or storage access. Put-away routes should be practical and should not force operators through busy picking or packing areas. Picking, packing and consolidation zones should be arranged to support the order profile and avoid unnecessary backtracking.
Dispatch areas should provide clear separation between completed orders, carrier collections, paperwork and vehicle access. Where different goods require different handling, such as fragile, hazardous, temperature-sensitive or high-value products, the layout should provide suitable segregation and control. Staff facilities, battery charging, maintenance areas and waste handling should also be located so they support the operation without introducing avoidable hazards.
Use stock data to support slotting
Stock placement should be reviewed using actual operational information. Useful considerations include order frequency, lines picked, product dimensions, weight, replenishment frequency, seasonal demand and relationships between commonly ordered items. Placing associated products within a sensible distance can reduce travel, but similar-looking products should not be positioned in a way that increases picking errors.
Heavy or bulky goods generally require locations and handling methods that reduce manual handling risk. Frequently accessed items should be positioned to support safe and efficient picking, with heavier loads kept within appropriate handling zones. Slotting should be reviewed when demand changes rather than treated as a permanent decision.
Build safety into the layout
A safe layout provides clearly marked pedestrian and vehicle routes, suitable emergency access, unobstructed fire exits and adequate lighting. Floor surfaces should be appropriate for the traffic and loads involved, while spill response, cleaning and waste arrangements should be easy to follow. Safety signs and floor markings should be visible, consistent and maintained as the warehouse changes.
Risk assessment should cover routine work and foreseeable non-routine activities, including unloading, work at height, battery charging, maintenance, cleaning, damaged goods and emergency response. Controls should be reviewed after incidents, near misses, equipment changes or significant alterations to the layout. Training remains important, but the physical arrangement should reduce reliance on individual behaviour wherever possible.
Allow for flexibility and future change
A layout that works only under current conditions may become inefficient when product ranges, order volumes, equipment or staffing change. Retain practical options for expansion, re-slotting, temporary stock, seasonal demand and new processes. Modular workstations, clearly defined staging areas and adaptable storage arrangements can make future changes less disruptive.
Do not compromise access routes or safety clearances to accommodate short-term pressure. Temporary overflow should have an agreed location, capacity control and review process. Unplanned storage in aisles, in front of exits or around equipment is a sign that the layout or stock-control process needs attention.
Validate the proposed design before implementation
Test the design against realistic workflows before making physical changes. Walk through receiving, put-away, picking, replenishment, packing, dispatch and emergency routes. Check that operators can perform each task without crossing unsafe routes, blocking access or repeatedly moving the same goods. Where practical, mark proposed locations on the floor or use a digital plan to assess clearances and traffic flows.
Implementation should be controlled, documented and communicated to affected employees. Update location records, operating procedures, traffic controls, risk assessments and training materials. After the change, monitor travel, congestion, picking errors, damaged goods, near misses and feedback from operators. These observations provide evidence of whether the design is delivering the intended improvement.
Review the layout regularly
Warehouse layout design is an ongoing management process. Review the arrangement after changes to stock, equipment, processes, building use or staffing, and after any incident or inspection finding that indicates a weakness. Regular checks help identify blocked routes, damaged storage equipment, poor housekeeping, unsuitable locations and emerging congestion before they affect safety or productivity.
The strongest layout combines efficient product flow with safe access, appropriate storage, accurate stock placement, clear responsibilities and room for controlled change. A documented review process, supported by competent inspections and practical input from warehouse personnel, helps ensure that the layout remains suitable for the operation it is expected to support.
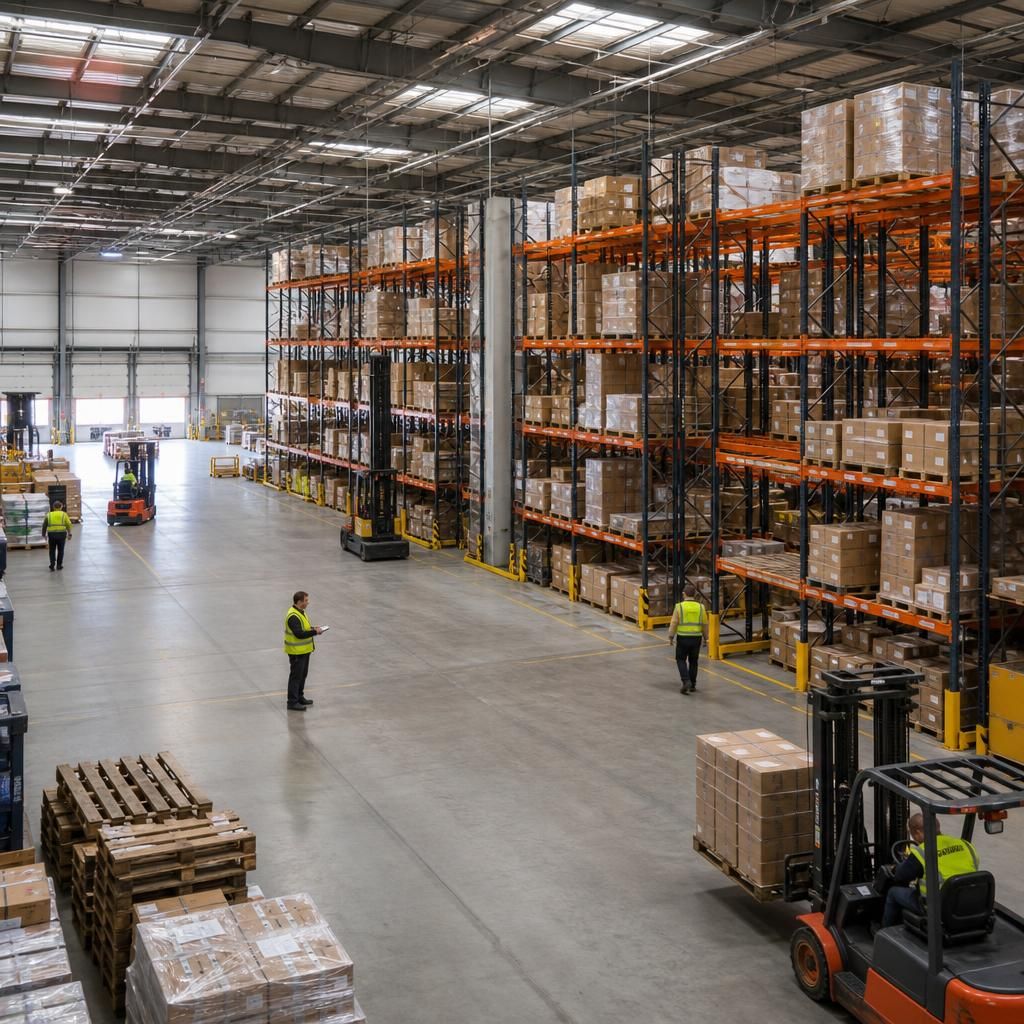
Safety-led warehouse layout design separates people, vehicles and stored goods while preserving clear access to work areas, emergency routes and essential equipment. The arrangement should reduce the likelihood of collisions, falling loads, blocked exits and unsafe manual handling rather than relying solely on employees to avoid hazards.
Review pedestrian routes, vehicle turning areas, loading zones, aisle clearances, lighting, floor condition and visibility at intersections. Mark routes clearly and reassess them after changes to stock, equipment or processes. Competent inspections and feedback from warehouse operatives can identify damaged storage equipment, congestion and obstructed access before these issues affect safety or productivity.
Discuss your warehouse layout with our experts
Discuss your warehouse layout with our experienced team to review storage, traffic flow, safety clearances and future operational needs. We can help identify practical improvements that support safer, more efficient warehouse operations.