
What are the key benefits of warehouse layout optimisation for efficiency?
Warehouse layout optimisation improves efficiency by positioning stock, picking routes, equipment and work areas to reduce unnecessary movement and support a smoother flow of goods. A well-planned layout can increase picking productivity, use available space more effectively, improve safety and help control operating costs.
Warehouse layout optimisation improves efficiency by arranging storage, picking routes, goods-in areas, equipment and workstations to create a safer, more direct flow of materials. The main benefits are faster order fulfilment, better use of available space, fewer avoidable movements, improved workplace safety, more consistent productivity and better control of operating costs.
A practical layout should reflect how the warehouse actually operates rather than relying solely on a plan or a standard template. Reviewing the movement of goods, the characteristics of stored products and the tasks completed by operatives helps identify changes that can deliver measurable operational improvements.
Faster and more consistent picking
Optimising the layout can reduce the distance between frequently requested stock and the areas where orders are assembled. This limits unnecessary walking and vehicle travel, making picking routes more direct and reducing delays caused by congestion or poorly positioned stock.
Products can also be arranged according to demand, size, weight, handling requirements and dispatch priorities. Fast-moving goods may be positioned in convenient locations, while slower-moving or specialist items can be placed where they do not obstruct the main workflow. Clear locations and logical route planning make it easier for operatives to find items accurately and maintain a consistent pace.
Improved use of available space
Layout optimisation helps a business make better use of its existing floor area and storage capacity. This involves assessing vertical space, aisle widths, access requirements, product dimensions, handling equipment and the need for safe working clearances.
Using space efficiently does not mean filling every available area. Adequate room must be retained for inspection, maintenance, replenishment, emergency access and the safe movement of people and equipment. A well-designed arrangement balances storage density with accessibility, reducing the likelihood that stock will be placed in unsuitable or obstructive areas.
Warehouse racking and storage performance
Warehouse racking should be positioned and configured to support the intended flow of goods, loading methods and handling equipment. The arrangement should account for safe access, load capacities, beam and frame condition, protection from impact and the way stock is placed into and removed from each location.
Layout changes can affect the suitability and safety of warehouse racking. Altering aisle arrangements, changing stored loads or repositioning components may require a technical review to confirm that the system remains appropriate. Regular inspections and prompt repairs help identify damage, overloading, missing components and other issues before they affect operations.
Reduced travel, handling and waiting time
An efficient layout reduces the number of times goods need to be moved, transferred or temporarily stored. Receiving, put-away, storage, picking, packing and dispatch areas should be positioned so that goods follow a clear route with minimal backtracking.
This can reduce handling effort and limit the waiting time caused by blocked aisles, competing vehicle movements or poorly coordinated work areas. It can also make problems easier to identify because delays are more likely to be linked to a specific stage of the process rather than being spread across the warehouse.
Better safety and compliance
Layout optimisation supports safer separation between pedestrians, vehicles and stored goods. Marked walkways, controlled crossing points, suitable visibility and clearly defined operating zones help reduce the risk of collisions and unsafe interaction between different activities.
A suitable layout also supports emergency access, housekeeping and routine safety checks. It should prevent stock from encroaching on walkways, fire equipment, doors or designated access routes. The arrangement must be reviewed whenever the warehouse changes, particularly when new equipment, products or processes are introduced.
Safety depends on more than the position of storage and work areas. Operatives need appropriate training, clear procedures and a practical understanding of the risks associated with their tasks. Layout reviews should therefore be considered alongside inspections, maintenance and staff training.
Improved inventory accuracy
Clearly defined storage locations and logical product zoning make stock easier to identify, count and replenish. Consistent labelling and an agreed location system reduce the risk of items being placed in the wrong area or recorded inaccurately.
Good layout design can also support stock rotation by placing products in a sequence that reflects expiry dates, batch controls or dispatch priorities. This helps reduce avoidable searching, misplaced inventory and picking errors, particularly where the warehouse handles a broad range of products.
Greater flexibility as operations change
A warehouse layout should accommodate changes in product range, order profiles, staffing, equipment and seasonal demand. Designing clear zones and retaining practical access routes makes it easier to adapt without creating unsafe or inefficient conditions.
Layouts should be reviewed when the business introduces new handling equipment, changes storage systems, alters order fulfilment methods or experiences sustained changes in stock volume. A review can identify whether existing routes, access clearances and work areas remain suitable before operational pressures create wider problems.
Lower operating costs
Reducing avoidable travel, handling, congestion and damage can help control the cost of day-to-day warehouse operations. Better use of existing space may also delay the need for additional premises, although any decision should be based on capacity requirements, safety considerations and long-term operational planning.
Preventative maintenance is an important part of this benefit. Identifying damage or layout-related risks early can help avoid more disruptive repairs, unplanned downtime and damage to stock or equipment. Changes should be planned carefully so that short-term disruption does not create greater operational or safety issues.
How to measure the benefits
Before changing the layout, establish a clear picture of current performance. Useful measures may include picking time, travel distance, order accuracy, replenishment delays, vehicle congestion, damaged stock, space utilisation and reported safety concerns. The most useful measures will depend on the warehouse operation and should be recorded consistently.
After implementation, compare the same measures over an appropriate period and gather feedback from the people who use the layout every day. Operatives can often identify practical obstacles that are not visible on a plan, such as awkward access, poor visibility or repeated handling points.
Warehouse layout optimisation is most effective as an ongoing process rather than a one-off exercise. Reviewing operational data, inspecting storage systems, maintaining clear routes and updating training helps ensure that efficiency improvements remain safe, compliant and suitable for the way the warehouse operates.
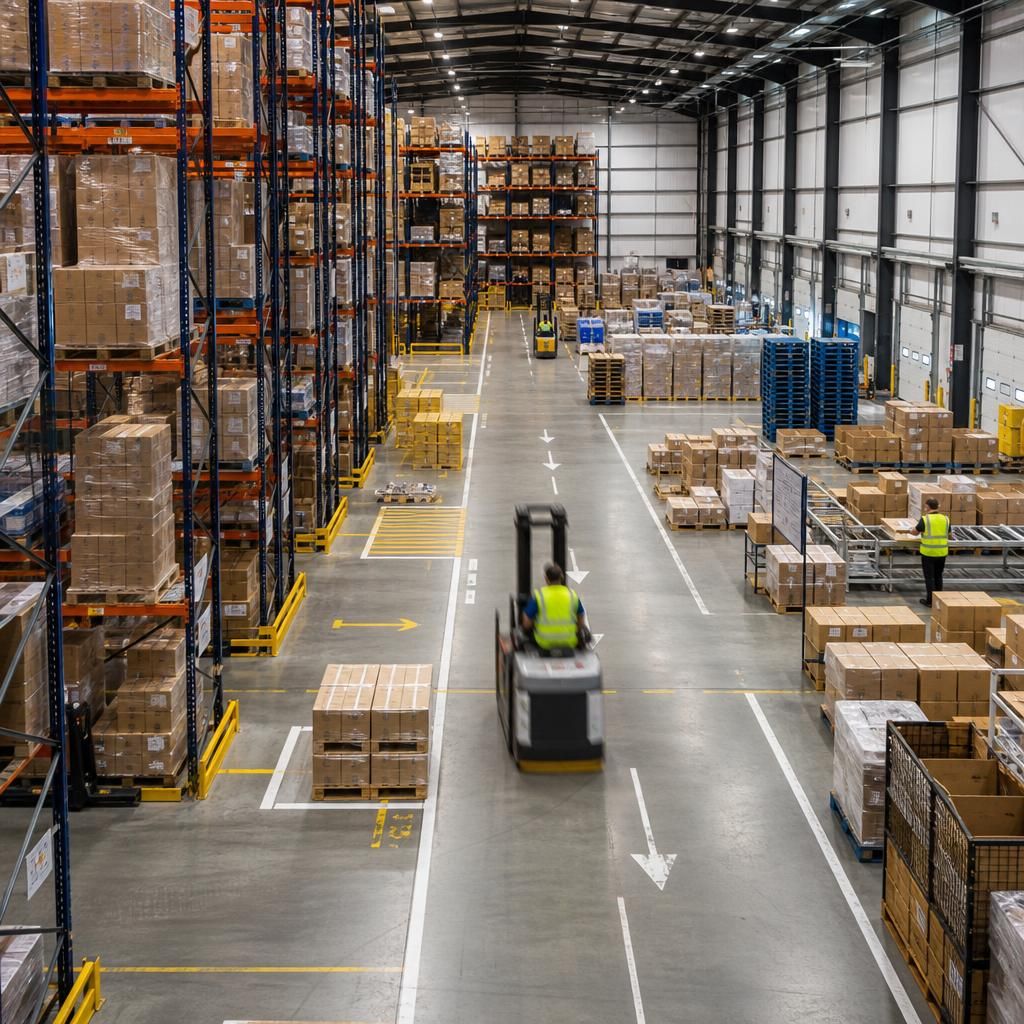
Warehouse layout optimisation improves efficiency by positioning storage, picking, packing and dispatch areas so goods follow a clear route with less unnecessary travel, handling and waiting. This helps operatives complete tasks more consistently while reducing congestion between people, vehicles and stored goods.
A practical review should examine how products move through the warehouse and whether frequently picked items are located in suitable positions. Warehouse racking, aisles, workstations and access routes should support the operation without restricting replenishment, inspections, maintenance or emergency access. Clear locations and logical product zoning can also reduce searching, mis-picks and stock being placed in unsuitable areas.
Efficiency improvements should be checked against operational measures such as picking time, replenishment delays, order accuracy, congestion and damaged stock. Reviewing these measures alongside operative feedback helps confirm whether the revised layout is delivering a safer, more reliable flow rather than simply using more floor space.
Speak to Our Experts About Warehouse Layout Optimisation
Speak to Able Racking’s experts for practical advice on reviewing and improving your warehouse layout. We can help identify opportunities to improve flow, safety and operational efficiency.