
How can warehouse layout optimisation enhance safety standards?
Warehouse layout optimisation enhances safety by arranging storage areas, aisles, pedestrian and vehicle routes to reduce collisions, obstructions and unsafe handling. It also supports safe warehouse racking use through clear access routes, suitable load placement, visible signage, effective emergency access, regular inspections and properly trained staff.
Warehouse layout optimisation enhances safety standards by organising storage areas, warehouse racking, aisles, pedestrian routes, vehicle routes and working zones so that people, equipment and goods can move without unnecessary conflict. A well-planned layout reduces collision risks, limits obstructions, improves visibility, supports safer handling and makes it easier to maintain clear emergency access.
Layout decisions should be based on how the warehouse actually operates, rather than on the position of individual storage systems alone. Our experienced teams assess traffic patterns, loading and unloading activity, stock movement, working practices and the condition of warehouse racking when advising on safer arrangements. This helps identify risks that may not be apparent from a plan or from an occasional walk-through.
Separating pedestrians and vehicles
One of the most important safety improvements is to separate pedestrian and vehicle movements wherever practicable. Clearly defined walkways, crossing points and vehicle routes help reduce the likelihood of contact between people and forklift trucks or other handling equipment. Routes should be wide enough for their intended use, kept free from stored goods and supported by suitable barriers, markings, signs and lighting.
Where pedestrian and vehicle routes must cross, the crossing should be positioned where visibility is good and vehicle speeds can be controlled. Blind corners, entrances, loading areas and the ends of aisles require particular attention. Mirrors, physical protection, warning signs and local operating controls may be appropriate, but these measures should support a sound layout rather than compensate for poorly planned traffic flow.
Maintaining clear aisles and access routes
Aisles need sufficient clearance for the equipment and loads that use them. They should not be narrowed by pallets, packaging, waste, temporary stock or parked handling equipment. Keeping routes clear allows operators to manoeuvre correctly and gives pedestrians a more predictable environment.
Storage locations should be positioned so that frequently handled goods do not create congestion in main travel routes. Fast-moving stock may be better located closer to despatch or picking areas, provided that this does not obstruct fire routes, doors or access to safety equipment. Any change to storage locations should be reviewed for its effect on visibility, load handling and traffic movement.
Planning warehouse racking for safe use
Warehouse racking should be positioned to provide suitable aisle clearances, safe access for handling equipment and sufficient space for inspection and maintenance. The layout must reflect the type, size and weight of the loads being stored, as well as the equipment used to place and retrieve them.
Safe warehouse racking layouts should include:
- Clear, unobstructed access to each storage location.
- Load placement that matches the design capacity and intended use of the system.
- Protection at vulnerable ends, corners and locations exposed to vehicle impact.
- Stable pallets and loads that do not project into aisles or pedestrian routes.
- Visible load notices and safety signs where they are required.
- Space to inspect uprights, beams, bracing, floors and protection without unnecessary difficulty.
- Access to emergency equipment, exits and firefighting facilities.
Warehouse racking should not be moved, altered or extended without checking that the revised arrangement remains suitable. Changes can affect load capacity, aisle clearance, protection requirements and the suitability of handling equipment. A competent inspection can identify whether the existing system and its layout remain appropriate after operational changes.
Improving visibility and reducing blind spots
Good visibility helps people anticipate hazards before they become incidents. The layout should minimise concealed junctions, restricted sightlines and sudden changes in direction. Storage height, building columns, doors and temporary stock can all affect what drivers and pedestrians can see.
Where blind spots cannot be removed, the risk may be reduced through physical segregation, controlled crossing points, warning systems, mirrors, additional lighting and clearly defined right-of-way arrangements. These controls should be understood by all relevant workers and checked regularly to ensure they remain effective.
Supporting safer goods handling
A layout can reduce manual handling risks by placing goods at appropriate working heights, limiting unnecessary travel and providing enough room to lift, move and set down items safely. Heavy or awkward goods should not be stored where workers must reach excessively, twist in confined spaces or work beneath unstable loads.
Picking, packing and despatch areas should have enough room for the tasks carried out there, including the temporary positioning of goods and packaging materials. Workstations should not encroach on vehicle routes or emergency access. Where the layout causes repeated congestion, carrying, reaching or lifting problems, redesigning the flow may be more effective than relying solely on additional instructions.
Protecting emergency and maintenance access
Emergency exits, fire points, alarm equipment, isolation points and first-aid facilities must remain accessible and recognisable. A storage plan should prevent goods from being placed in front of doors, routes, extinguishers or electrical equipment. Escape routes also need to remain usable during busy periods, not just after the warehouse has been tidied.
Maintenance access should be considered in the same way. Inspectors and repair teams need safe access to warehouse racking, handling equipment, lighting, doors and other installations. If access is routinely blocked, defects may be missed or repairs may be delayed, allowing a minor issue to develop into a greater safety risk.
Using inspections to validate the layout
Warehouse layout optimisation should be reviewed through regular workplace checks and formal warehouse racking inspections. These checks can reveal impact damage, displaced loads, unauthorised alterations, damaged floor surfaces, blocked routes, poor housekeeping and changes in traffic behaviour.
Findings should be recorded, prioritised and assigned to a responsible person. Immediate risks may require the affected area or storage location to be taken out of use until it is made safe. Repairs should be completed by suitably competent operatives, followed by a check that the corrective work has addressed the original risk.
Inspections are most useful when they reflect real operating conditions. Observing activity during receiving, replenishment, picking and despatch can show where congestion occurs and whether workers are following the intended routes. This practical evidence can then inform changes to markings, barriers, storage locations, working procedures or staff training.
Keeping the layout effective over time
A safe layout is not a one-off design exercise. It should be reviewed whenever there are changes to stock profiles, handling equipment, staffing, building use, warehouse racking, process flow or delivery arrangements. Temporary arrangements should also be assessed, particularly during seasonal demand or project work.
Staff should know the purpose of pedestrian routes, vehicle controls, storage rules, reporting procedures and emergency arrangements. Training is more effective when it reflects the actual warehouse layout and includes the hazards workers encounter in their own areas. Supervisors should reinforce the agreed arrangements and act promptly when routes become obstructed or unsafe practices develop.
For an established operation, the most reliable approach is to combine a layout review with warehouse racking safety inspections, traffic risk assessment, housekeeping checks and practical feedback from operators. This provides a clear basis for prioritising improvements and helps ensure that the layout continues to support safe, compliant and efficient work.
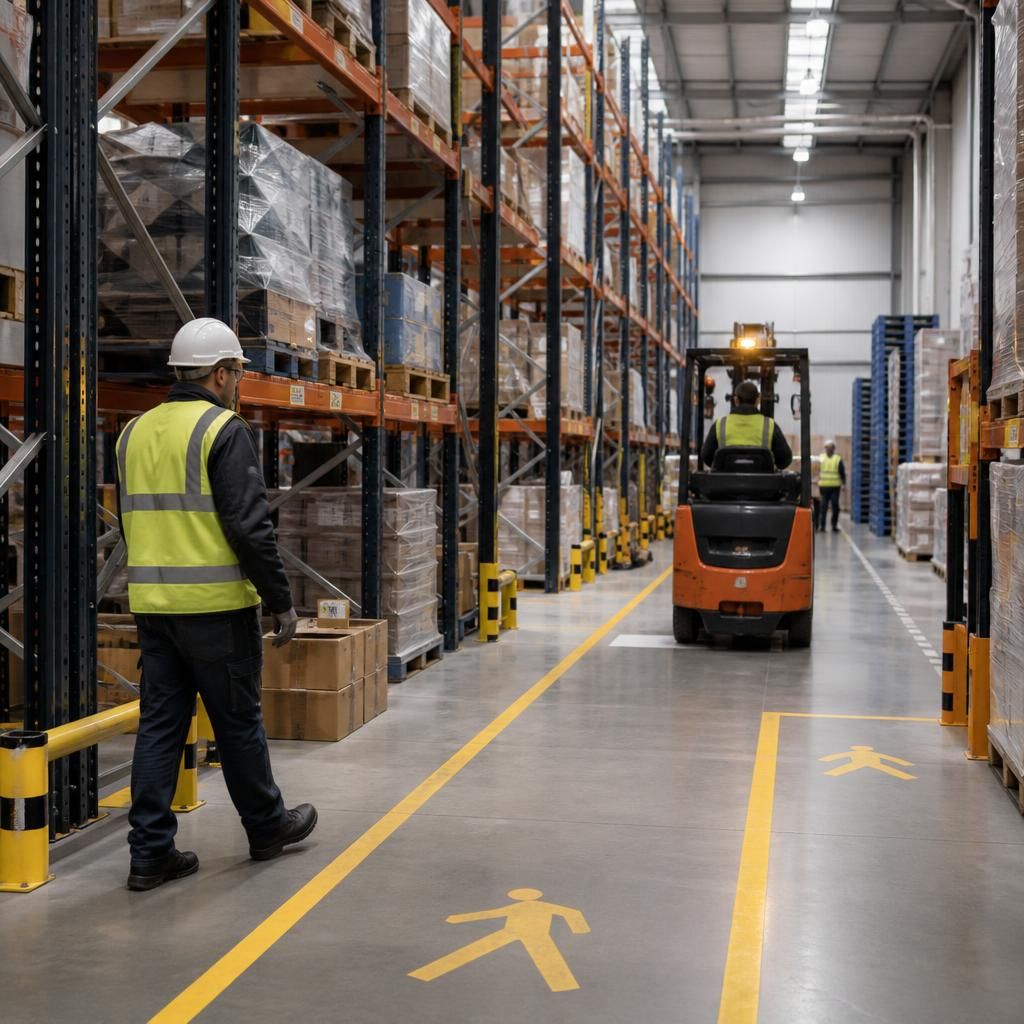
Separating pedestrian and vehicle routes is one of the most effective ways to improve safety through warehouse layout optimisation. Clearly marked walkways, controlled crossing points and suitable physical protection help reduce the risk of contact between people and forklift trucks or other handling equipment.
Routes should be planned around actual traffic flow, including receiving, picking, replenishment and despatch activities. Keep aisles, crossings and emergency access clear, and position storage so that it does not create blind spots or force pedestrians into vehicle routes. Where visibility is restricted, additional lighting, mirrors, barriers and warning signs may help, but these controls should support a well-designed layout rather than compensate for poor separation.
Regular warehouse racking inspections and workplace checks can confirm that the arrangement remains safe in practice. They can identify displaced loads, damaged protection, blocked routes and changes in operating behaviour, allowing corrective action before a layout-related hazard develops.
Review Your Warehouse Layout for Safer Operations
Arrange a warehouse layout review with Able Racking to identify access, traffic flow and warehouse racking safety risks. Our experienced team can recommend practical improvements suited to your operation.