
What role does technology play in modern warehouse layout design?
Technology helps modern warehouse layout design use available space more effectively while improving the flow of people, equipment and stock. Digital layout modelling, warehouse management systems, automation and real-time data enable informed decisions about storage locations, movement routes, safety controls and future capacity.
Technology plays a central role in modern warehouse layout design by allowing businesses to model space accurately, analyse operational movements and adapt storage areas to changing demand. Digital planning tools, warehouse management systems, automation, real-time data and safety technology help determine where stock, people and equipment should be positioned before physical changes are made.
Digital modelling and layout visualisation
Computer-aided design software and three-dimensional layout modelling allow a proposed warehouse arrangement to be assessed in detail. Designers can map building dimensions, access points, columns, loading areas, fire routes, pedestrian walkways, storage equipment and working zones within a single model.
This makes it possible to test different arrangements without moving physical equipment. A layout can be reviewed for vehicle turning space, picking distances, access for maintenance and the interaction between people and handling equipment. Potential obstructions and inefficient routes can be identified early, reducing the risk of costly changes after installation.
More advanced digital models can act as a virtual representation of the working warehouse. They can be updated as stock profiles, equipment or processes change, helping businesses assess whether the existing layout can support future requirements.
Warehouse management systems and data-led planning
A warehouse management system uses information about stock, orders, locations and movements to support operational decisions. When this information is considered during layout design, storage locations can be assigned according to product demand, size, handling requirements and replenishment frequency.
Fast-moving products may be positioned closer to picking or dispatch areas, while less frequently accessed goods can be stored in locations that are further away. The system can also help separate incompatible products, identify available capacity and reduce unnecessary travel between storage and work areas.
Layout planning should not rely solely on historic data. Demand patterns, seasonal changes, product introductions and anticipated growth should also be considered. A layout that is efficient for current order volumes may become restrictive if it has no flexibility for changing stock levels or additional handling processes.
Automation and material flow
Automation influences the physical arrangement of a warehouse because automated equipment requires defined operating zones, charging points, communication systems and suitable access routes. Conveyors, automated storage and retrieval systems, robotic picking equipment and autonomous mobile vehicles can alter how goods move between receiving, storage, picking, packing and dispatch.
These technologies can reduce manual travel and create more consistent movement patterns, but they must be incorporated into the layout from the outset. Designers need to consider loading and unloading points, emergency access, maintenance areas, equipment clearances and the effect of a temporary system failure on manual operations.
Automation is not automatically suitable for every warehouse. The right choice depends on product characteristics, order profiles, available space, required throughput, building conditions and the ability to maintain the equipment. A practical design compares automated and manual processes rather than assuming that greater automation will always produce a better result.
Location tracking and real-time information
Barcode scanning, radio-frequency identification and other tracking technologies provide more accurate information about where goods are located and how they move through the warehouse. This can reduce search time, support stock accuracy and show where congestion or repeated handling is occurring.
Real-time operational information can also reveal differences between the planned layout and actual use. For example, a designated route may be avoided by operators, a staging area may regularly become overcrowded, or a particular storage zone may experience more replenishment activity than expected. These findings can support evidence-based layout improvements.
Tracking systems are most useful when their information is reliable and integrated with working procedures. Poor labelling, inconsistent scanning or incomplete system records can create misleading results, so staff training and process controls remain important.
Technology supporting safety within the layout
Safety technology helps designers assess and control the interaction between pedestrians, vehicles, storage equipment and automated systems. Digital models can be used to review segregation, visibility, access routes and emergency arrangements before the layout is put into use.
Depending on the operation, additional controls may include vehicle detection, warning signals, access control, cameras, proximity alerts and monitoring systems. These measures should support a clearly designed layout rather than compensate for inadequate separation or poor housekeeping.
Warehouse racking should be included in the digital layout model with its specified dimensions, load requirements, access clearances and protection measures. Any change to warehouse racking, traffic routes or adjacent work areas should be reviewed for its effect on safe access, loading activity and inspection requirements. Technology can help record condition information and identify actions, but competent inspections and physical checks remain essential.
Simulation and scenario testing
Simulation software allows businesses to test how a proposed layout may perform under different operating conditions. Scenarios can include changes in order profiles, staffing levels, delivery patterns, stock volumes, equipment availability or peak activity.
This helps identify bottlenecks that may not be obvious from a static drawing. A design may appear to provide sufficient space but still create delays at goods-in, packing, dispatch or replenishment points when several activities take place at the same time. Simulation can compare alternatives and show whether an apparently small change, such as relocating a work area, affects the wider material flow.
Results should be treated as decision-support information rather than an exact prediction. The quality of a simulation depends on the accuracy of its assumptions, the data used and how closely the model reflects actual working practices.
Using technology to plan for flexibility
Modern layout design needs to accommodate operational change. Technology helps businesses assess flexible storage locations, adjustable workstations, scalable automation and alternative traffic routes. Digital records also make it easier to maintain an up-to-date plan when equipment, processes or stock profiles change.
However, flexibility must be designed physically as well as digitally. Sufficient clearance, accessible services, maintainable equipment and clearly defined expansion areas are needed if a future change is to be implemented safely. A digital plan cannot create capacity where the building, fire strategy or structural limitations do not permit it.
Practical implementation considerations
Technology should be introduced as part of a structured layout review:
- Collect accurate information about building dimensions, existing equipment, stock, order profiles and current movement routes.
- Build a digital model that reflects operational constraints, including access, maintenance and emergency arrangements.
- Analyse current performance data to identify congestion, unnecessary travel, poor space utilisation and repeated handling.
- Test proposed layouts against normal activity and foreseeable changes in demand or process.
- Consult operators, supervisors, maintenance personnel and safety representatives before finalising the design.
- Validate the completed layout on site and update digital records when changes are made.
The most effective approach combines technology with practical knowledge of how the warehouse operates. Experienced operatives can identify behavioural, access and maintenance issues that may not appear in a drawing or data set.
Technology therefore improves warehouse layout design by making decisions more measurable, visual and adaptable. It can improve space utilisation, reduce unnecessary movement, support safer separation and provide a stronger basis for future planning. Its value depends on accurate information, suitable equipment, properly maintained systems and regular review. Digital tools should inform the design, while competent people remain responsible for checking that the final layout is safe, workable and appropriate for the warehouse operation.
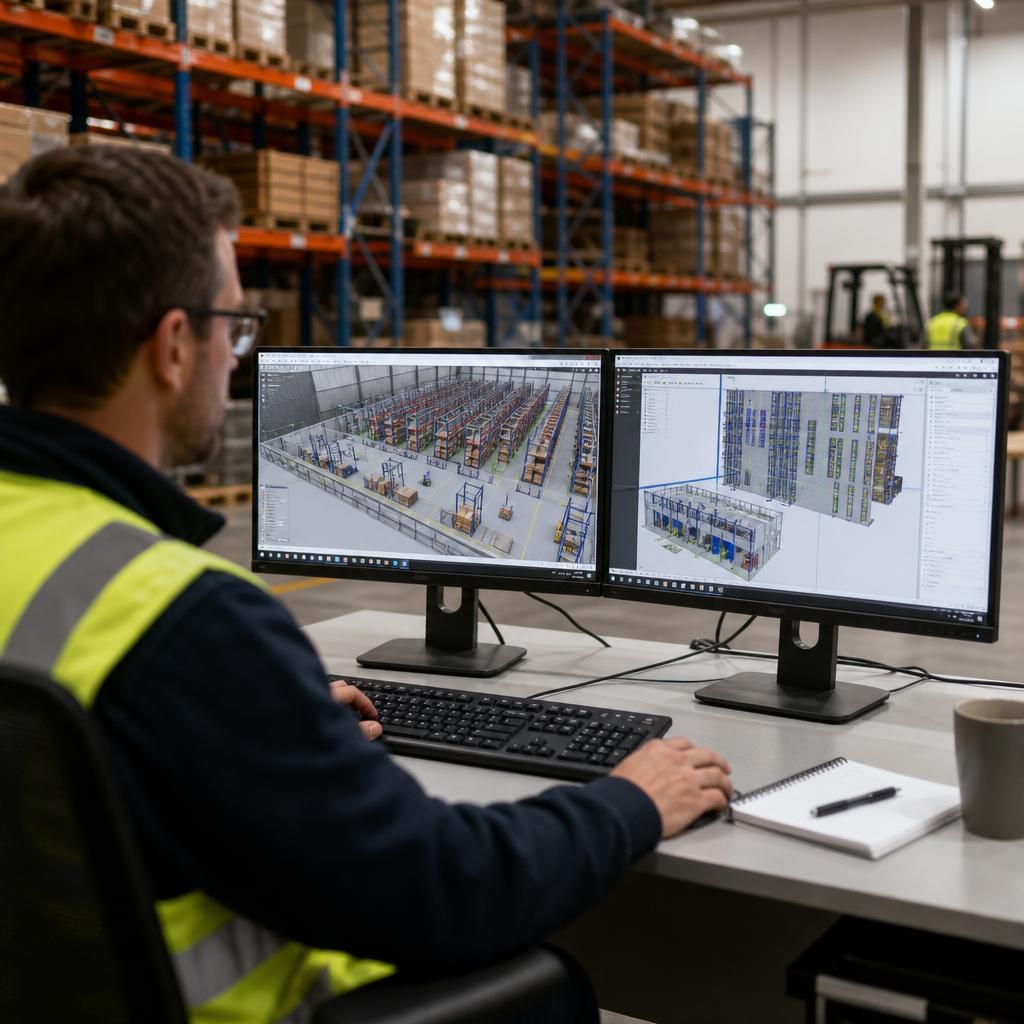
Digital layout modelling creates an accurate representation of the warehouse so proposed changes can be assessed before physical work begins. It can show storage areas, access points, pedestrian routes, vehicle movements, loading zones and maintenance clearances in relation to one another.
Testing alternative arrangements helps identify congestion, obstructed access and inefficient travel routes early. The model can also be reviewed against seasonal demand, altered stock profiles or new equipment, supporting a layout that remains practical as the operation changes. Site validation is still essential, because the digital plan must reflect actual working practices and conditions.
Plan your warehouse layout with expert guidance
Speak to Able Racking for expert guidance on assessing and improving your warehouse layout design. Our experienced team can help you review storage arrangements, access routes and safety requirements before changes are implemented.