
What role does the layout of walkways and loading areas play in warehouse floor plan design for enhanced efficiency?
The layout of walkways and loading areas directly affects warehouse floor plan efficiency by controlling how people, vehicles and goods move through the building. Clearly separated routes, suitable loading space and well-positioned access points reduce congestion, handling delays and collision risks while supporting faster, safer operations.
The layout of walkways and loading areas is a primary factor in warehouse floor plan efficiency because it determines how safely and quickly people, vehicles and goods move through the building. A well-planned design separates different types of movement, provides sufficient space for handling activities and places loading points in sensible relation to storage, dispatch and production areas.
Poorly positioned routes can create congestion, unnecessary travel, obstructed access and conflicts between pedestrians and vehicles. These problems affect more than speed: they can increase handling damage, make emergency access more difficult and place additional pressure on teams to work around an unsuitable layout. The floor plan should therefore be developed around actual operating movements rather than simply filling available floor space.
Designing effective walkways
Walkways should provide clear, continuous routes between entrances, work areas, storage locations, welfare facilities and emergency exits. Their position should reflect how employees actually move during picking, replenishment, inspection and dispatch activities. Routes that follow natural movement patterns reduce unnecessary walking and make it less likely that people will take informal shortcuts through vehicle operating areas.
- Keep pedestrian routes visibly distinct from vehicle lanes and loading activity.
- Provide enough width for the expected level of foot traffic and the movement of goods or equipment.
- Avoid sharp turns, blind corners and areas where sightlines are blocked by stored materials or structural features.
- Keep walkways free from temporary storage, packaging, pallets and waste.
- Use durable floor markings, signs, barriers and, where appropriate, guardrails to reinforce the intended route.
- Ensure walkways remain connected to emergency exits and are not dependent on access through operational work areas.
Designers should also consider how routes perform during busy periods, shift changes and unusual activities such as stocktaking or maintenance. A walkway that appears adequate during a quiet period may become ineffective when several teams are moving goods at the same time.
Separating pedestrians and vehicles
Where vehicles operate, the floor plan should establish a clear traffic management system. Pedestrians and vehicles should have separate routes wherever reasonably practicable. If they must cross, crossing points should be limited, clearly marked and positioned where drivers and pedestrians have good visibility.
Traffic lanes should avoid unnecessary reversing and should provide suitable clearance around structural columns, doors, storage equipment and working areas. One-way systems can help reduce opposing movements, but they should only be used where the route is practical and does not create excessive travel. Turning areas, waiting points and parking locations for handling equipment should be identified rather than allowing vehicles to stop wherever space is available.
Physical separation is particularly important near loading doors, dispatch areas and pedestrian entrances. Barriers, controlled crossing points and impact protection can help maintain separation, but these measures are most effective when supported by a logical floor plan and clear operating procedures.
Planning loading areas for efficient flow
Loading areas need sufficient space for vehicles, goods, equipment and the people involved in loading or unloading. The design should account for the full activity, including vehicle approach, door access, staging, checking, wrapping, paperwork and movement into the warehouse. Treating the loading door alone as the loading area often leaves too little room for safe handling.
A suitable loading layout should:
- Provide clear access to loading doors without obstructing internal routes.
- Allow goods to be staged temporarily without narrowing walkways or vehicle lanes.
- Separate incoming goods from outgoing consignments where mixing would cause errors or delays.
- Position checking and documentation points where they do not interrupt vehicle movements.
- Allow safe use of handling equipment, including space for turning, positioning and parking.
- Protect doors, columns, dock edges and other vulnerable structures from vehicle impact.
- Maintain access to fire equipment, emergency exits and essential services.
Loading areas should be located according to the building’s operating pattern. For example, high-volume dispatch activity may require a direct route from the relevant storage and order preparation areas, while incoming goods may need access to checking, quarantine or processing space before entering general storage. These relationships should be mapped before fixed equipment and storage positions are finalised.
Reducing travel and handling delays
Floor plan efficiency is improved when the distance between related activities is reduced without compromising safety. Goods should follow a predictable route from receipt through checking, storage, order preparation and dispatch. Cross-traffic and backtracking indicate that the layout may not reflect the actual workflow.
Movement analysis can be carried out by mapping:
- Where vehicles enter and leave the building.
- Where goods are received, inspected, labelled or held.
- How stock moves between storage and operational areas.
- Where orders are picked, consolidated, packed and dispatched.
- How employees reach workstations, equipment and emergency exits.
- Where queues, temporary staging or waiting regularly occur.
This review helps identify avoidable crossings, underused areas and points where activity regularly overlaps. It can also show whether a proposed walkway or loading route will remain effective when demand changes, equipment is upgraded or additional workstations are introduced.
Allowing for visibility and control
Visibility is an important part of layout design. Drivers need clear views of pedestrians, doors, corners and crossing points, while pedestrians need to see approaching vehicles and moving loads. Mirrors, lighting and warning systems may assist, but they should not be used to compensate for fundamentally poor sightlines.
Access control may be appropriate at busy loading points or vehicle-only areas. However, controls should not create bottlenecks or encourage people to bypass designated routes. Doors, gates and barriers need to open in a way that does not obstruct walkways or reduce the available operating space.
Lighting, floor condition, drainage and housekeeping should be considered alongside the plan. Uneven surfaces, poor illumination or water and debris in traffic routes can reduce the effectiveness of otherwise well-designed walkways and loading areas.
Supporting safety and compliance
The layout should be reviewed against the site’s risk assessments, workplace transport arrangements, fire strategy and relevant legal duties. Route markings and access widths must be maintained in practice, not only shown on the original drawing. Changes in stock volumes, vehicle types, operating hours or equipment can make an existing arrangement unsuitable.
Regular inspections should check whether:
- Walkways remain clear and legible.
- Loading areas are being used for their intended purpose.
- Goods or equipment are encroaching on marked routes.
- Vehicle and pedestrian separation remains effective.
- Signs, barriers, lighting and floor markings are in usable condition.
- Emergency exits and access for response services remain unobstructed.
- Recent operational changes have introduced new conflicts or congestion.
Where repeated obstructions or near misses occur, the underlying layout should be assessed rather than relying only on reminders or additional signage. Persistent problems often indicate that the plan does not provide enough suitable space for the work being carried out.
Planning for change
An effective warehouse floor plan should retain some flexibility. Loading volumes, vehicle dimensions, product ranges and delivery patterns can change, so routes should not depend on narrow clearances or temporary use of essential access areas. Space for maintenance, equipment replacement and future operational adjustments should be considered during the design stage.
Before implementing a revised layout, involve employees, supervisors, vehicle operators and safety representatives. Their practical knowledge can reveal congestion points and informal practices that may not appear on a drawing. Trialling proposed routes, observing peak activity and reviewing the results can identify issues before permanent markings, barriers or equipment are installed.
In practice, the most efficient layout is not necessarily the one that fits the greatest amount of storage or equipment into the building. It is the arrangement that enables goods and people to move through defined routes with minimal conflict, clear access and consistent control. Careful positioning of walkways and loading areas therefore improves productivity while supporting safer working conditions and more reliable day-to-day operations.
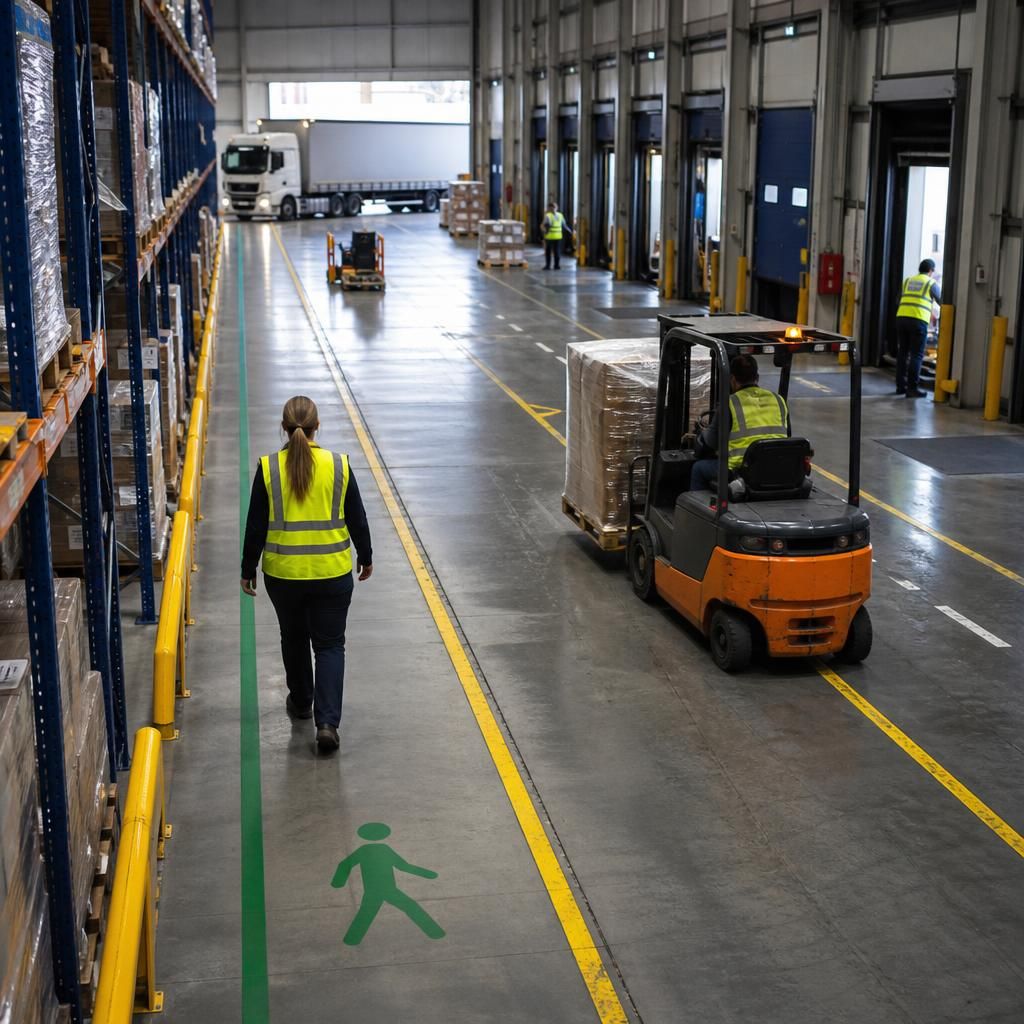
Loading areas should be positioned to support a direct, controlled flow between vehicle access, goods checking, storage and dispatch. Adequate space for staging, turning and paperwork prevents vehicles, pedestrians and consignments from obstructing one another.
Walkways should remain clearly separated from loading activity, with marked crossing points only where necessary. Keep emergency exits, fire equipment and access doors unobstructed, and review the arrangement during busy periods to identify queues, temporary storage or repeated near misses. If these issues occur, adjust the floor plan and operating controls rather than relying on additional signs alone.
Review Your Warehouse Walkways and Loading Areas
Review your warehouse walkways and loading areas with Able Racking to identify congestion, access restrictions and safety risks before they affect daily operations. Our experienced team can help assess your current layout and recommend practical improvements.