
What impact does proper warehouse floor plan design have on operational safety and efficiency?
Proper warehouse floor plan design improves operational safety and efficiency by separating people, vehicles, storage and loading activities into clearly defined areas with suitable access routes. A well-planned layout reduces collision risks, unnecessary travel and congestion while supporting safer inspections, smoother workflows and more consistent compliance.
Proper warehouse floor plan design improves operational safety and efficiency by organising people, vehicles, storage, loading and work activities into clearly defined areas with suitable separation and access routes. A well-designed plan reduces collision risks, limits congestion, shortens unnecessary travel and makes it easier to maintain safe working practices throughout the site.
The floor plan should reflect how the warehouse actually operates, rather than showing only the position of buildings and storage areas. It should account for the movement of goods from arrival through to dispatch, the equipment used at each stage, pedestrian behaviour, emergency access and the space required for inspection and maintenance. When these factors are considered together, the layout supports safer decisions and more consistent daily performance.
How layout design improves safety
A clear separation between pedestrians and workplace transport is one of the most important benefits of a properly designed plan. Walkways, crossing points and vehicle routes should be identifiable and arranged to minimise unnecessary interaction. Where people and vehicles must share an area, the design should provide suitable visibility, adequate space, clear priority rules and physical controls where appropriate.
Loading bays and vehicle manoeuvring areas need sufficient room for vehicles to approach, position and leave without obstructing other activities. Poorly planned loading areas can lead to reversing movements, blocked fire routes, temporary storage in walkways and pressure on operatives to work around moving vehicles. A suitable plan allocates space for loading, unloading, waiting and goods checking, rather than treating these activities as one combined area.
Emergency arrangements should also be considered at the design stage. Escape routes, fire exits, firefighting equipment, alarm points and assembly arrangements must remain accessible and clearly identifiable. The layout should not depend on temporary goods being moved before people can evacuate. Regular reviews are necessary because changes in stock levels, equipment or working methods can gradually reduce the effectiveness of the original arrangements.
Warehouse racking and storage safety
Warehouse racking should be positioned and specified in relation to the building, handling equipment, stored loads and available operating space. Adequate clearances help prevent impact damage and allow loads to be placed and removed without excessive manoeuvring. The layout should also support safe access for inspections, repairs and cleaning, with damaged components or unsafe loading conditions capable of being identified promptly.
Storage locations should be planned according to the characteristics of the goods and the frequency with which they are handled. Fast-moving products may be placed where they can be accessed efficiently, while heavier or less frequently handled items may require different locations and controls. Load information, bay capacity and operating instructions should remain visible and understandable to the people using the system.
There should be enough space around storage areas for handling equipment to operate without striking structures, goods or people. A plan that appears efficient on paper may be unsafe if it leaves insufficient turning space, encourages loads to project into routes or creates blind corners. Able Racking’s inspection experience shows why the intended layout must be checked against actual working practices, not just the original drawing.
How layout design improves efficiency
An effective plan reduces wasted movement by placing related activities in a logical sequence. Receiving, checking, put-away, picking, packing and dispatch should be arranged to avoid unnecessary backtracking and crossing flows. This can reduce congestion and make delays easier to identify, while also helping supervisors understand where additional space, equipment or staffing may be needed.
Clear zoning is particularly useful where different goods, processes or risk levels are present. Separate areas can be provided for incoming goods, quarantined stock, damaged items, returns, completed orders, waste and maintenance activities. This reduces the chance of goods being misplaced or released before the necessary checks have been completed.
Good visibility also contributes to productivity. Operatives should be able to understand where goods belong, which routes they should use and where work is taking place. Consistent markings, signs and location references support training and reduce reliance on informal instructions. They also make it easier to identify obstructions, unsafe conditions and changes from the approved layout.
Designing around people and equipment
Floor plans should be based on the dimensions and operating characteristics of the equipment in use. This includes lift trucks, pallet trucks, conveyors, picking equipment, delivery vehicles and maintenance equipment. The plan should allow for safe turning, parking, charging or refuelling arrangements, access for servicing and the movement of unusually sized loads where relevant.
Human factors are equally important. Routes should accommodate the number of people using them, the tasks being performed and the visibility available at intersections. Lighting, floor condition, noise, temperature and housekeeping can all affect how safely a space is used. A design that requires operatives to take awkward routes, carry goods through traffic areas or work in confined spaces is unlikely to remain effective in practice.
Storage and work areas should also be reviewed for manual handling risks. Frequently handled goods should be positioned to limit excessive reaching, lifting from floor level or working above a safe height. Where the plan cannot remove a manual handling task, it should provide enough room and suitable equipment to complete it safely.
Maintaining compliance through the layout
A floor plan does not make a warehouse compliant by itself, but it provides the foundation for managing relevant risks. The design should support suitable risk assessments, workplace transport controls, fire precautions, emergency procedures, safe equipment use and planned maintenance. It should also allow access to structural elements, safety equipment and inspection points without disrupting essential operations.
Any change to the layout should be managed rather than treated as a minor adjustment. Moving storage, altering a traffic route, introducing equipment or increasing stock density can affect visibility, clearances, load handling and emergency access. Before changes are implemented, the revised arrangement should be checked against the risk assessment, manufacturer guidance and the conditions of the building.
Document control is useful here. The approved plan should show relevant routes, restricted areas, loading zones, storage locations, emergency provisions and equipment positions. Outdated drawings should be removed from circulation, and operatives should be briefed when a change affects how they work. Periodic inspections can then confirm that the physical warehouse still matches the approved arrangement.
Practical checks for an existing warehouse
- Are pedestrian and vehicle routes clearly defined, visible and kept free from obstructions?
- Can vehicles enter, turn, load and leave without creating avoidable reversing or congestion?
- Are fire exits, escape routes, alarm points and firefighting equipment accessible at all times?
- Are loading, checking, storage, picking, packing and dispatch activities arranged in a logical flow?
- Does the plan provide adequate space for the equipment, goods and people using each area?
- Are blind corners, crossing points and areas of restricted visibility controlled effectively?
- Can inspections, maintenance, cleaning and repairs be completed without unsafe access arrangements?
- Does the current layout match the documented plan and the way the warehouse is actually operated?
These checks should be repeated after changes in stock profile, equipment, staffing, building use or delivery arrangements. A layout that was suitable when the warehouse opened may become less effective as the operation develops.
In practice, the strongest results come from combining a well-considered plan with clear procedures, competent training, good housekeeping and regular inspections. Able Racking can help assess whether the current arrangement supports safe storage and movement, identify practical improvements and ensure that changes are considered before they create avoidable risks. The aim is not simply to fit more activity into the available floor area, but to create a controlled environment in which people can work safely and goods can move efficiently.
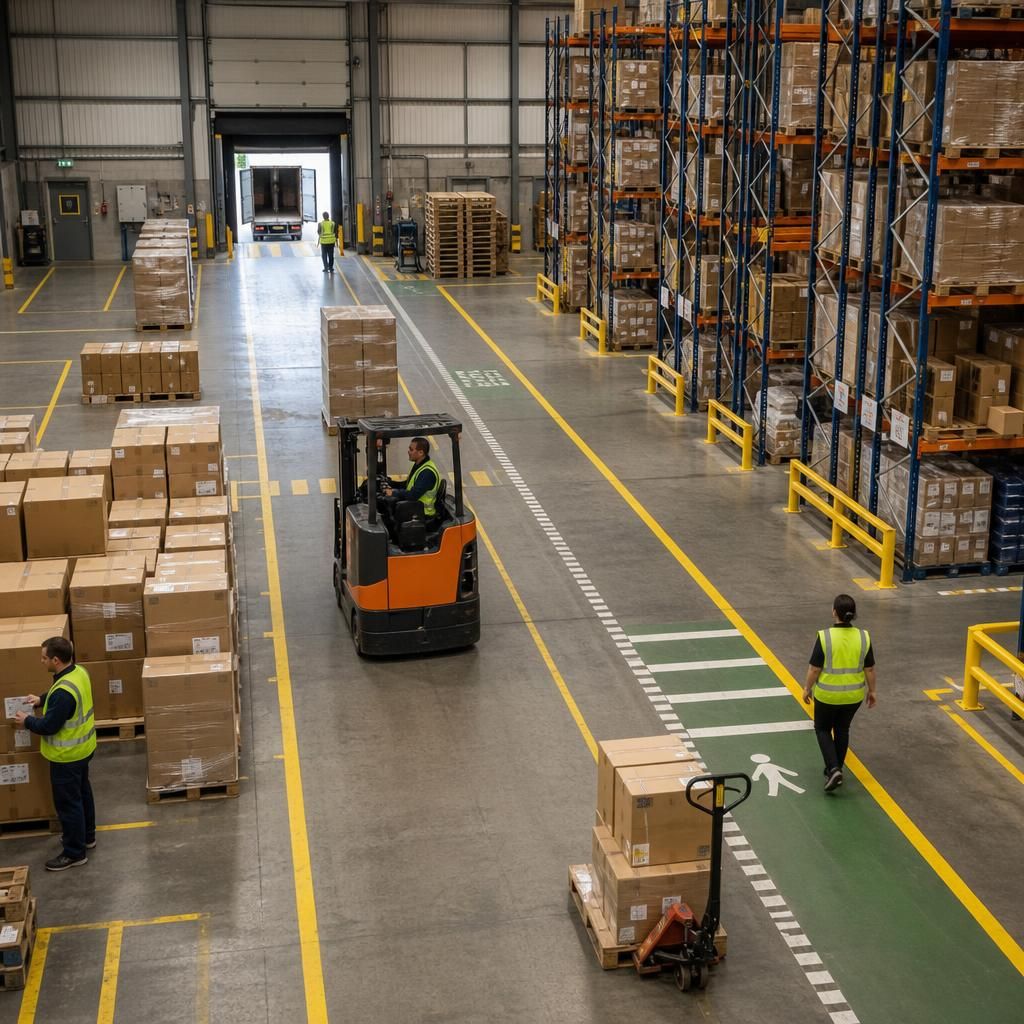
A properly designed warehouse floor plan improves safety and efficiency by giving people, vehicles and warehouse racking clearly defined areas and routes. It provides enough space for handling operations while reducing congestion, collisions, blocked access and unnecessary movement.
The layout should also allow warehouse racking to be inspected, maintained and repaired safely. Clear access around storage systems helps operatives identify damage, displaced loads and other unsafe conditions before they affect the wider operation. When walkways, vehicle routes and storage areas remain visible and unobstructed, inspections can be completed more consistently and corrective work can be carried out with less disruption.
Arrange an Expert Warehouse Floor Plan Review
Arrange an expert warehouse floor plan review with Able Racking to assess pedestrian and vehicle routes, storage areas, access clearances and emergency provisions. We can identify practical improvements that support safer operations, efficient workflows and ongoing compliance.