
How can warehouse floor plan design accommodate future growth and scalability? By using flexible zones, clear circulation routes, adaptable storage areas and provision for additional equipment, a warehouse floor plan can support changing stock volumes, workflows and operational requirements without requiring a complete redesign.
A scalable warehouse floor plan uses flexible zones, clear circulation routes, adaptable storage areas and space for additional equipment. This allows the facility to accommodate changing stock volumes, workflows and operational requirements without requiring a complete redesign.
Warehouse floor plan design accommodates future growth by allocating flexible space, separating operational zones, protecting clear circulation routes and allowing storage, equipment and services to be adapted as requirements change. A scalable plan should support increased stock volumes and changing workflows without forcing the business into a complete redesign or creating unsafe congestion.
Design around adaptable operational zones
A warehouse should be divided into clearly defined zones for receiving, checking, storage, order picking, packing, dispatch, returns and ancillary activities. These zones need enough flexibility to change purpose as demand develops. For example, an area used for short-term stock holding may later need to support additional picking activity, value-added processing or returns handling.
Rather than fixing every area to a single task, the plan should identify which spaces are permanent and which can be reconfigured. Movable workstations, adjustable storage systems, demountable partitions and clearly marked service areas can make future changes more straightforward. This approach reduces the disruption caused by introducing new processes or changing product ranges.
Allow for warehouse racking expansion
Warehouse racking should be planned as part of the overall growth strategy rather than treated as an isolated installation. The layout should identify where additional bays, different storage configurations or replacement systems could be introduced while maintaining required aisle widths, access routes, fire protection provisions and inspection access.
It is important to avoid designing storage so tightly that every available area is occupied from the outset. Retaining suitable expansion space can provide valuable capacity later, particularly where stock volumes, product dimensions or handling methods are likely to change. The proposed arrangement should also consider load capacities, floor conditions, vehicle movements and the safe interaction between storage systems and other warehouse activities.
Any future alterations should be assessed by a competent person before implementation. Changes to beam levels, loading arrangements, components or layout can affect the safe operation of the system and may require updated documentation, protection measures and inspections.
Protect circulation and handling routes
Growth often increases movement before it increases the physical footprint of a site. A scalable floor plan therefore needs robust routes for pedestrians, lift trucks, delivery vehicles and emergency access. These routes should be kept distinct where possible, with suitable separation, visibility and crossing controls.
Congestion can develop when stock is temporarily placed in walkways, staging areas become overloaded or dispatch activity expands into circulation space. The plan should include clearly identified locations for inbound and outbound staging, empty pallets, waste, equipment charging and temporary stock. Each area should have enough capacity to support expected variation without obstructing safety routes.
Traffic routes should also allow for changes in handling equipment. A business may later introduce different vehicles, automated equipment or larger delivery vehicles, so turning areas, door positions, floor loadings and clearances should be reviewed before the layout is finalised.
Plan services and infrastructure for change
Electrical supplies, lighting, data connections, ventilation, drainage and fire safety equipment should be positioned with future alterations in mind. Services that are difficult to extend can limit the practical use of otherwise available floor space. Providing accessible connection points and suitable routes for future services makes it easier to install equipment or relocate work areas.
Lighting should support the tasks carried out in each zone and be capable of adjustment if storage heights or working arrangements change. Fire protection measures must remain appropriate for the building, stored goods and layout. Any proposed expansion or alteration should be reviewed against current fire safety requirements rather than assumed to be covered by the original design.
Use capacity planning based on likely change
A useful floor plan is based on more than the current stock profile. Planning should consider expected changes in product dimensions, inventory levels, order frequency, delivery patterns, staffing, packaging requirements and handling methods. It is also sensible to identify different growth scenarios, such as gradual volume increases, seasonal peaks or a significant change in product mix.
These scenarios can be tested against the available floor area and operational routes. The assessment should identify the point at which storage capacity, loading space, picking areas, labour availability or vehicle circulation becomes constrained. This helps establish sensible triggers for reconfiguration, equipment investment or additional premises, rather than waiting until operational problems have become severe.
Keep the plan documented and reviewable
Scalability depends on maintaining accurate drawings, equipment specifications, load information, service layouts and traffic management arrangements. When changes are made, the floor plan and related risk assessments should be updated so that operators, contractors and managers are working from the same information.
Regular reviews should consider actual space usage, near misses, damaged equipment, blocked routes, picking delays and recurring temporary storage. These observations provide practical evidence about whether the original plan remains suitable. A review should also be completed before introducing new equipment, changing stock profiles or altering storage arrangements.
Maintain safety as capacity increases
Future growth should never be achieved by reducing aisle space, removing pedestrian controls or using areas that were not designed for storage. Every proposed change should be checked for its effect on structural loads, visibility, emergency access, fire safety, manual handling and vehicle interaction.
A scalable design provides controlled options for expansion while preserving safe working conditions. By combining adaptable zones, planned warehouse racking growth, protected routes, extendable services and regular reviews, a warehouse floor plan can respond to operational change while remaining efficient, compliant and manageable.
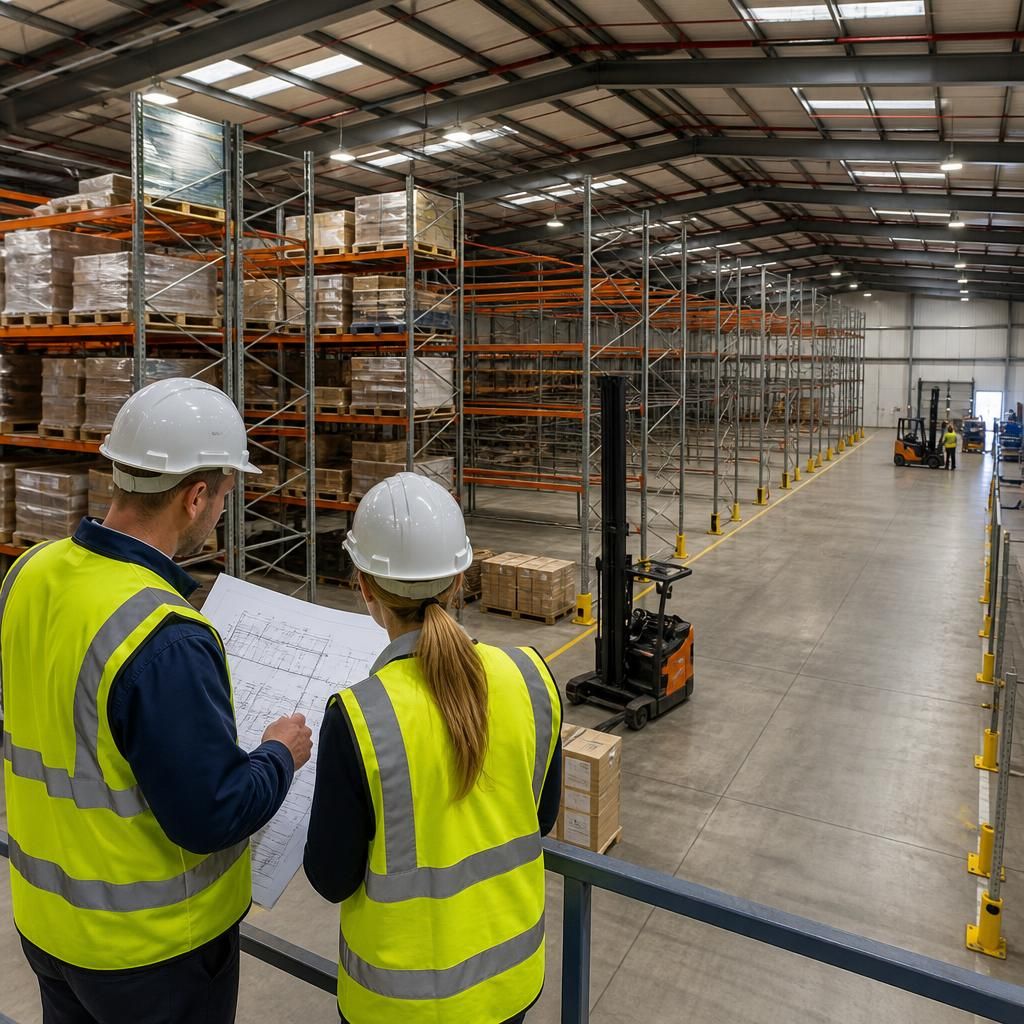
Planning space for future warehouse racking expansion helps a warehouse increase storage capacity without obstructing aisles, emergency routes or vehicle movements. The layout should identify suitable areas for additional bays or alternative storage configurations while preserving access for inspections, maintenance and fire protection.
Expansion space should not be treated as spare capacity that can be filled immediately. Its suitability depends on floor condition, load capacity, aisle dimensions, vehicle clearances and the interaction with receiving, picking and dispatch activities. Before any alteration is made, a competent person should assess the proposed arrangement and update the relevant drawings, load information and risk controls.
Discuss your warehouse floor plan requirements
Discuss your warehouse floor plan requirements with Able Racking to assess current capacity, future growth needs, traffic routes and safe expansion options. Our experienced team can help you develop a practical, adaptable layout that supports efficient operations as your business changes.