
How can technology be utilised in designing efficient warehouse floor plans?
Technology can improve warehouse floor plan design by combining CAD and 3D modelling with inventory, workflow and building data to test layouts before installation. Simulation tools, warehouse management data and digital models help identify space constraints, improve traffic flow, support safe storage-system planning and assess future operational requirements.
Technology can make warehouse floor plan design more accurate, efficient and safer by combining measured building data, computer-aided design (CAD), three-dimensional modelling, workflow information and operational simulations. These tools allow proposed layouts to be tested digitally before physical work begins, helping identify wasted space, restricted access, inefficient travel routes and safety risks at an early stage.
Start with an accurate digital representation of the building
A reliable floor plan depends on reliable source information. Laser measurements, digital surveys and existing building drawings can be used to create an accurate model of the available space. This should account for columns, walls, doors, loading bays, fire exits, building services, lighting, drainage, ventilation equipment and any changes in floor level.
CAD software can then convert this information into a precise two-dimensional plan, while three-dimensional modelling provides a more realistic view of how the completed layout will operate. A digital model can show clearances around storage systems, vehicle turning areas, pedestrian routes and access for inspection and maintenance. It also helps reveal conflicts that may not be obvious on a conventional plan.
The survey should be checked against the current operation rather than relying solely on old drawings. Building alterations, relocated equipment and changes to working practices can make historic plans inaccurate. Confirming the information on site before design work progresses reduces the likelihood of costly changes during installation.
Use operational data to design around actual demand
Warehouse management system data can provide valuable information about stock volumes, product dimensions, order frequency, replenishment patterns and dispatch requirements. Combining this information with the building model helps ensure that the proposed floor plan reflects how the warehouse is used in practice.
For example, frequently accessed products may need to be positioned close to picking or despatch areas, while slower-moving stock can often be placed in less accessible locations. Product dimensions and weights also influence the required storage configuration, handling equipment and clear working clearances. Designing from actual demand reduces unnecessary travel and helps prevent valuable floor space being allocated in a way that limits operational performance.
Data can also identify congestion at particular times of day, recurring delays between processes and areas where equipment is frequently moved or temporarily stored. These findings can be used to create a plan that supports the full workflow, from goods-in and inspection through storage, picking, packing and despatch.
Test layout options before committing to installation
Digital design tools make it possible to compare different arrangements without physically moving equipment. A proposed plan can be assessed for storage capacity, travel distances, access routes, visibility, handling requirements and the separation of pedestrians from workplace transport.
Simulation software can model the movement of people, vehicles and goods through the building. It may show that a theoretically efficient route creates a bottleneck at a doorway, that two vehicle routes cross unnecessarily, or that a picking area becomes obstructed during replenishment. Designers can then adjust the plan and test the revised version before implementation.
Three-dimensional visualisation is particularly useful when checking height, overhead obstructions and the relationship between equipment and building components. It can help stakeholders understand the proposed arrangement and identify practical concerns that may be missed when reviewing a flat drawing.
Improve workplace traffic planning
Technology can support the design of clearly defined routes for pedestrians, forklift trucks and other handling equipment. Digital plans can show route widths, turning areas, crossing points, loading zones and emergency access. Traffic simulations can then assess whether these routes remain usable when the warehouse is operating at normal capacity.
Where appropriate, sensor data or workplace observations can be used to identify congestion and near-conflict areas. The design can respond by separating activities, changing the direction of travel, relocating staging areas or providing controlled crossing points. The plan should also consider visibility at junctions, doorways and corners, rather than assessing route width alone.
Technology does not replace a competent risk assessment or site-based judgement. A digital model represents the information entered into it, so its findings must be checked against actual vehicle types, operator behaviour, load dimensions, working methods and site conditions.
Plan warehouse racking accurately
Warehouse racking should be designed within the digital floor plan rather than treated as an isolated installation. CAD and three-dimensional models can show bay positions, aisle arrangements, working clearances, load access and the relationship between warehouse racking and doors, columns, fire protection equipment and other building features.
Technology also helps assess warehouse racking efficiency by comparing alternative layouts and identifying unused areas, restricted access or unsuitable locations. The design should reflect the intended loads, pallet dimensions, handling equipment and operating method. It must also allow for inspection, maintenance, safe access and any necessary protective measures.
A digital plan should not be regarded as approval that warehouse racking is safe or suitable. The final arrangement must be checked against the relevant design information, manufacturer requirements, site conditions and applicable health and safety duties. Any changes made after installation should be recorded so that the digital plan remains an accurate reference.
Integrate compliance and safety information
Digital floor plans can include layers for emergency exits, fire-fighting equipment, pedestrian routes, vehicle routes, restricted areas, loading zones and access for maintenance. Keeping these elements visible during design helps prevent usable floor space from being allocated in a way that compromises safety or statutory access.
Building and operational requirements should be reviewed together. A layout may appear efficient from a storage perspective but still be unsuitable if it obstructs an escape route, reduces access to essential services or creates inadequate separation between people and vehicles. Reviewing the model with relevant competent persons before installation provides an opportunity to resolve these issues early.
Digital records are also useful for future inspections and alterations. They can show the approved arrangement, identify areas affected by change and provide a common reference for the warehouse operator, designers, installers and maintenance teams.
Use digital twins and live information where appropriate
A digital twin is a model that can be updated using information from the operational warehouse. Depending on the system, this may include stock movements, equipment locations, environmental conditions or changes to working patterns. The purpose is not simply to create a detailed image, but to maintain a useful relationship between the model and the real facility.
Even without a fully automated digital twin, a controlled digital plan can provide many of the same practical benefits. It can record approved layouts, inspection findings, alterations, repairs and areas requiring attention. This supports more consistent decision-making when the warehouse changes.
Build in future flexibility
Technology allows future scenarios to be tested before the initial plan is finalised. Designers can model increased stock levels, different handling equipment, additional workstations, revised product ranges or changes to goods-in and despatch volumes. This helps identify whether the layout has sufficient adaptability or whether future growth would create congestion and access problems.
Future planning should not mean filling every available area. Space may be needed for safe access, temporary stock, maintenance, emergency response and changes in operating conditions. A layout that uses all available capacity but cannot adapt safely may create greater cost and disruption later.
Validate the design before work starts
The most effective process combines digital analysis with practical review. The completed plan should be checked against measured site conditions, equipment specifications, workflow requirements, fire and emergency arrangements, handling methods and the findings of suitable risk assessments.
Walkthroughs using a three-dimensional model can help operational teams understand the proposed arrangement and provide feedback before installation. Once approved, the plan should be controlled so that changes are documented and the current version is clearly identifiable.
Technology is therefore most valuable when it supports sound warehouse planning rather than replacing professional judgement. Used correctly, it improves visibility, allows alternatives to be tested, supports safer warehouse racking design, reduces avoidable rework and creates a clearer basis for managing the warehouse throughout its working life.
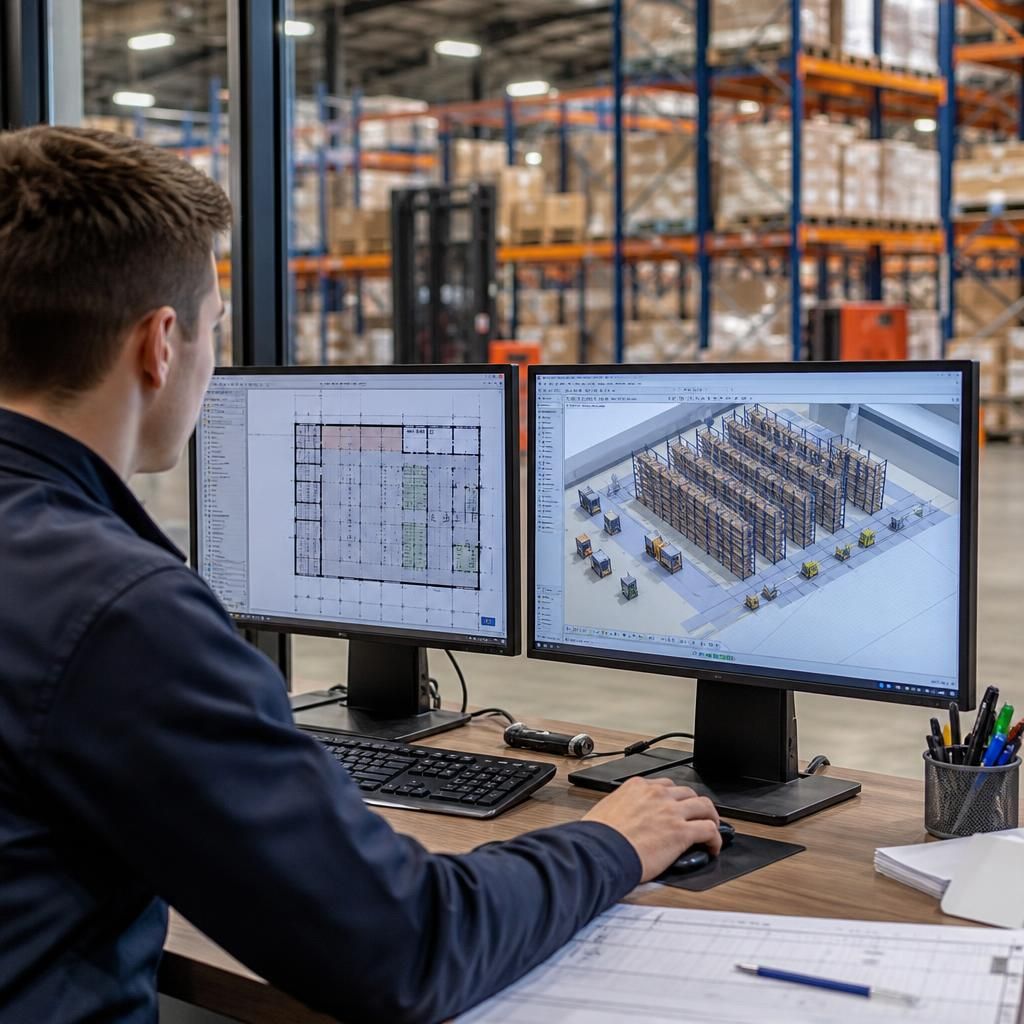
Digital modelling allows warehouse floor plans to be tested before installation, helping identify space constraints, inefficient travel routes and safety issues while changes are still straightforward to make.
CAD drawings and three-dimensional models can show the proposed warehouse racking, aisle widths, vehicle turning areas, pedestrian routes, loading zones and access to emergency exits or building services. Simulation can then assess how people, vehicles and goods move through the layout during normal operations. If the model reveals congestion, restricted access or conflicts between activities, the plan can be adjusted and reviewed before physical work begins. This reduces avoidable rework and provides a clearer basis for confirming that the final layout supports safe, efficient warehouse operations.
Discuss Your Warehouse Floor Plan With Our Experts
Discuss your warehouse floor plan with our experts to review digital layouts, workflow requirements and safety considerations. Contact Able Racking for practical guidance before making changes to your warehouse.