
How does the choice of warehouse racking layout impact operational costs?
The choice of warehouse racking layout directly affects operational costs by determining how efficiently floor space, labour, equipment and access routes are used. A well-planned layout can reduce unnecessary travel and handling, improve storage capacity and support safer, more productive operations, while a poor layout may increase labour time, equipment use, congestion and maintenance costs.
Warehouse racking layout has a direct effect on operational costs because it determines how much storage capacity is available, how far people and equipment must travel, and how easily goods can be accessed. A well-designed layout makes effective use of the building, reduces unnecessary handling and supports safe, consistent workflows. A poorly planned arrangement can increase labour time, vehicle use, congestion, damage, energy consumption and the cost of future changes.
Space utilisation and property costs
The layout determines how efficiently the available warehouse floor and vertical space are used. Storage positions that are arranged to suit the building dimensions can increase usable capacity without requiring additional premises. This may delay the need to extend the warehouse, relocate stock or rent supplementary space.
However, maximising storage density is not the same as filling every available area. Space must also be allocated for access aisles, loading and unloading, picking activities, pedestrian routes, emergency access, inspection points and maintenance. If aisles are too narrow or working areas are undersized, the resulting delays and safety risks can outweigh any apparent space saving. The most cost-effective layout balances storage capacity with the access required to operate it efficiently.
Labour and handling time
Travel distance is a significant operational cost in many warehouses. If frequently picked products are positioned far from dispatch areas, employees spend more time walking, driving or waiting between tasks. Placing high-turnover stock in accessible locations and arranging storage positions around the actual order profile can reduce avoidable movement.
Layout also affects the number of handling stages required. A logical flow from goods-in through storage, picking, checking and dispatch can reduce double-handling and minimise the likelihood of stock being placed temporarily in unsuitable areas. Clear routes and consistent location planning make it easier for operatives to find products, follow procedures and complete work accurately.
Forklift and equipment costs
The arrangement of aisles, turning areas and transfer routes affects how efficiently material-handling equipment can be used. Poorly aligned routes may require excessive turning, reversing or waiting, increasing operating time and wear on vehicles. Congestion can also reduce equipment availability when several activities compete for the same route.
A suitable layout considers the equipment already in use, including its dimensions, turning requirements, lift height and operating limitations. It should provide enough clearance for normal manoeuvres while separating vehicle movements from pedestrian activity wherever possible. This helps control fuel or battery consumption, tyre and component wear, and the cost of avoidable impact damage.
Throughput and workflow
Operational costs rise when goods cannot move smoothly through the warehouse. Cross-traffic, poorly positioned staging areas and routes that force goods to travel against the main workflow can create queues and reduce throughput. These problems may require additional labour or longer operating hours to maintain the required output.
Effective warehouse racking layout planning separates compatible activities and places storage locations according to demand, product characteristics and handling requirements. Fast-moving goods may need to be close to picking and dispatch areas, while slower-moving or reserve stock can be placed in less accessible positions. The arrangement should also account for replenishment so that restocking does not obstruct order picking.
Stock accuracy and product damage
A clear, logical layout supports accurate stock location and reduces the risk of picking the wrong product. When goods are easier to identify and access, employees are less likely to move stock unnecessarily or leave it in temporary locations without accurate records.
Good visibility and suitable access can also reduce product damage. Congested aisles, insufficient clearance and poorly positioned loads increase the likelihood of contact with storage equipment, vehicles or other goods. Damage creates direct replacement costs and may also lead to returns, delays, investigation work and disruption to customer service.
Maintenance, inspections and repair costs
The layout should allow storage equipment and working areas to be inspected, cleaned and maintained without excessive disruption. Where access is obstructed, routine checks may take longer or defects may be more difficult to identify. Delayed action can allow minor damage to develop into a more extensive repair requirement.
Planned access routes also make it easier to isolate areas safely when maintenance or repairs are required. This can reduce downtime and prevent engineering work from interfering with unrelated warehouse activities. Layout decisions should therefore consider not only daily storage capacity but also the practical requirements of ongoing safety inspections and preventative maintenance.
Safety and compliance costs
A layout that does not provide suitable aisle clearances, pedestrian protection, load access or emergency routes can create avoidable safety risks. Incidents may result in damaged stock, equipment repairs, lost working time and operational disruption, as well as more serious consequences for employees and the business.
Safe layout planning should reflect the loads being stored, the equipment used, traffic patterns, building constraints and the way the warehouse actually operates. It is important to review the completed installation in use, because changes in stock profiles, vehicle movements or working practices can alter the risk. Regular inspections and prompt reporting of damage help ensure that the layout remains suitable over time.
Flexibility and future costs
A layout designed only for current requirements may become expensive when stock levels, product dimensions, order patterns or handling methods change. Moving storage equipment, altering routes or introducing new equipment can interrupt operations and require additional labour, design work and installation time.
Allowing sensible flexibility can reduce these future costs. This may include reserving adaptable storage positions, avoiding unnecessary obstructions, considering likely changes in product mix and ensuring that routes can support planned equipment or process changes. Flexibility should be controlled rather than excessive, since unused space and oversized routes also carry a cost.
How to assess the cost impact of a layout
- Map the current workflow: record how goods, people and equipment move between receiving, storage, picking, packing and dispatch.
- Identify avoidable movement: look for repeated journeys, crossing traffic, waiting points, double-handling and temporary storage.
- Review storage demand: assess product turnover, load dimensions, stock levels, picking frequency and access requirements.
- Check equipment suitability: confirm that aisle widths, turning areas and clearances match the vehicles and handling methods in use.
- Assess safety and maintenance access: ensure that emergency routes, pedestrian controls, inspection access and repair arrangements are practical.
- Compare whole-life costs: consider labour, equipment use, space, damage, downtime, maintenance and the cost of future adaptation rather than focusing only on initial installation.
Cost comparisons are most reliable when they use actual operational information, such as travel patterns, order volumes, equipment movements, damage records and recurring congestion points. A layout that appears efficient on a plan may perform differently once working practices, peak periods and replenishment activity are taken into account.
For that reason, warehouse racking layout should be reviewed whenever there are significant changes to stock, equipment, processes or building use. Combining a practical workflow assessment with a detailed safety inspection helps identify where layout changes could reduce operational cost without compromising access, compliance or the safe use of the storage system.
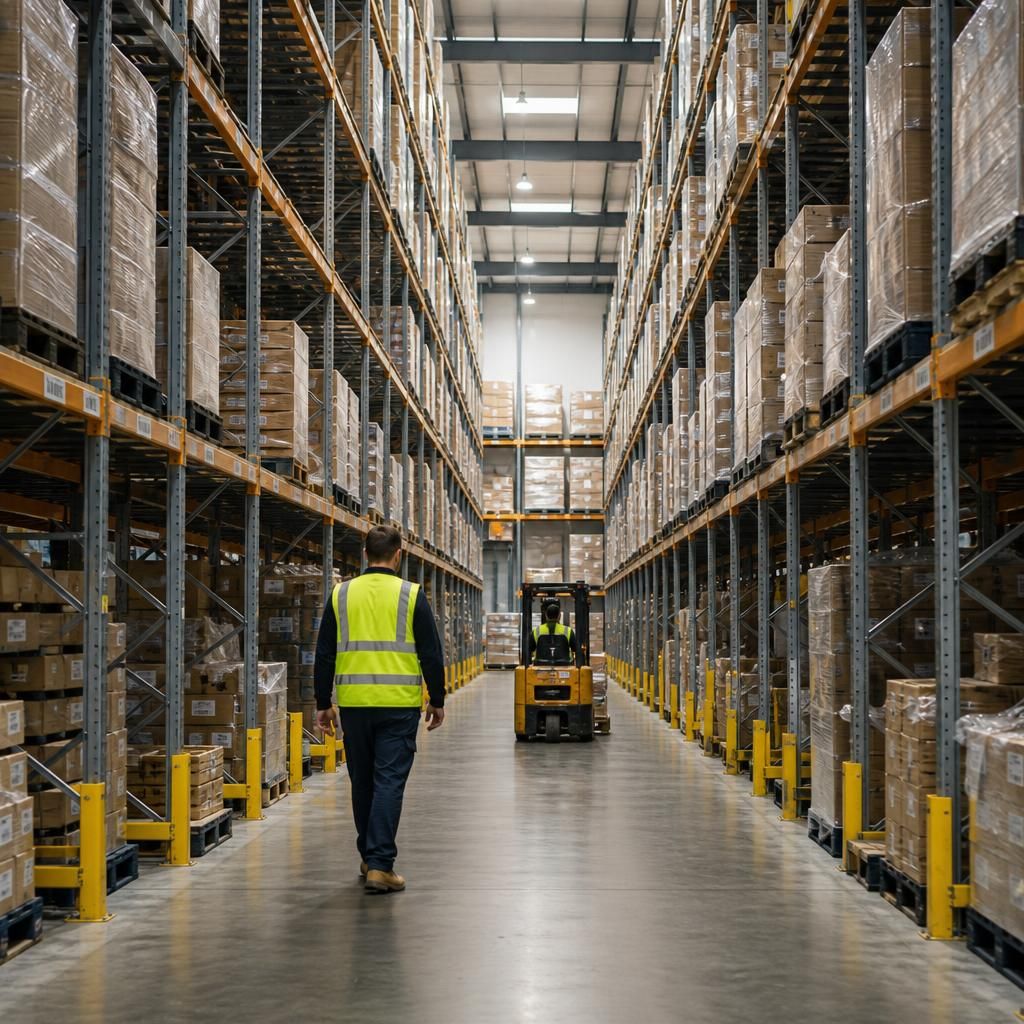
Warehouse racking layout affects operational cost by controlling how far people, vehicles and goods travel during routine tasks. Positioning frequently picked stock near dispatch and arranging storage, replenishment and picking routes around the actual workflow can reduce unnecessary movement, waiting and double-handling.
Cost assessment should consider more than storage capacity. A denser warehouse racking arrangement may reduce property costs, but if it creates congestion, difficult vehicle manoeuvres or restricted inspection access, labour, equipment wear, damage and downtime can increase. Comparing travel patterns, order volumes, handling equipment and maintenance access helps identify the layout that provides the best whole-life operating value.
Review your warehouse racking layout and operational costs
Ask Able Racking to review your warehouse racking layout, workflow and operational costs to identify practical improvements. Our experienced team can help you assess access, handling, safety and future requirements before changes are made.