
How can effective warehouse racking layout impact safety and workflow?
Effective warehouse racking layout improves safety by providing stable storage positions, suitable aisle access and clearly separated routes for people and handling equipment. It also streamlines workflow by reducing unnecessary travel, supporting efficient stock movement and making inspections, picking and replenishment easier to manage.
An effective warehouse racking layout improves safety and workflow by placing storage, access routes, picking areas and handling activities in a planned relationship. It gives loads suitable storage positions, keeps aisles and emergency routes clear, separates people from handling equipment where possible, and reduces unnecessary movement during receiving, replenishment and picking.
A well-designed layout must support both the physical requirements of the warehouse racking and the way the operation actually works. A layout that maximises available floor space but creates restricted access, poor visibility or awkward vehicle movements can increase the risk of damage, congestion and unsafe working. Conversely, a layout based on load characteristics, handling methods and traffic patterns can improve productivity without compromising protection or inspection access.
How layout improves warehouse racking safety
Safety begins with providing adequate space around warehouse racking and along all designated routes. Aisles should accommodate the handling equipment in use, including its turning, positioning and loading requirements. They should not be narrowed simply to add storage positions, because insufficient clearance can increase the likelihood of collisions with frames, beams, guards and stored goods.
The layout should also establish clear separation between pedestrians and vehicles. Marked walkways, controlled crossing points, barriers and suitable sightlines can help reduce interaction between people and forklift trucks or other equipment. Where routes must intersect, the arrangement should allow operators and pedestrians to see one another and approach safely.
Storage positions should be allocated according to the size, weight and handling characteristics of the goods. Heavy or bulky loads generally require appropriate lower-level storage and suitable equipment for placement and retrieval. Loads must remain within the capacity and configuration approved for the warehouse racking. Uneven loading, overhanging goods and unsuitable pallets can create instability even when the overall layout appears orderly.
Good visibility is another important consideration. The position of warehouse racking, end frames, stock and protective equipment should not obstruct views at junctions, exits or pedestrian crossings. Lighting should support safe identification of labels, damage and obstructions throughout the working area. Emergency exits, fire equipment, electrical panels and access to essential services must remain available and unobstructed.
Layout planning should include protection from foreseeable impact. End-of-aisle locations and areas close to turning movements may need suitable frame protection, barriers or other protective measures. These controls do not replace careful traffic planning, but they can reduce the consequences of accidental contact. Any impact should be reported and assessed, even when there is no obvious distortion.
How layout improves workflow
An efficient warehouse racking layout reduces the distance and handling involved in moving goods. Receiving areas should connect logically with checking, put-away and storage locations. Picking areas should be positioned to support the order profile, while dispatch routes should avoid unnecessary crossings with inbound traffic. This reduces congestion and makes the movement of stock easier to control.
Frequently accessed goods can be positioned where they are easy to reach without disrupting other activities. Slower-moving or reserve stock can be stored in locations that are less central to the main picking flow, provided that access, load capacity and safe retrieval remain suitable. Stock rotation requirements should also influence the arrangement, particularly where goods have expiry dates or need to be handled in a specific sequence.
Consistent location labelling and a logical numbering system help operatives find, pick and replenish stock accurately. Clear labels should be visible from the relevant aisle and correspond with the warehouse management system or stock records. Where locations are difficult to identify, operatives may spend more time searching and are more likely to place goods incorrectly or obstruct access temporarily.
Layout also affects replenishment. If replenishment vehicles need to enter active picking areas during busy periods, the operation may experience avoidable congestion and increased interaction between vehicles and pedestrians. Dedicated replenishment windows, suitable staging areas or a layout that separates reserve storage from picking activity can improve control.
Key layout factors to review
- The dimensions, weights and handling characteristics of stored goods.
- The type and operating envelope of forklift trucks, pallet trucks and other handling equipment.
- Aisle widths, turning areas, end-of-aisle clearances and visibility at junctions.
- Pedestrian routes, crossing points, welfare access and emergency escape routes.
- Goods-in, checking, storage, picking, replenishment, packing and dispatch flows.
- Fire protection, lighting, ventilation and access to building services.
- Protection against vehicle impact in vulnerable locations.
- Access needed for inspection, maintenance, cleaning and emergency response.
- Future changes in stock profiles, equipment, volumes or operating methods.
Reviewing an existing warehouse racking layout
Layout reviews should consider what happens during normal operation rather than relying only on a drawing. Observe vehicle movements, pedestrian behaviour, picking routes, temporary storage and areas where congestion regularly develops. Near misses, repeated damage, blocked routes and difficult-to-access locations can all indicate that the arrangement needs attention.
The condition of the warehouse racking should be considered alongside the layout. Damage to uprights, beams, bracing, guards or connections can affect safe use and may be associated with traffic routes that are too restricted or poorly controlled. A competent inspection can identify damage, misuse, overloading, missing components and other issues requiring action.
Changes should be controlled rather than made informally. Moving sections, changing beam levels, altering aisle widths or introducing different pallets can affect structural capacity, access and the suitability of the original design. The proposed arrangement should be checked against the manufacturer’s information, load notices, site conditions and the operation’s risk assessment before it is put into use.
After changes are made, update location plans, signage, traffic controls and operating instructions. Brief affected operatives and make sure they understand any revised routes or storage rules. Continue to monitor the layout through routine checks and formal warehouse racking inspections so that emerging problems are addressed before they affect safety or workflow.
In practice, the best layout is not simply the one that holds the most stock. It is the one that provides stable and accessible storage, predictable movement, safe interaction between people and equipment, and sufficient capacity for inspection and maintenance. Reviewing the layout as part of the wider warehouse racking safety process helps maintain compliance, reduce avoidable disruption and keep the operation efficient as requirements change.
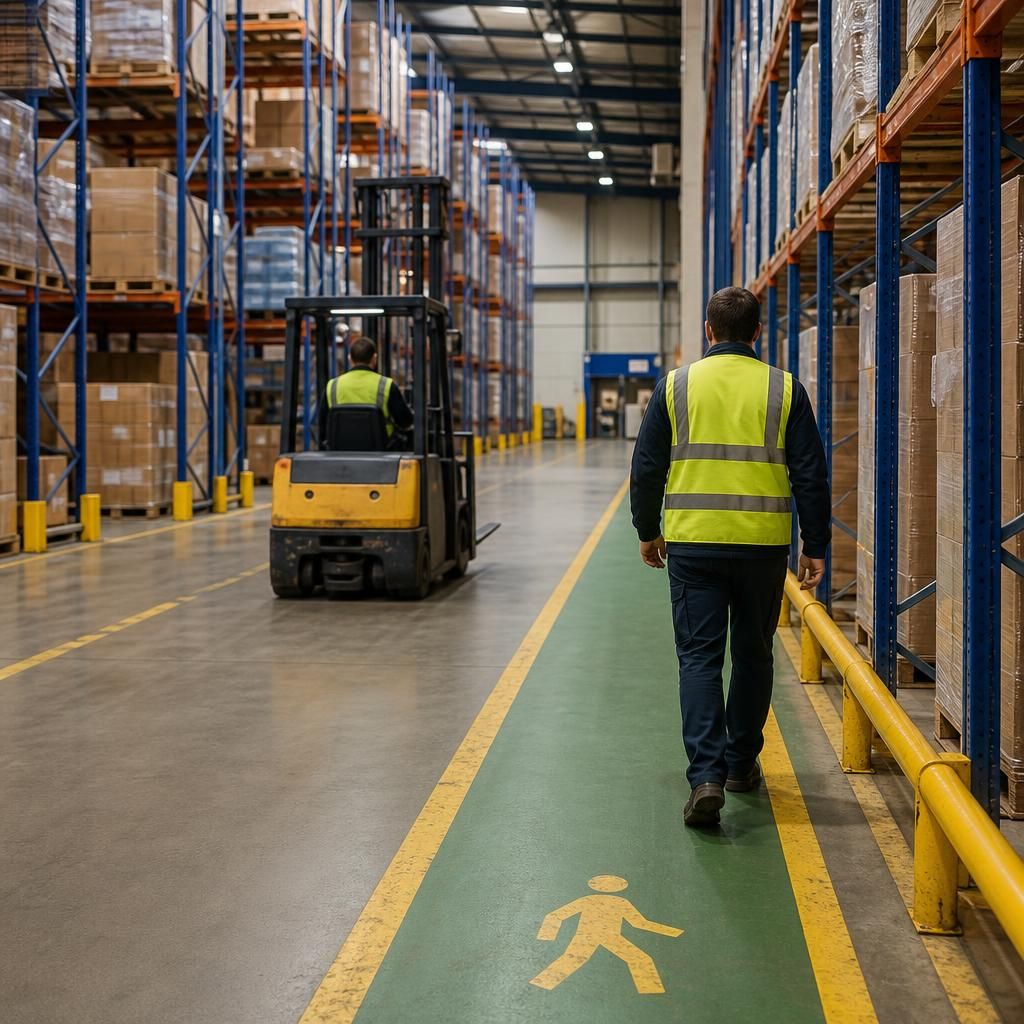
Separating pedestrian routes from vehicle movements is one of the most effective ways an organised warehouse racking layout can improve safety and workflow. Clearly marked walkways, controlled crossing points and suitable barriers help reduce interaction between people and forklift trucks while keeping stock movements predictable.
Routes should provide clear sightlines at aisle ends, junctions and crossings. Frequently used picking paths should not conflict unnecessarily with replenishment or dispatch traffic. Where routes must intersect, use visible markings, appropriate signage and site procedures that give pedestrians and vehicle operators time to see and respond to one another.
- Keep walkways, emergency exits and access to equipment clear at all times.
- Allow handling equipment enough room to turn, position and retrieve loads safely.
- Review congestion, near misses and repeated impact damage when assessing the layout.
- Reassess traffic controls whenever storage positions, equipment or operating processes change.
Talk to Able Racking about your warehouse racking layout
Talk to Able Racking for expert advice on reviewing or improving your warehouse racking layout, with practical guidance focused on safety, compliance and efficient workflow.