
What are the key design considerations for high-density and very narrow aisle racking systems?
High-density and very narrow aisle warehouse racking systems should be designed around available space, load requirements, access routes, handling equipment, fire protection and safe operating clearances. Effective planning also considers stock profiles, future capacity, floor conditions, inspection access and compliance with relevant guidance, so the system remains efficient and safe throughout its working life.
High-density and very narrow aisle warehouse racking systems should be designed as part of the complete warehouse operation, not as a standalone storage installation. The design must balance storage capacity with safe access, load stability, handling equipment, fire protection, inspection requirements and future operational needs. A layout that maximises pallet positions but restricts access, creates difficult traffic movements or exceeds the building’s limitations is not an effective design.
Start with a detailed assessment of the building and operation. Before selecting the warehouse racking configuration, review the available floor area, clear internal height, column positions, doors, loading areas, emergency exits, fire systems, lighting, floor levels and other fixed services. High-density layouts leave less room for movement and adjustment, so obstructions that might be manageable in a conventional warehouse can significantly affect the design.
The assessment should also consider the operating profile of the site, including:
- the type, dimensions and weight of the pallets or other stored loads;
- the number of stock keeping units and the quantity held for each;
- stock rotation, picking frequency and replenishment requirements;
- the number and type of loading and unloading movements;
- the required level of selectivity and direct access to individual loads;
- the handling equipment that will operate within the aisles; and
- planned changes in products, volumes or working patterns.
Storage density should be matched to access requirements. High-density warehouse racking can increase the use of available floor and vertical space by reducing unnecessary aisles or storing loads in deeper arrangements. However, the most compact option is not always the most productive. Systems that provide direct access to every pallet may suit varied stock and frequent picking, while denser arrangements may be more suitable where products are stored in larger quantities and accessed less frequently.
Very narrow aisle warehouse racking is generally selected where the available space needs to support a high number of pallet positions while retaining access to individual locations. Its design depends on accurately coordinating the aisle layout, the warehouse racking dimensions and the capabilities of the handling equipment. Aisles must not be reduced simply to create additional storage locations. The necessary operating width must be established from the equipment manufacturer’s requirements, load dimensions, turning movements, guidance system and site conditions.
Handling equipment is a fundamental design consideration. Very narrow aisles may require specialist equipment, such as articulated or turret trucks, with suitable lift height, load capacity and manoeuvrability. The equipment must be compatible with the proposed beam levels, pallet types, aisle lengths, floor tolerances and guidance arrangements. Where a wire-guided or rail-guided system is proposed, the guidance installation, aisle geometry and equipment controls should be considered at the same time as the warehouse racking design.
Allowances should be made for safe entry and exit, positioning loads accurately, recovering from misalignment and dealing with abnormal situations. Operators should not need to place themselves or other people in unsafe positions to correct a load. The design should also identify where pedestrians may be present and separate them from vehicle movements wherever reasonably practicable.
Load information must be confirmed before the warehouse racking is specified. The design should be based on the actual working loads, pallet condition, load dimensions and method of storage. Consider whether loads are uniform, overhanging, unstable, damaged easily or likely to change. The warehouse racking supplier or designer needs reliable information about the maximum pallet weight, load distribution, beam span, storage height and number of levels.
Every load should be supported in the intended way. Pallets must be suitable for the system and in good enough condition for repeated handling. Where pallets are placed on beams, the support arrangement should prevent excessive deflection or movement. Where loads are stored on rails, decking or other supporting components, the design must account for the way the load is inserted, removed and retained. Any change to the pallet type or stored product should be reviewed before it is introduced.
The building floor and structure must be capable of supporting the proposed system. High-density warehouse racking can impose substantial concentrated loads through its uprights. The design should therefore take account of floor strength, slab thickness, level tolerances, joints, construction quality and the position of any services beneath or near the installation. Uneven floors can affect upright alignment, truck guidance, load placement and the long-term stability of the system.
Where the warehouse racking is tall or subject to significant operational forces, the design should also consider the building’s structure, wind exposure where relevant, seismic conditions where applicable and the effects of accidental impact. The system should be designed, installed and anchored in accordance with the appropriate technical specification and the supplier’s instructions. It should not be assumed that an existing floor or structure is suitable without assessment.
Clearances and tolerances need to be designed rather than estimated. The layout should provide sufficient clearance between loads, uprights, beams, building features and handling equipment. It should account for pallet variation, load overhang, truck movement, floor irregularities and the effects of normal operating conditions. Tight clearances can make a system sensitive to minor damage or poor load placement, increasing the risk of contact with the warehouse racking.
Protection should be considered at exposed end frames, corners, tunnel entrances and other locations where impact is foreseeable. Protection must not obstruct the safe operation of the equipment or hide damage from view. Where protective devices are used, they should be suitable for the anticipated impact risk and maintained in serviceable condition.
Fire safety and emergency arrangements must be included in the initial layout. High-density storage can alter air movement, sprinkler coverage, smoke development and access for emergency response. The design should be reviewed against the building’s fire strategy and the requirements of the relevant fire protection professionals. Sprinkler heads, fire exits, fire-fighting equipment, smoke control measures and required clearances must not be compromised by the warehouse racking or stored loads.
Storage height, pallet orientation, flue spaces, clearance from fire protection equipment and restrictions on combustible materials should be confirmed for the particular building and system. These requirements can affect the number of storage levels and the usable capacity, so they should be resolved before the final design is approved.
Operational access is more than the width of the storage aisles. The plan should include safe routes for receiving, checking, staging, picking, replenishment, dispatch, maintenance and emergency access. Consider where pallets will wait before being stored, where empty pallets will be placed and how damaged or rejected loads will be isolated. Congestion at aisle ends can reduce the benefits of a high-density layout and increase the likelihood of impact.
Lighting should allow operators to identify pallet locations, read labels, check loads and see obstructions without leaving the safe operating position. Signage and location labels should remain visible from the handling equipment. If stock is stored at height, the design should also provide a safe method for inspection, maintenance and retrieval of loads that cannot be reached by routine handling equipment.
Inspection and maintenance access should be planned from the beginning. Warehouse racking must be checked for damage, displacement, loose components, overloading, corrosion and other conditions that could affect safe use. A design that makes uprights, beams, connectors, baseplates or protection difficult to inspect is likely to create avoidable maintenance problems.
The completed installation should be handed over with suitable documentation, including the design basis, load notices, layout drawings, operating restrictions and information about any specialist equipment or guidance systems. Staff should understand the permitted loads, correct pallet placement, reporting arrangements and actions to take when damage or an unsafe condition is identified. A planned inspection process should then be maintained throughout the working life of the system.
Design decisions should allow for future change without weakening safety. Consider whether additional levels, different pallet sizes, new handling equipment or changes in product weight may be required. Components should not be moved, removed or replaced with alternatives unless the effect on the complete warehouse racking system has been assessed by a competent person. Changes to aisle widths, beam levels, load capacities or anchoring arrangements can alter the original design assumptions.
In practice, the best design is the one that provides the required storage density while maintaining reliable access, safe equipment movements, stable loads, effective fire protection and straightforward inspection. A competent design review should bring together the warehouse operator, warehouse racking designer, handling equipment provider, building or fire specialists and the people responsible for health and safety. This coordinated approach helps ensure that the finished system is efficient in daily use and remains suitable as the operation develops.
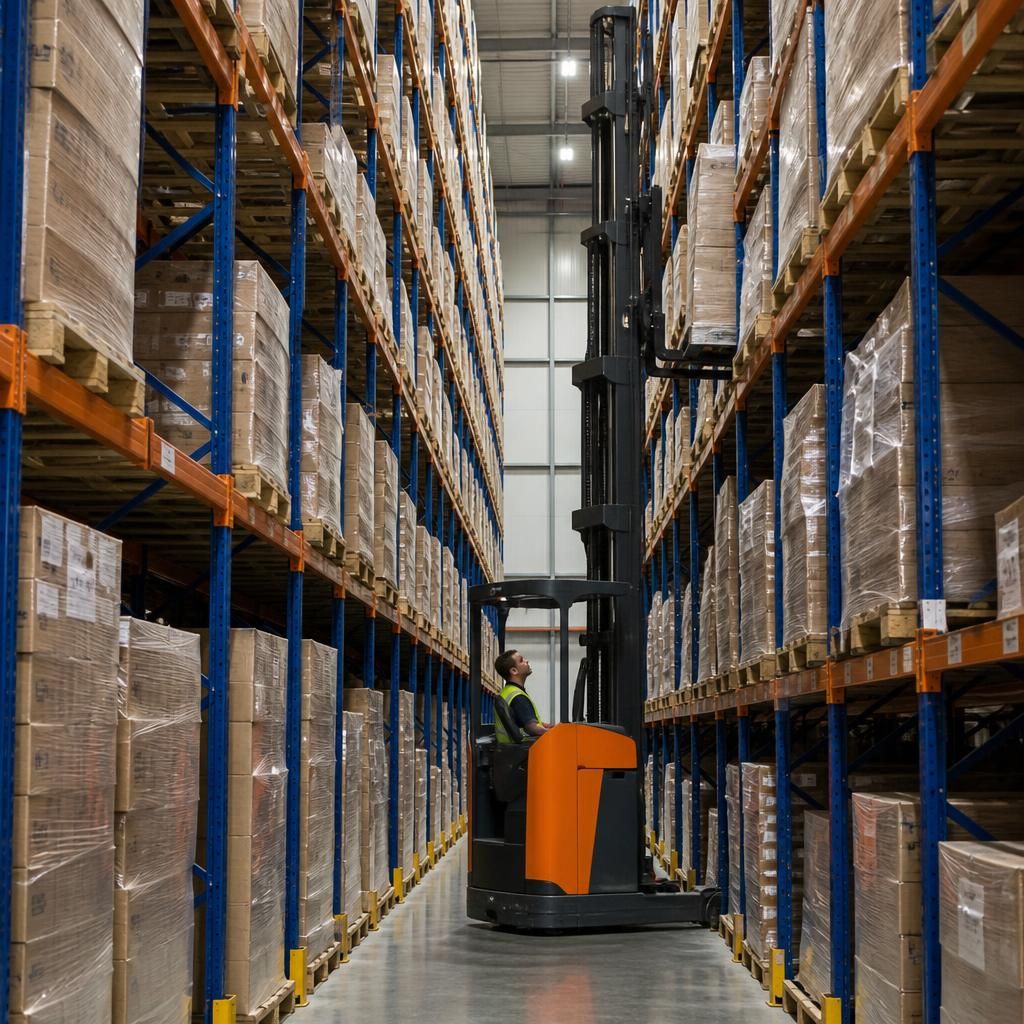
Very narrow aisle warehouse racking is designed around the handling equipment that will operate within it, not simply around the available floor area. Aisle width must provide enough clearance for the truck, pallet, load overhang, guidance system and normal positioning movements, while allowing operators to place and retrieve loads safely.
Before the layout is approved, confirm the equipment’s lift height, load capacity, turning requirements, guidance arrangements and recovery procedure for misaligned loads. The floor condition and level tolerances should also be checked, as uneven surfaces can affect truck control and load placement. Coordinating the warehouse racking design with the equipment supplier helps prevent overly tight aisles, restricted access and unsafe operating adjustments.
Discuss Your High-Density Warehouse Racking Design
Discuss your high-density warehouse racking design with Able Racking to review storage requirements, aisle clearances, handling equipment and safety considerations before installation or modification.