
How does high-density racking improve warehouse efficiency?
High-density racking improves warehouse efficiency by using available floor and vertical space more effectively, increasing storage capacity while reducing unnecessary travel and handling. When designed around stock rotation, load requirements and access needs, it can streamline picking and replenishment without compromising warehouse safety.
High-density racking improves warehouse efficiency by making better use of available floor area and building height, allowing more pallet locations within the same footprint. It can also reduce travel distances, improve stock organisation and streamline replenishment, provided the system is designed around the goods, handling equipment and access requirements of the operation.
Unlike conventional layouts that leave wider aisles between every run of warehouse racking, high-density systems reduce wasted space by storing loads more closely together. The most suitable arrangement depends on whether the priority is maximum capacity, rapid access, stock rotation or a balance of all three.
Ways high-density racking improves efficiency include:
- Higher storage capacity: Narrower aisles, greater use of vertical space and reduced gaps between storage positions can increase the number of available pallet locations without extending the warehouse footprint.
- Better use of floor space: Carefully planned warehouse racking can minimise unused areas and create a more compact storage layout.
- Reduced travel: A logical layout can shorten the distance travelled by forklift trucks and other handling equipment during put-away and retrieval tasks.
- More efficient replenishment: Separating reserve stock from active picking locations, where appropriate, helps operators replenish goods in a controlled and predictable way.
- Improved stock visibility: Clearly defined locations, load labels and aisle identification make it easier to find, handle and monitor stored goods.
- Scalable operations: A well-designed system can accommodate changes in stock volumes, pallet dimensions and workflow more effectively than an unsuitable fixed arrangement.
Choosing the right high-density system
High-density racking is not one single system. Selective pallet warehouse racking provides direct access to each load and is often suitable where product variety and frequent picking are important. Drive-in or drive-through arrangements store pallets in deeper lanes, increasing capacity but reducing immediate access to individual loads. Push-back systems can provide dense storage while retaining access to several product lines from the aisle. Pallet-flow arrangements use controlled movement within the lanes and can support stock rotation where goods need to be handled in sequence.
Narrow aisle and very narrow aisle warehouse racking can also increase storage density by reducing aisle widths while retaining access to individual pallet positions. These layouts require suitable handling equipment, accurate installation and disciplined operation. The narrowest aisles must be designed around the turning, lifting and positioning characteristics of the equipment used in them.
The best solution is determined by several practical factors:
- the dimensions, weight and condition of the stored loads;
- the number of product lines and pallet positions required;
- how often each product is accessed;
- the required stock rotation method;
- the capabilities and dimensions of handling equipment;
- incoming and outgoing goods volumes;
- available clear height, floor condition and building constraints; and
- the level of access required for inspection, maintenance and emergency response.
Maximising storage density at the expense of access can create delays. For example, a system with deep storage lanes may hold more pallets but require additional handling when a less accessible load is needed. This is why warehouse planning should consider throughput and operational flow, not just the number of storage positions.
How layout affects operational performance
A high-density warehouse racking layout should separate storage, picking, goods-in and dispatch activities where this improves safety and flow. Frequently accessed products may need to be positioned closer to picking or dispatch areas, while slower-moving stock can be stored in less immediately accessible locations. Grouping compatible products and using consistent location labelling can further reduce search time and handling errors.
Clear aisle routes and suitable working clearances are essential. Congested aisles, poorly positioned stock or insufficient space around loading areas can offset the capacity benefits of high-density storage. Layout reviews should therefore assess the complete movement of goods from receipt through storage, replenishment, picking and despatch.
Safety and compliance considerations
Efficiency gains must not compromise the safe use of warehouse racking. The structure should be designed, installed and altered by suitably competent specialists, with load notices displayed and kept accurate. Loads must remain within the stated capacities, be stable and be positioned correctly on the beams, supports or rails provided.
Operators should receive appropriate training for the handling equipment and storage system in use. This is particularly important in narrow aisle environments, where limited clearance can increase the consequences of inaccurate manoeuvring. Traffic management, pedestrian segregation, visibility and speed control should be considered as part of the overall design.
Regular inspections help identify damage, displacement, overloading and other conditions that could affect performance. Any significant damage should be reported promptly, the affected area made safe where necessary, and repairs completed using suitable components and competent methods. Warehouse racking should not be modified, relocated or repaired informally, as changes can affect structural capacity and system stability.
Measuring whether efficiency has improved
Businesses can assess the practical effect of high-density warehouse racking by monitoring measures such as:
- available pallet locations and occupied locations;
- travel time for put-away, picking and replenishment;
- handling equipment utilisation;
- time taken to locate and retrieve stock;
- picking and replenishment errors;
- damaged loads or structural components;
- blocked aisles and operational congestion; and
- stock access and rotation performance.
These checks should be made before and after a layout change where possible. Capacity alone is not a sufficient measure of efficiency if operators experience longer retrieval times, increased damage or restricted access.
High-density racking delivers the greatest benefit when capacity, accessibility, stock rotation and safety are considered together. A professional survey and design review can establish whether the current warehouse racking is being used effectively, whether the system suits the goods and equipment, and which improvements can increase storage performance without creating avoidable operational or safety risks.
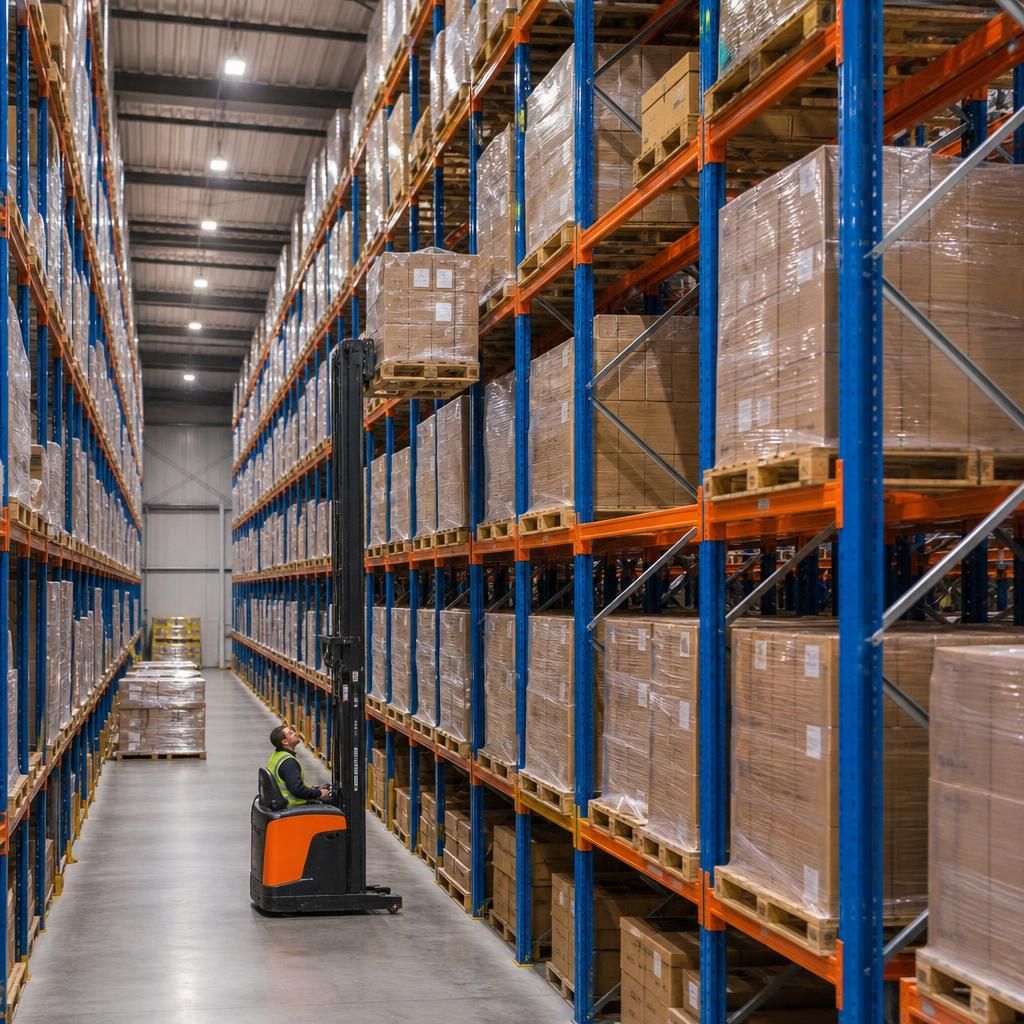
High-density warehouse racking improves efficiency by storing more loads within the available building footprint while keeping stock locations organised and accessible. Reducing unnecessary floor space between storage runs can create additional pallet positions and shorten travel routes for handling equipment.
The layout must be planned around product demand, stock rotation and access requirements. Frequently picked goods should be positioned where they can be retrieved and replenished efficiently, while slower-moving stock may be stored in deeper or less accessible locations. Clear location labels, defined travel routes and suitable aisle clearances help prevent congestion and reduce handling errors.
Capacity should not be increased at the expense of operational flow. A design review should consider the movement of goods from goods-in through storage, picking and despatch, together with the capabilities of the equipment used. This ensures high-density warehouse racking supports faster, safer operations rather than creating delays during retrieval or replenishment.
Assess Your High-Density Racking Efficiency
Arrange a professional assessment of your high-density warehouse racking to identify opportunities to improve storage capacity, access and operational flow. Able Racking can review your existing layout and recommend practical, safety-conscious improvements suited to your stock and handling equipment.