
What are the main considerations when selecting a mobile racking system for your warehouse?
When selecting a mobile racking system for your warehouse, assess available space, load requirements, access frequency, floor capacity, safety controls, system compatibility and total cost. The right solution should increase storage density without restricting essential access, safe operation or future changes to your warehouse.
The main considerations when selecting a mobile racking system are storage capacity, access requirements, load characteristics, building suitability, safety, operational controls, maintenance and whole-life cost. A mobile system can create high-density warehouse storage by mounting pallet racking on powered or manually operated bases that move along floor rails, but the design must balance compact storage with reliable access, safe operation and future operational needs.
Assess the required storage capacity and layout
Begin with a detailed review of the stock profile, pallet dimensions, load weights, stock rotation and the number of storage positions required. Mobile racking is most effective where available floor space is limited or where a warehouse needs to increase storage density without extending its footprint. The design can reduce the number of permanent aisles, allowing more of the building to be used for storage.
Higher density is not automatically the best solution. Consider how much space is needed for goods-in, picking, despatch, inspection, packing, pedestrian movement and emergency access. The mobile layout should also allow suitable clearances around structural columns, doors, loading areas, sprinkler systems, lighting and other warehouse equipment. A site survey and measured layout are essential before the system is specified.
Match the system to access frequency
Access requirements are often the deciding factor. A mobile system is well suited to operations where many stock locations are stored in a relatively compact area and access is controlled through selected working aisles. If operators need to reach several aisles at the same time, or if goods are picked continuously throughout the day, opening and closing aisles may affect productivity.
Review the required retrieval frequency, order profiles, shift patterns and peak periods. Fast-moving products may be better positioned in easily accessible locations, while slower-moving or reserve stock can be stored in denser areas. The system should provide a practical balance between the number of open aisles, retrieval time and the storage capacity available.
Check pallet, load and storage requirements
The mobile bases and the warehouse racking installed on them must be designed for the intended loads. Confirm the pallet type, dimensions, load distribution, maximum unit weight, storage height and number of levels. Loads that are uneven, unstable, unusually wide or difficult to handle may require specific beams, supports or handling arrangements.
Do not rely on nominal capacity alone. The permissible load depends on the full configuration, including frame height, beam length, bay arrangement, floor conditions and the way loads are placed and removed. Load notices should reflect the final design, and operators should be trained to keep loads within the stated limits and to report damage or changes in use.
Confirm that the floor and building can support the installation
Mobile bases transfer substantial and concentrated loads through their wheels and rails. The existing floor must therefore be assessed for thickness, condition, level, strength, joints, cracks and any services beneath the proposed rail positions. Floor tolerances are particularly important because uneven or damaged surfaces can affect alignment, movement and long-term performance.
The survey should also consider the building’s clear height, roof structure, lighting, sprinkler coverage, fire detection, ventilation and access for installation. Where rails are recessed into the floor, the installation method and any effect on the slab or embedded services must be established in advance. Remedial works may be needed before the system can be installed safely.
Specify suitable movement and control systems
Choose the operating method according to the warehouse environment and the required level of control. Powered mobile bases are generally controlled through local panels, remote controls or an integrated warehouse system, while manual systems may be suitable for smaller or less frequently accessed installations. Controls should be straightforward for operators and provide clear indication of the selected aisle and system status.
Consider the available electrical supply, control-panel location, battery or backup arrangements where relevant, network requirements and compatibility with existing warehouse management processes. If the system is to communicate with stock-control or automated handling equipment, define the interface requirements before procurement rather than treating integration as an afterthought.
Build safety into the design
Safety features should be selected for the way the warehouse will actually operate. Depending on the design, these may include emergency-stop controls, safety light barriers, presence sensors, audible or visual warnings, aisle-end protection, access controls, interlocks and obstacle detection. The system should prevent movement when an occupied aisle or unsafe condition is detected.
There must be a clear procedure for entering an aisle, isolating the equipment, responding to an alarm and dealing with a power failure. Emergency routes, fire exits and access for inspection or firefighting must remain unobstructed. Risk assessments should cover operators, pedestrians, visiting drivers, maintenance personnel and anyone who may enter the storage area.
Warehouse racking remains a workplace transport and work-equipment safety issue after installation. Operators need suitable training and clear rules for loading, unloading, housekeeping, reporting damage and using the controls. Regular inspections should identify impact damage, displaced components, faults with movement systems and other conditions that could affect safe use.
Consider fire protection and emergency access
Dense storage can change airflow, visibility and access within a warehouse. Check the proposed arrangement against the building’s fire strategy, sprinkler design, smoke control, detection equipment and emergency procedures. Storage height, aisle width and the commodities being stored may affect the required protection measures.
The final design should preserve access to fire equipment and escape routes and should not compromise statutory or insurer requirements. Fire precautions should be agreed with the relevant competent professionals before the layout is fixed, particularly where the new system changes storage height or substantially reduces open aisles.
Evaluate handling equipment and daily workflows
Check that forklifts, reach trucks, pallet trucks and other handling equipment can operate safely within the proposed clearances. The aisle width must suit the actual equipment, load dimensions and manoeuvring method, not just the nominal size of the stored pallet. Consider mast height, turning space, visibility, floor protection and the position of charging or parking areas.
Map the movement of goods through the warehouse from receipt to storage, picking, replenishment and despatch. A high-density arrangement can be counterproductive if it creates congestion at the operating aisle, forces unnecessary travel or makes stock identification difficult. Location labelling, barcode scanning and stock-control procedures should support the physical layout.
Review the environment and stored goods
Temperature, humidity, dust, condensation, corrosive substances and wash-down requirements can affect both the warehouse racking and the mobile drive equipment. Cold stores, food environments, clean areas and locations handling hazardous substances may require specialist finishes, seals, materials or electrical components.
Tell the designer about any unusual goods, including flammable products, liquids, long loads, fragile items or products with strict segregation requirements. Storage conditions, pallet quality and packaging stability can influence the choice of beams, decking, restraints and operating controls.
Plan for inspection, maintenance and repairs
Mobile systems contain mechanical, electrical and structural components that need planned care. Confirm how rails, wheels, drive units, motors, chains, sensors, control panels, emergency stops and safety devices will be inspected and maintained. Access to serviceable parts should be considered during the design stage, as restricted access can increase downtime and make repairs more difficult.
Ask for clear documentation covering operation, maintenance, isolation procedures, load limits, safety devices and fault reporting. Establish who will carry out routine checks, planned servicing and periodic warehouse racking inspections, and how defects will be recorded and prioritised. Any damage caused by handling equipment should be assessed promptly rather than left until the next scheduled visit.
Consider installation and business continuity
Installation may affect normal warehouse operations, particularly where the system is being fitted into an occupied building. Agree the work sequence, delivery access, temporary storage arrangements, exclusion zones, isolation requirements and handover process in advance. The programme should account for floor preparation, rail installation, base assembly, warehouse racking installation, testing and operator training.
Where an existing storage area is being replaced, consider whether stock needs to be relocated and how essential operations will continue during the works. A phased installation may reduce disruption, although it can affect the final cost and programme. The completed system should be tested under controlled conditions before it is put into normal use.
Compare whole-life cost rather than purchase price
The initial quotation is only one part of the financial assessment. Compare the cost of design, surveys, floor works, equipment, warehouse racking, electrical connections, installation, commissioning, training, planned maintenance and future repairs. Also consider energy consumption, system availability, potential downtime and the value of the additional storage capacity created.
Obtain a clear specification that identifies inclusions, exclusions, warranty terms, response arrangements and replacement-part availability. A lower initial cost may not represent good value if it results in unsuitable controls, difficult servicing or limited scope for future changes.
Allow for future changes
Warehouse requirements can change as product ranges, pallet formats, order volumes and handling methods develop. Check whether the system can accommodate additional warehouse racking, altered beam levels, different load configurations or revised aisle arrangements without extensive rebuilding. Confirm the available capacity of the electrical and control systems and whether software changes may be needed.
The best selection is therefore based on a documented operational assessment rather than storage density alone. A competent supplier should survey the building, review the stock and handling process, design the safety controls, verify floor and load conditions, and explain the inspection and maintenance requirements. This approach helps ensure the mobile racking system delivers usable capacity while remaining safe, compliant and maintainable throughout its working life.
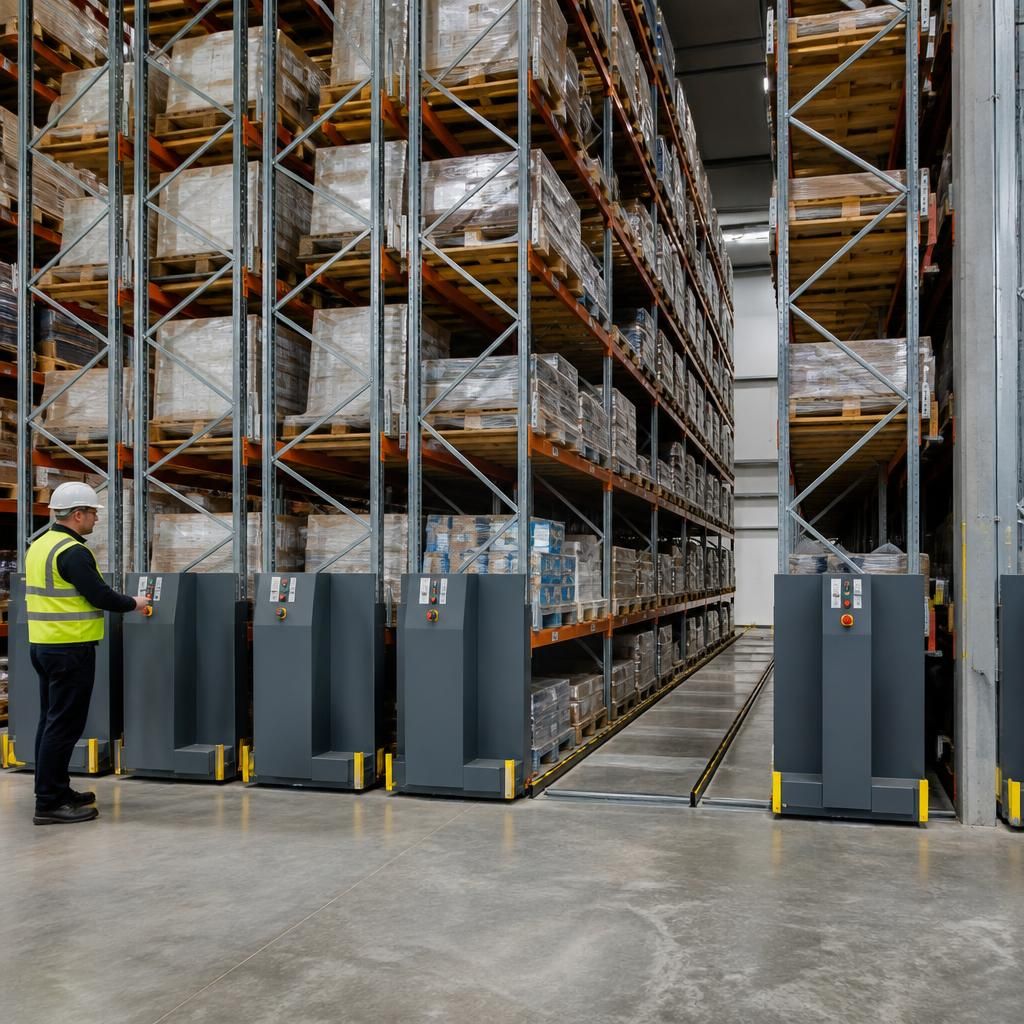
Floor suitability is a critical consideration when selecting a mobile racking system because the moving bases transfer concentrated loads through rails and wheels. Before the design is confirmed, the floor should be assessed for strength, thickness, level, cracks, joints, surface condition and any services beneath the proposed rail positions.
Uneven floors can affect rail alignment, movement and long-term reliability. Where rails are recessed, the installation method must also account for the condition of the slab and any required remedial work. The survey should confirm that the building has sufficient clear height and that lighting, sprinklers, fire detection, ventilation and access routes will remain suitable.
A competent installation plan should document the floor assessment, rail arrangement, load transfer and any preparation required. This helps ensure the mobile bases and warehouse racking remain stable, accessible and safe throughout their working life.
Discuss your mobile racking requirements with our experts
Discuss your mobile racking requirements with our experts for practical advice on layout, load capacity, floor suitability, safety controls and long-term maintenance.