
What factors should be considered when choosing mobile racking systems for a warehouse?
When choosing mobile racking systems for a warehouse, assess the available layout and floor condition, storage capacity, load requirements, access needs, operating processes, safety controls and budget. The system should be designed around the goods stored, handling equipment, fire and emergency access requirements, expected future demand, and the inspection and maintenance support needed to keep it safe and efficient.
The right mobile racking system should be selected around the warehouse layout, stored goods, load requirements, handling equipment, safety controls and expected operating patterns. A suitable design must use the available floor space efficiently without restricting emergency access, creating unsafe working conditions or exceeding the building’s structural and operational limits.
Warehouse layout and available space
Start with a survey of the warehouse rather than choosing a system solely on its storage capacity. Assess the building dimensions, column positions, doorways, loading areas, escape routes, fire protection equipment and areas needed for picking or dispatch. Mobile racking can reduce the number of fixed aisles, but it still requires adequate clearance for movement, access and safe operation.
The proposed arrangement should also account for ceiling height, sprinkler coverage, lighting, ventilation and any services installed beneath or around the storage area. Rail positions, aisle widths and end clearances need to be coordinated with the building so that the system does not obstruct essential equipment or interfere with other warehouse activities.
Floor condition and structural suitability
Mobile systems transfer operational loads through the rails and supporting structure into the warehouse floor. The concrete slab must therefore be assessed for its condition, thickness, level, strength and ability to accept the proposed rail arrangement. Cracks, uneven surfaces, joints, drainage channels and previous repairs can affect installation and long-term performance.
A proper site assessment should confirm whether the floor needs preparation before installation. Rails must be accurately aligned and securely installed so that the carriages run smoothly and loads remain stable. If the building structure, floor or surrounding services present limitations, these should be resolved during the design stage rather than after installation.
Load capacity and the type of goods stored
Define the weight, dimensions and distribution of the goods before selecting the system. The design must consider the load per beam, bay and carriage, as well as the way pallets, cartons, containers or other items are placed and removed. Loads should be compatible with the proposed beams, frames, decking and protective components.
Consider whether stored goods are uniform or frequently changing. A system designed for standard pallet loads may not be suitable for unusually wide, unstable, long or irregular items without additional components and controls. Load notices should reflect the approved configuration, and the system should never be altered or loaded beyond its stated capacity without a competent review.
Access requirements and handling equipment
Mobile racking normally provides access to a selected aisle rather than keeping every aisle open at the same time. This makes the operating process important. Establish how often each location is accessed, whether rapid picking is required and how long it is acceptable to open or close an aisle.
Check that forklifts, reach trucks, pallet trucks and other equipment can operate safely within the available clearances. The turning space, mast height, load dimensions, visibility and approach direction should all be considered. If the system is used for picking by hand, its height, lighting, access arrangements and protection against falling goods also require attention.
Safety and compliance controls
The design should include suitable emergency stops, audible or visual warnings, obstruction detection, presence detection and interlocking where required by the risk assessment. Controls must prevent movement when a person or vehicle is in an unsafe area. The exact safeguards depend on the system design, operating method and level of access.
Emergency escape routes, fire-fighting equipment and safe access for inspection must remain available at all times. A risk assessment should cover vehicle movements, pedestrian interaction, trapping points, unauthorised operation, falling goods, power failure and recovery following a fault. Operating procedures and staff training should reflect the controls installed.
Before use, confirm that the system has been designed, installed and commissioned by competent persons and that relevant manufacturer instructions and applicable workplace safety requirements have been addressed. Ongoing inspections should identify damage, misalignment, worn components, defective controls and changes to the approved configuration.
Warehouse processes and system integration
Consider how mobile racking will interact with stock control, picking, replenishment and dispatch processes. If the warehouse uses barcode scanning, warehouse management software or automated handling equipment, the chosen system should support those workflows rather than introduce delays or unnecessary manual intervention.
Review how operators will request an aisle, confirm that it is clear and respond to alarms or faults. Controls should be accessible and understandable to authorised users. Where several people work in the area, responsibilities for opening, closing and securing aisles should be clearly defined.
Environmental conditions
Temperature, humidity, dust, corrosion, wash-down procedures and the presence of chemicals can affect the choice of materials, finishes, electrical equipment and protective components. Cold stores and other controlled environments may require equipment designed for the operating conditions, with suitable measures for condensation, visibility, maintenance access and operator safety.
Storage goods can also influence the design. Fragile, hazardous, food-related or sensitive products may require specific containment, hygiene controls, segregation or protection. These requirements should be established before the system is specified.
Future capacity and flexibility
Allow for foreseeable changes in stock profiles, pallet sizes, product turnover and handling equipment. A system that meets current demand but cannot accommodate operational changes may create avoidable modification costs or reduce efficiency later.
Ask whether beam levels, bays and accessories can be adjusted safely, and establish the process for approving changes. Any alteration to the structure, load arrangement, controls or operating method should be reviewed by a competent person before the system is put back into service.
Installation, maintenance and inspection support
Installation should be planned around warehouse access, delivery routes, working space and the need to protect stock and employees. Agree how the area will be isolated during installation, who will coordinate other contractors and what commissioning checks are required before handover.
Long-term support is equally important. Confirm that there is a clear schedule for routine checks, periodic inspections, cleaning, servicing and prompt repair of damage. Operators should know how to report faults and when the system must be taken out of use. Keeping inspection records, load information, manuals and repair details together makes future safety reviews more effective.
Total cost of ownership
Compare more than the initial purchase and installation price. Include floor preparation, electrical work, protection, controls, training, inspections, maintenance, energy use, future alterations and possible downtime. A lower initial cost may not represent good value if the system is difficult to access, expensive to maintain or poorly suited to the warehouse process.
When reviewing proposals, check that the scope includes a site survey, layout drawings, load specifications, safety systems, commissioning, user guidance and aftercare. The supplier should be able to explain the design decisions and identify any assumptions that could affect safe operation or future capacity.
Practical selection process
- Survey the building, floor, access routes and existing warehouse activities.
- Record the goods, load characteristics, stock volumes and access frequency.
- Define forklift, pedestrian, fire, emergency and operational requirements.
- Obtain a layout and capacity design based on the actual site conditions.
- Review safety controls, compliance responsibilities and staff training needs.
- Confirm installation arrangements, commissioning checks and documentation.
- Agree inspection, maintenance and repair arrangements before handover.
A mobile racking system is appropriate when its space-saving benefits can be achieved without compromising access, stability or safe warehouse operation. A site-specific design, accurate load information and competent installation provide the basis for reliable performance. Regular inspections and controlled maintenance then help ensure that the system remains suitable as the warehouse, stock and working methods change.
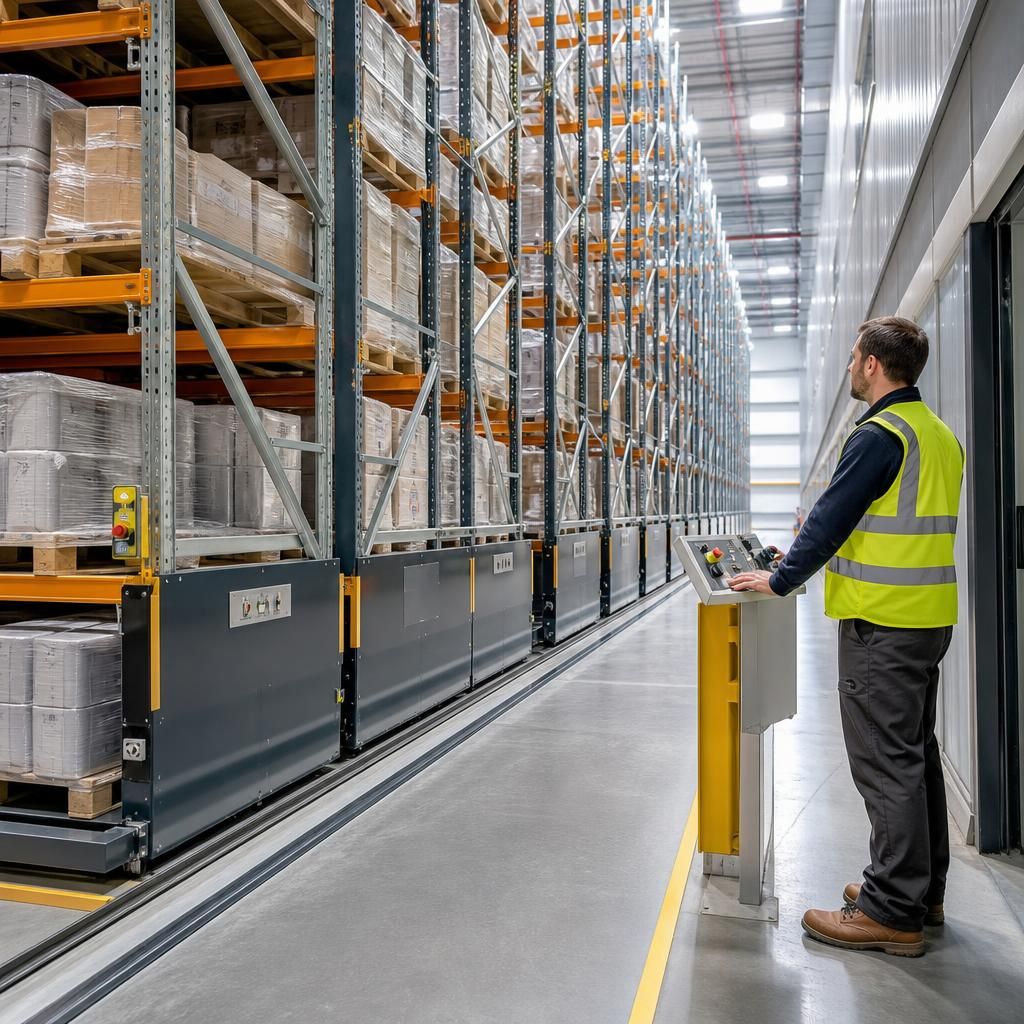
Floor suitability is a critical factor when choosing mobile racking systems because the rails transfer the system’s operational loads into the warehouse slab. Before design or installation, the floor should be assessed for its strength, thickness, level, condition and ability to support the proposed rail arrangement.
Cracks, uneven areas, joints, drainage channels and previous repairs can affect rail alignment and carriage movement. A competent site survey should identify any required floor preparation and confirm that clearances, surrounding services and emergency routes will not be obstructed. Resolving these issues at the design stage helps maintain stable loads, smooth operation and reliable long-term performance.
Discuss your mobile racking requirements with our experts
Speak to Able Racking about your warehouse layout, load requirements and operating needs. Our experts can help you assess whether a mobile racking system is suitable and plan the next steps for a safe, compliant installation.