
What are the installation requirements for mobile racking systems?
Installing mobile racking systems requires a suitable, level floor, a verified warehouse layout, adequate structural capacity, and compliance with the manufacturer’s installation instructions and relevant safety requirements. The process should also cover rail alignment, anchoring, drive and control systems, access clearances, guarding, emergency stops, commissioning, and a documented inspection before the system is put into service.
Installing mobile racking systems requires a verified design, a suitable load-bearing floor, accurately installed running rails, correctly assembled storage equipment and fully tested drive and control systems. The installation must follow the manufacturer’s instructions, the approved layout and relevant UK health and safety requirements. It should also include guarding, emergency controls, commissioning checks and documented handover information before the system is used.
Because the storage structure moves along powered or manually operated bases, installation requires more than assembling the upright frames and beams. The building, floor, rails, electrical supply, access arrangements and operating controls must work together as one system. A competent installer should confirm each part of the design before work begins and record the results of the final inspection.
Key installation requirements include:
- A suitable warehouse floor with adequate strength, stability and level tolerances.
- A confirmed layout that allows safe access, fire routes, escape routes and operational clearances.
- Correctly specified and aligned rails, bases, frames, beams and ancillary components.
- Adequate electrical provision and safe installation of motors, controls and protective devices.
- Guarding and safety features to control access to moving equipment and prevent trapping hazards.
- Testing, commissioning, operator instruction and a documented handover.
Floor condition and structural capacity
The concrete floor must be assessed before rails or mobile bases are installed. It needs to support the combined loads from the structure, stored goods, mobile bases and any dynamic forces created when the system starts, stops or moves. The installer should check the floor’s condition, thickness, reinforcement, joints, damage, gradients and any restrictions on drilling or fixing.
Level tolerances are particularly important. Even small variations can affect rail alignment, wheel loading, base movement and the operation of safety systems. Uneven or damaged areas may need repairing or preparing before installation. Where the proposed arrangement creates substantial point loads, the building owner or a suitably qualified structural professional may need to confirm that the floor and supporting structure are suitable.
Services beneath the floor, including heating, drainage, power and data installations, should be identified before drilling or fixing. This information should be checked against the rail and anchoring plan to avoid damage and ensure that the specified fixings can be used safely.
Layout and design verification
The installation team should work from an approved layout showing the position and dimensions of the mobile runs, fixed storage sections, access aisles, loading areas and surrounding equipment. The design should reflect the intended pallet or load dimensions, maximum unit loads, beam levels, operating method and expected traffic.
Clearances must be sufficient for the way the warehouse operates. This includes space for loading and unloading, handling equipment, pedestrian movement, maintenance access and emergency evacuation. Fire protection arrangements and any requirements from the building’s fire risk assessment must also be considered. A layout that appears to maximise capacity may not be suitable if it restricts escape routes, obstructs fire equipment or creates unsafe interaction with vehicles and pedestrians.
The design should also account for the building’s ceiling height, columns, doors, lighting, sprinklers, ventilation, alarms and other services. These elements must remain accessible and effective once the system is installed.
Rail and base installation
Rails must be positioned accurately, fixed securely and aligned with the approved layout. Their spacing, level and direction affect how the mobile bases travel and how loads are transferred into the floor. The installer should check rail joints, end stops, transitions and fixing points, then verify that the bases run smoothly without excessive noise, vibration or resistance.
Mobile bases must be assembled in accordance with the manufacturer’s instructions, with wheels, drive components, frames and load-bearing connections correctly fitted. The structure should remain square and stable throughout installation. Uprights, beams, bracing and protection components must be installed to the specified configuration, and any damaged or incompatible parts should not be used.
Load notices and identification labels should be installed where they can be clearly seen. They should state the relevant capacity information and any restrictions needed for safe use. The completed system should not be loaded beyond its specified design limits.
Power, controls and safety devices
Powered mobile systems require a suitable electrical supply designed and installed by a competent person. The installation should consider isolation, cable protection, control panels, earthing, protection against damage and access for inspection or maintenance. Electrical work must comply with applicable requirements and the equipment manufacturer’s instructions.
Controls should be positioned so that operators can see the movement area and can stop the system quickly if necessary. Emergency stop devices, presence detection, access controls, warning lights, audible alarms and other protective features must be installed in the specified locations and tested under realistic operating conditions.
Safety systems should prevent or limit movement when a person, vehicle or obstruction is detected in a hazardous area. The exact arrangement depends on the equipment design and risk assessment. It is not sufficient to install the controls without confirming that they operate correctly during starting, stopping, direction changes, fault conditions and loss of power.
Where the system can be accessed from the side or rear, suitable guarding, barriers or other protective measures may be needed. These should prevent unauthorised access to moving parts while still allowing safe inspection and maintenance.
Risk assessment and compliance
The installation should be supported by a suitable risk assessment and method statement covering delivery, assembly, lifting, electrical work, testing and handover. Risks may include falling components, suspended loads, vehicle movements, stored energy, electrical hazards, work at height and entrapment between moving bases.
For powered equipment, the installation and subsequent use should be considered in relation to the Provision and Use of Work Equipment Regulations 1998, commonly known as PUWER. The storage system should also be designed, installed and used in line with applicable guidance and standards, including the relevant principles of BS EN 15629 and BS EN 15635 where applicable to the system. The manufacturer’s instructions remain essential because they define the specific assembly, load, control and maintenance requirements for that equipment.
Installation work should be carried out by suitably trained and experienced operatives. Any changes to the approved design, including alterations to aisle widths, beam levels, protection or control arrangements, should be reviewed before they are implemented rather than being made informally on site.
Testing, commissioning and handover
Before the system is released for use, the installer should complete a structured inspection. This should cover rail alignment, fixings, frame plumb, beam connections, guards, load notices, electrical connections, control functions, emergency stops, sensors, alarms and movement limits. The system should be operated through its normal functions and relevant fault or obstruction tests.
Any defects should be corrected and recorded before goods are stored. The handover should include the operating instructions, load information, inspection and maintenance requirements, electrical documentation where relevant, risk assessment information and details of any outstanding restrictions. Operators should receive instruction on safe loading, movement controls, emergency procedures and reporting damage or faults.
Following installation, the system should be included in the warehouse’s ongoing inspection programme. Users should report impacts, unusual movement, damaged components or control faults immediately, and the equipment should be taken out of service where continued operation could be unsafe. Regular inspections by a competent person help identify deterioration before it affects structural performance or safe operation.
In practice, the most reliable installation process starts with a site survey and design review, continues with controlled assembly and testing, and ends with documented commissioning and operator training. Checking the floor, layout, rails, structure and safety controls before the system is loaded is essential to achieving a compliant and dependable mobile storage installation.
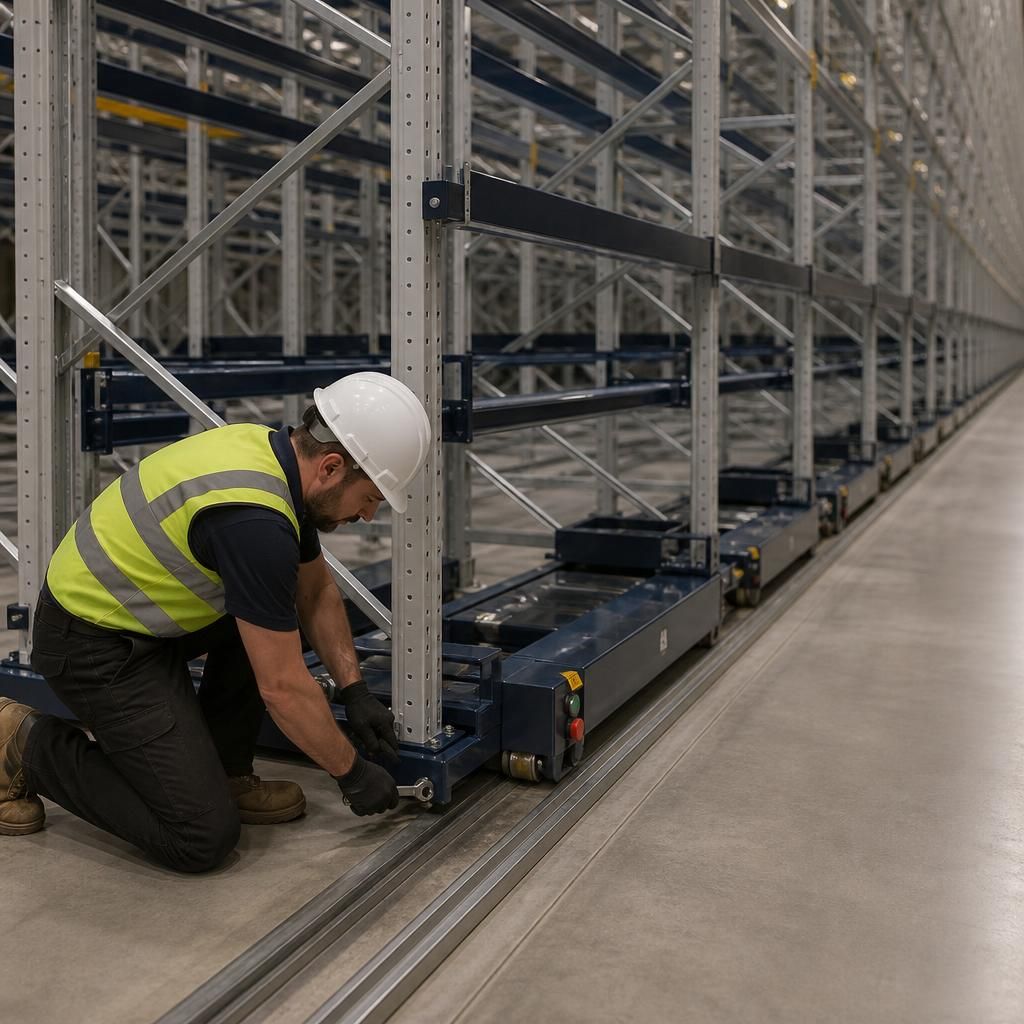
A pre-installation floor survey is essential for mobile racking systems because the rails and moving bases depend on a stable, accurately level surface. The installer should check the concrete floor’s condition, thickness, joints, gradients, damage and load-bearing capacity, while also identifying services beneath the proposed rail positions. Any repairs, preparation or changes to the fixing method should be completed before installation begins.
Accurate floor preparation helps prevent uneven wheel loading, poor rail alignment, excessive vibration and movement faults. The survey should be checked against the approved layout and manufacturer’s requirements, with the findings recorded as part of the installation documentation. Where point loads or building conditions require further confirmation, a suitably qualified structural professional should assess the floor before the system is installed.
Speak to our experts about your mobile racking installation
Speak to Able Racking’s experts for practical guidance on surveying, specifying and commissioning your mobile racking system. We can help confirm the installation requirements and arrange the appropriate inspection or support.