
How do mobile racking systems work to optimise warehouse space?
Mobile racking systems are storage units mounted on powered or manually operated bases that move along floor rails, allowing several rows to be brought together when not in use. By opening only the aisle needed for access, they reduce fixed aisle space and increase usable warehouse storage capacity within the existing footprint.
Mobile racking systems optimise warehouse space by mounting storage units on powered or manually operated bases that travel along floor rails. Instead of leaving a permanent aisle between every row, the units can be moved together and an aisle opened only where access is required. This reduces unused circulation space and allows more storage locations within the existing warehouse footprint.
In a conventional static layout, every row needs a fixed access aisle so that operators, equipment and goods can reach the stored loads. Mobile systems use the available aisle space more efficiently. When an aisle is not needed, adjacent units close together; when access is required, the control system moves the relevant units apart to create a working aisle. The remaining rows stay compact, so space that would otherwise be occupied by permanent aisles can be used for additional storage.
The main components are the storage units, mobile bases, floor rails, drive mechanisms, control equipment and safety systems. The bases are installed on a prepared floor and run along accurately positioned rails. Depending on the application, movement may be controlled by push-button panels, remote controls or an integrated warehouse management system. Powered movement is generally selected for larger or heavier installations, while manually operated systems may suit smaller applications and lighter loads.
A typical operating sequence is straightforward:
- An operator identifies the required storage position and selects the relevant aisle.
- The control system checks that movement can take place safely.
- The mobile bases travel along the rails until the selected aisle is aligned with the access point.
- The operator retrieves or stores the goods using the appropriate handling equipment.
- Once access is no longer required, the aisle can be closed so that the storage units occupy less floor space.
This arrangement improves space utilisation in two ways. It removes the need for multiple permanently open aisles, and it makes better use of the building’s full storage height. The system can therefore increase capacity without automatically requiring an extension to the building. The actual improvement depends on factors such as load dimensions, required aisle widths, building height, handling equipment, access frequency and fire protection requirements.
Mobile racking is particularly useful where floor space is expensive or limited, but access to a broad range of stored goods is still required. It can support applications including pallet storage, archive storage, component storage and temperature-controlled environments. The design must reflect the operating pattern: a warehouse requiring frequent simultaneous access to many locations may need more than one open aisle, while a lower-access operation can usually benefit more from compact storage.
The system does not eliminate the need for careful layout planning. The rails must be positioned on a suitable, level floor, and the supporting structure must be designed for the imposed loads and movement forces. Clearances are needed for columns, doors, sprinklers, lighting, ventilation, fire routes and material-handling equipment. Load ratings, unit dimensions and aisle widths must also be matched to the goods and the equipment used to handle them.
Access control is an important part of how mobile racking works safely. Sensors, emergency-stop controls, warning devices and presence detection can help prevent movement when a person or obstruction is in the operating area. The exact safeguards depend on the system design and risk assessment. Operators should receive suitable instruction and should never enter a moving aisle or bypass a safety device.
Although the principal benefit is compact storage, mobile racking can also support more organised warehouse processes. Locations can be planned consistently, stock can be grouped by product or access frequency, and the selected aisle can be opened directly at the point of work. When connected with stock-control procedures, this can reduce unnecessary searching and movement. However, the system should be configured around the warehouse workflow rather than treated as a simple replacement for static storage.
Regular inspection and preventative maintenance are essential because the bases, rails, drive components and safety controls are used repeatedly. Checks should identify rail damage, uneven movement, unusual noise, loose or damaged components, impact damage, control faults and signs that the structure or floor is no longer performing as intended. Any defect that could affect safe operation should be reported and dealt with promptly, with the system taken out of service where necessary.
In practical terms, mobile racking works by exchanging permanently open aisles for controlled, movable access. Its space-saving effect is greatest when the installation is correctly designed, the available height is used effectively, access requirements are understood and the equipment is maintained properly. A site-specific assessment is therefore needed to confirm whether the system will provide the required capacity, accessibility and safe working conditions.
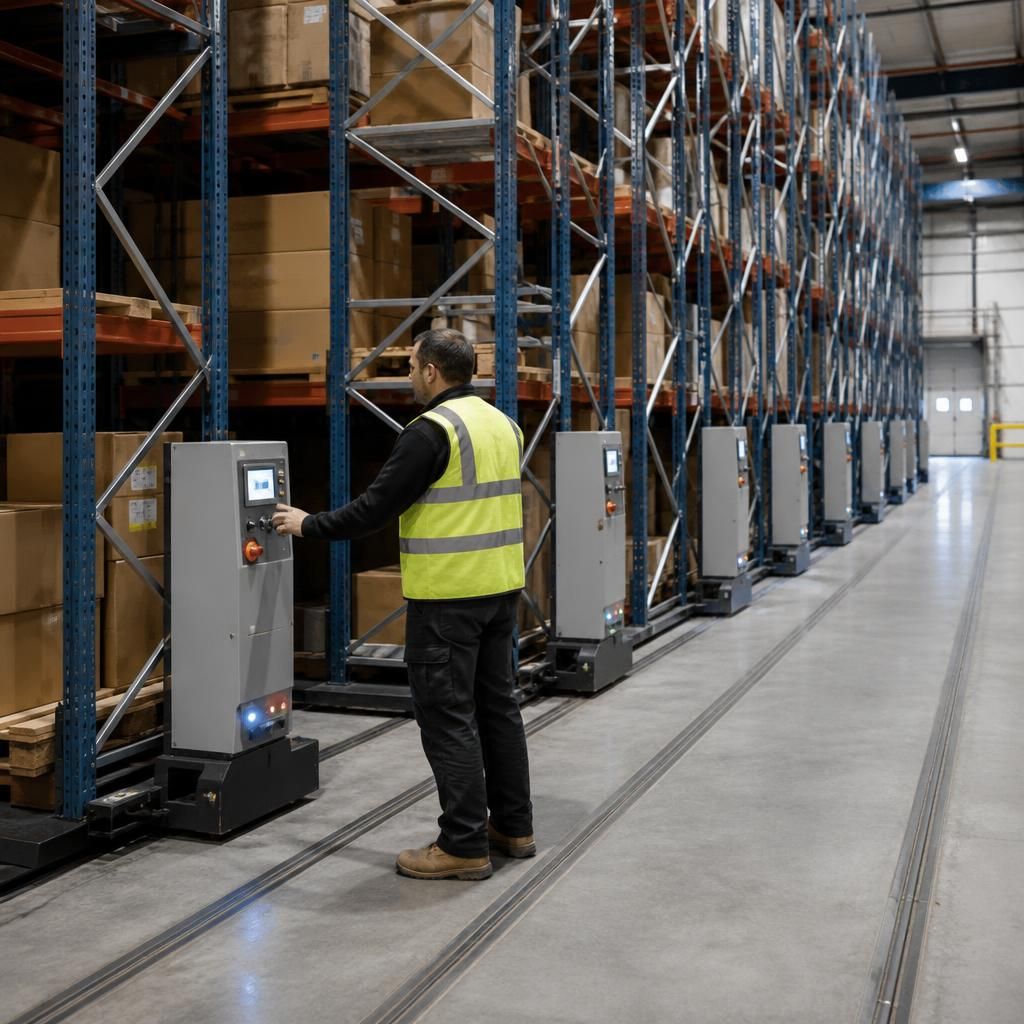
Mobile racking systems optimise warehouse space by moving storage rows along floor rails, allowing access aisles to be opened only when they are needed. When an aisle is closed, the storage units move together, reducing floor area occupied by permanent access routes and creating additional storage capacity within the existing building.
The space-saving benefit depends on accurate planning. The system must allow for safe operating clearances, handling equipment, fire protection, building services and the dimensions and weight of the stored goods. Access requirements also matter: warehouses that need several locations accessed at the same time may require more than one open aisle. A design based on actual workflow therefore provides better space utilisation without restricting safe access or efficient stock handling.
Discuss your mobile racking space requirements
Speak to Able Racking about your mobile racking space requirements so we can assess your warehouse layout, access needs, load characteristics and available height.