
How do narrow & high-bay longspan warehouse racking systems impact load capacity and accessibility?
Narrow and high-bay longspan warehouse racking systems can increase vertical storage capacity while reducing available aisle space, so load capacity and accessibility depend on beam levels, bay configuration, floor conditions and handling equipment. Careful design, correctly displayed load limits and suitable access equipment are essential to maintain safe, efficient access to every stored load.
Narrow and high-bay longspan warehouse racking systems increase storage capacity by using available height and tighter aisle layouts, but they also make load capacity and accessibility more dependent on the system design. Beam levels, bay dimensions, floor conditions, handling equipment, load characteristics and the required operating clearances must all be assessed together. A system that provides additional storage space is only effective when every load can be placed, retrieved and inspected safely.
How the design affects load capacity
The safe capacity of warehouse racking is determined by the complete configuration rather than by an individual beam or upright in isolation. The frame height, bay width, beam length, number of storage levels, beam positions and connection details all influence how loads are transferred through the structure. Increasing the height or changing the spacing between levels can alter the forces acting on the uprights and beams, so an existing installation should not be modified without confirming that the revised arrangement has been assessed.
- Bay width and beam span: Longer beams generally carry different loads from shorter beams and may require a revised capacity assessment. The weight and distribution of each load must match the stated capacity for the particular beam arrangement.
- Vertical level positions: The position of the first beam and the spacing between levels affect frame stability and permissible loads. Moving beams to create more clearance can change the safe working capacity.
- Load distribution: Pallets, cartons, containers and long items distribute weight differently. Loads should be stable, centred and supported as intended, with no concentrated loading unless the system has been designed for it.
- Frame and floor conditions: Uprights, baseplates, anchors and the supporting floor must remain suitable for the imposed loads. Uneven floors, settlement, impact damage or loose anchors can reduce stability even where the original design was adequate.
- Accessories and decking: Timber, steel or other decking, support beams, guides and backstops each have their own limitations. Their capacity must not be assumed to be the same as the main structure.
Capacity notices should be clearly displayed and should identify the relevant bay configuration, beam arrangement and safe working limits. They are not a substitute for good loading practice. Operatives should know the difference between a uniformly distributed load and a point load, and should not exceed the permitted load simply because space remains available on a level.
How narrow aisles affect accessibility
Narrow layouts reduce the floor area occupied by access routes, allowing more bays or storage levels within the same building. The trade-off is that standard handling equipment may no longer have enough room to turn, position or remove loads safely. Accessibility therefore depends on matching the aisle width and storage height to the equipment and the loads being handled.
- Forklift and reach truck dimensions, turning characteristics, lift height and rated capacity must be suitable for the planned aisles and upper levels.
- The equipment must be able to approach the load squarely without striking uprights, beams, guards or adjacent loads.
- Clearances should allow for load overhang, pallet variation, floor tolerances and normal operator movement rather than relying on a precise, obstruction-free position.
- Pedestrian routes, emergency access, fire protection equipment, doors and building services must remain available and must not be obstructed by stored goods or handling equipment.
- Higher storage levels may require equipment with suitable visibility, positioning controls or approved access aids. Operatives must never climb the structure or use loads as a work platform.
Reduced aisle space can also increase the likelihood and consequence of impact. Good visibility, controlled travel speeds, trained operators, suitable barriers and clearly defined traffic arrangements are important, particularly where powered equipment operates close to the structure. The layout should support safe access during routine picking as well as during inspections, stock checks and maintenance.
Balancing storage density with practical access
The most space-efficient arrangement is not always the most operationally efficient. If frequently picked goods are placed at difficult-to-reach heights, retrieval times may increase and handling activity may become less controlled. Fast-moving or heavier goods are usually better positioned where they can be handled without excessive reaching, lifting or repositioning. Less frequently accessed stock may be appropriate for higher levels, provided the handling equipment and load controls are suitable.
Product dimensions also influence the usable capacity of each bay. Allowance is needed for pallet condition, load stability, clearance above the load and any required rear or side protection. Storing goods too close to beams, adjacent loads or the building structure can make retrieval difficult and increase the risk of damage. Loads that project beyond the intended footprint should only be stored where the system design and operating procedure specifically allow it.
Checks required before installation or alteration
- Record the weight, dimensions, base type and stability of the loads to be stored.
- Confirm the required number of storage levels, usable height and preferred picking locations.
- Measure building dimensions, floor condition, obstructions, doors, lighting, sprinklers and traffic routes.
- Select handling equipment that can operate within the proposed aisles and reach the required levels while retaining adequate rated capacity.
- Have the layout and structural design assessed by a competent person, including the proposed floor fixings and any relevant building constraints.
- Provide clear load notices, operating instructions and training before the system is put into service.
Any later change to beam positions, bay width, storage levels, decking, load type or handling equipment should be treated as a design change. It may affect both capacity and access, even if the alteration appears minor. Existing load notices should be reviewed and replaced where they no longer describe the installed configuration.
Maintaining safe capacity and access
Regular inspections should look for bent uprights or beams, damaged connectors, missing locking devices, displaced decking, loose anchors, overloaded levels, unstable loads and obstructions in aisles. Particular attention is needed at aisle ends and lower levels, where handling equipment is most likely to make contact. Damage should be categorised and controlled promptly; affected areas may need to be unloaded until a competent person has determined the appropriate repair.
Housekeeping is also part of accessibility. Clear aisles, visible load notices, good lighting and controlled stock placement help operators judge clearances and position loads correctly. Planned maintenance should be supported by reported damage procedures so that concerns are not left until the next scheduled inspection.
In practice, narrow and high-bay longspan warehouse racking systems perform well when the structure, loads, equipment and operating procedures are designed as one system. A properly assessed layout can use vertical space efficiently without compromising retrieval, but capacity notices, competent installation, trained operators and ongoing warehouse racking inspections remain essential to keep the arrangement safe as working conditions change.
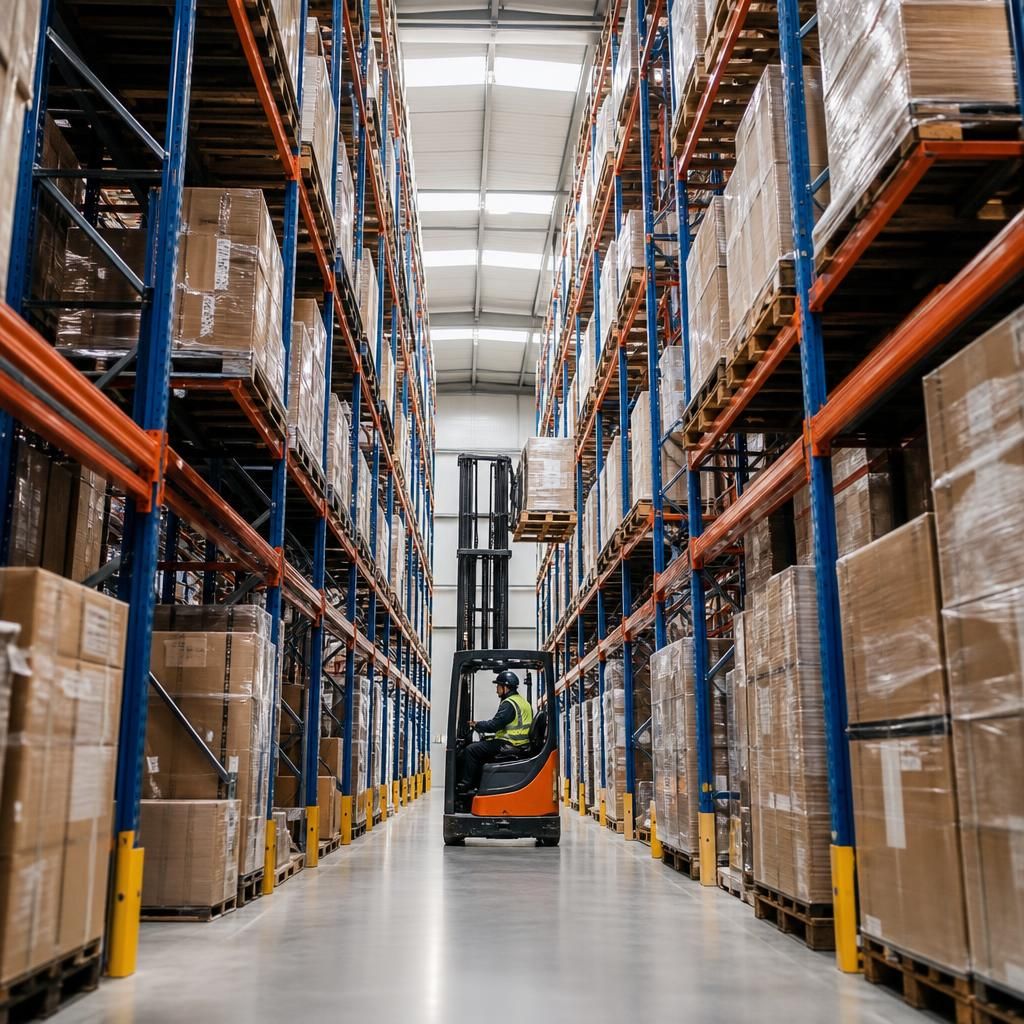
Narrow and high-bay warehouse racking systems affect accessibility because reduced aisle widths and increased storage heights require handling equipment that matches the layout precisely. Forklifts and reach trucks must have sufficient lift height, rated capacity, visibility and manoeuvrability to position loads without contacting frames, beams or adjacent goods.
Allow clearance for pallet variation, load overhang, floor tolerances and safe operator movement rather than designing around an exact fit. Frequently handled or heavier goods should generally be stored at levels that can be accessed efficiently, while higher positions may suit stable, less frequently picked stock. Clear aisles, suitable training, visible load notices and regular warehouse racking inspections help maintain safe access as conditions change.
Arrange an Expert Warehouse Racking Assessment
Arrange an expert warehouse racking assessment with Able Racking to review load capacity, aisle access and the suitability of your current layout. Our experienced team can identify practical improvements and help keep your system safe, compliant and efficient.