
What factors should be considered when calculating the load capacity for cantilever warehouse racking?
Calculating the load capacity of cantilever warehouse racking requires assessing the upright and arm strength, load dimensions and weight, support spacing, base configuration, anchoring, floor capacity and the system’s design loads. A competent assessment should also account for load distribution, stability, impact risks and the manufacturer’s specifications to confirm a safe, compliant working load limit.
The load capacity of cantilever warehouse racking is calculated from the complete system, not from the arms alone. The assessment must consider the uprights, arms, bases, bracing, connections, anchors, floor slab and the characteristics of the stored loads. It should also account for how loads are placed and removed, whether the system is single-sided or double-sided, and the design information provided by the manufacturer. The result is a clearly defined safe working load for the intended configuration and method of use.
Load capacity should be confirmed by a competent person using the original design data wherever possible. A stated capacity from a similar-looking system cannot safely be applied to a different installation, as changes to arm length, support spacing, bracing, anchorage or load distribution can significantly affect performance.
Weight and distribution of the stored load
The total weight of each load is a primary consideration, but it is not the only one. The assessment should establish:
- the maximum weight of each individual item or bundle;
- the combined weight stored on each level, bay and upright;
- whether the load is uniformly distributed or concentrated in a small area;
- the number of load positions that may be occupied at the same time; and
- whether the load is likely to change during normal operations.
A uniformly distributed load places different demands on the arms from a concentrated point load. Long steel sections, timber packs, pipes and similar products may be supported at only a few contact points, creating higher local forces. The calculation must therefore reflect the actual support arrangement rather than simply dividing the total weight between the available arms.
Load dimensions and overhang
Length, depth, height and shape affect both capacity and stability. The load must fit within the intended arm spacing without excessive overhang. An overhanging item can increase the bending force on the arms and uprights, particularly when its centre of gravity is positioned away from the upright.
The assessment should also consider whether loads project beyond the ends of the arms or extend into vehicle and pedestrian routes. Long products may need additional supports or specific end restraints to prevent rolling, sliding or twisting. Bundles should be assessed in the condition in which they will actually be stored, including packaging, straps, pallets, spacers and any unevenness in the bundle.
Arm strength, length and spacing
Cantilever arms are designed to resist bending and other forces generated by the stored load. Their capacity depends on the section profile, material, length, connection to the upright and the position of the load along the arm. A longer arm generally creates greater leverage and may have a lower permissible capacity than a shorter arm of the same system.
Arm spacing is equally important. Closely spaced arms can provide better support for flexible or irregular products, while widely spaced arms can allow a load to sag or impose excessive force at individual contact points. The calculation should identify the maximum permitted load per arm and confirm that the proposed products will remain adequately supported across the full storage position.
Upright, base and bracing capacity
The uprights transfer the loads from the arms into the base and floor. Their capacity is affected by their section, height, bracing arrangement, spacing between uprights and the combined forces from all levels. The lowest levels can be subject to the greatest accumulated load, even when every individual arm has an apparently suitable rating.
The base must resist bending and overturning forces as well as carrying vertical load. Its dimensions, thickness, connection details and relationship with the upright are therefore part of the capacity calculation. Bracing provides system stiffness and helps maintain the intended geometry. Missing, damaged, incorrectly fitted or altered bracing can reduce the capacity and should not be treated as a minor defect.
Single-sided or double-sided configuration
A single-sided installation transfers loads differently from a double-sided installation. In a double-sided system, loads may be stored on both faces, but this does not automatically mean that the capacity can be doubled. The complete frame, base, bracing and anchorage must be designed for the intended loading pattern, including situations where one side is loaded and the other is empty.
Any change from the original configuration, such as adding arms to one face, removing components or changing the spacing between frames, should be checked against the manufacturer’s design information before use.
Anchorage and floor capacity
Anchors help resist movement and overturning, but their effectiveness depends on the anchor type, embedment, spacing, edge distances, installation quality and condition of the concrete. The floor slab must also be capable of supporting the vertical reactions and resisting the forces transmitted through the bases and anchors.
Floor capacity should be verified rather than assumed, especially where the installation is near slab edges, joints, drains, pits, damaged concrete or areas with uncertain construction. The assessment may need to consider the slab thickness, reinforcement, concrete strength and any restrictions imposed by the building structure. A sound warehouse floor is not necessarily suitable for every cantilever warehouse racking load.
Stability and centre of gravity
The position of the load’s centre of gravity is a key part of the calculation. Heavy items stored high on the system, loads with an uneven weight distribution and products positioned towards the front of an arm can increase overturning and deflection. The design should define suitable storage levels and any restrictions on placing heavier products above lighter ones.
Loads must also be stable while stationary and during handling. Products that can roll, slide or shift may require end stops, supports, cradles, spacers or other suitable controls. These components should be included in the design and checked to ensure that they do not introduce damaging point loads or obstruct safe handling.
Deflection and serviceability
A system may remain structurally intact while deflecting too far for safe and effective use. Excessive movement can make loads difficult to place, cause products to slide, or lead to contact with adjacent items. Calculations should therefore consider serviceability as well as ultimate strength, including acceptable deflection of arms and uprights under the planned working load.
The specified working load limit should not be based solely on the point at which a component would fail. It must provide an appropriate margin for normal use and remain compatible with the manufacturer’s stated limitations.
Handling equipment and impact risk
Forklift trucks, cranes and other handling equipment can impose forces that are not present when a load is simply resting on the arms. Poor alignment, sudden braking, dragging loads or contact with the uprights can cause impact damage and temporary overloads.
The capacity assessment should reflect the equipment used, available manoeuvring space, operating clearances and the competence of operators. Where impact is reasonably foreseeable, the installation may require barriers, guards, revised traffic routes or other protective measures. Impact protection does not increase the basic load capacity, and damaged components must be assessed before the system is returned to service.
Environmental and site conditions
Indoor and outdoor installations may have different design requirements. Wind, weather exposure, temperature, corrosion, uneven ground and changes in surface condition can affect an external system. Indoor systems may still be affected by moisture, aggressive substances, vehicle movements or areas where the floor is regularly washed.
Products stored on the arms can also affect the assessment. Corrosive, unstable, unusually flexible or temperature-sensitive materials may require specific supports, finishes or operating controls. The site conditions and the stored products should be recorded as part of the design brief.
Manufacturer information and design records
The original manufacturer’s drawings, component specifications, load tables and installation instructions should be used wherever available. These documents normally define the permitted arm arrangement, upright spacing, bracing, anchorage and load combinations. Capacity signs should show the limits for the actual installation and should be updated if the configuration changes.
Relevant design and application guidance, including applicable British or European standards, should be considered alongside the manufacturer’s information. A competent designer should resolve any conflict between site requirements and existing capacity data rather than relying on an assumption or visual comparison.
Checking the calculation in practice
Before loading the system, confirm that the installed arrangement matches the design. Check the component types, arm levels, frame spacing, bracing, anchors, floor condition and protection measures. Then verify that the intended products remain within the stated limits for weight, dimensions, support points and storage position.
Capacity is not a permanent attribute if the system is altered or damaged. Regular visual checks, formal inspections at suitable intervals and prompt reporting of defects are essential. Bent arms, damaged uprights, loose connections, displaced anchors, missing bracing or overloaded positions should be treated as reasons to isolate the affected area until a competent assessment has been completed.
For a reliable capacity decision, provide the assessor with the system drawings, manufacturer details, intended load dimensions and weights, handling equipment information, floor details and any history of alterations or damage. This allows the safe working load to be based on the complete installation and its real operating conditions, rather than on a generic component rating.
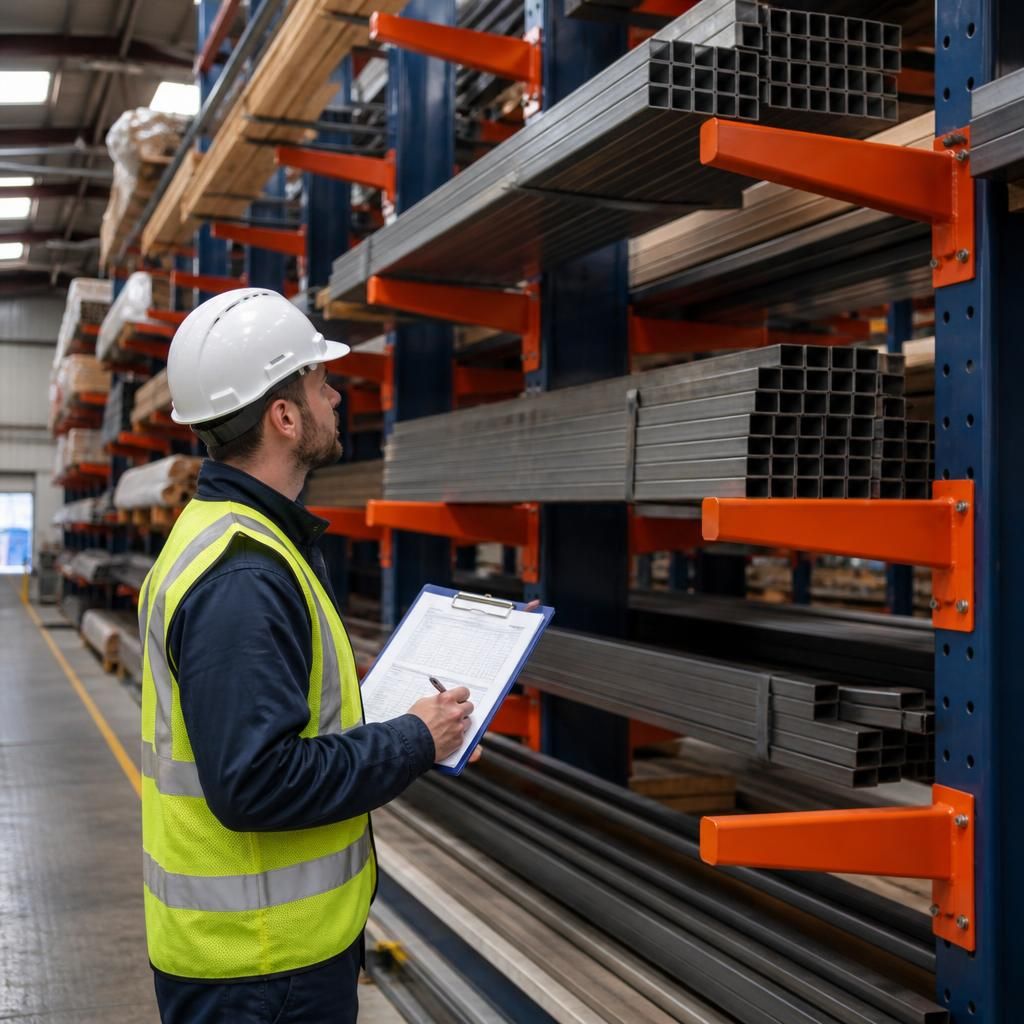
Load capacity for cantilever warehouse racking depends on how the stored material is supported, not only on its total weight. A concentrated load may place far greater force on individual arms than an evenly distributed load of the same weight, particularly when products rest on only a few contact points.
The assessment should therefore reflect the actual length, dimensions, centre of gravity and support arrangement of each load. Arm spacing, overhang and the position of the load along the arms must also be checked to control bending, deflection and instability. This confirms that the stated safe working load suits the products and the way they are handled in the warehouse.
Get Expert Advice on Your Cantilever Warehouse Racking Load Capacity
Contact Able Racking for expert advice on calculating and confirming the safe working load of your cantilever warehouse racking. Our experienced team can assess the system, stored loads and site conditions to help ensure the stated capacity is suitable for your operation.