
What factors should be considered when designing a cantilever warehouse racking system?
Designing a cantilever warehouse racking system requires careful assessment of the stored loads, their dimensions and weights, required capacity, available floor space, access routes, handling equipment and the building’s structural constraints. The design must also provide safe clearances, stable foundations, suitable protection and compliance with relevant warehouse racking standards, while allowing for inspection, maintenance and future operational needs.
The design of a cantilever warehouse racking system should be based on the loads being stored, the required capacity, available space, handling methods, building conditions and planned operating procedures. A suitable design must support the intended materials safely while providing stable storage, clear access, protection from impact and sufficient flexibility for inspection, maintenance and future changes.
Assess the stored loads
Begin by documenting the materials the system will hold. This should include the weight, length, height, depth, shape, rigidity and centre of gravity of each load. Common cantilever applications include timber, steel sections, pipes, panels, plasterboard and other long or awkward goods, but these materials can behave very differently in storage.
- Record the maximum individual load and the combined load required at each level.
- Identify whether goods will be stored individually, in bundles, on pallets or in stillages.
- Consider whether loads are rigid, flexible, cylindrical, unstable or liable to roll.
- Allow for variations in load size rather than designing only for the most common item.
- Establish whether materials may be stored on one side only or on both sides of the uprights.
Load information must be accurate. Underestimating the weight, length or eccentricity of a load can affect arm capacity, column stability, base requirements and the safe working load displayed for the completed installation.
Determine the required capacity and configuration
The design should define the capacity of the arms, uprights, bracing and base components as a complete system. It is not sufficient to select arms based only on the weight of one item. The design must account for the number of storage levels, the distribution of loads, the position of each load on the arms and the possibility of uneven loading.
Longer arms may provide useful storage depth, but they can also increase bending forces and reduce the available capacity. Similarly, taller uprights can make better use of the building’s height but may require more substantial bracing, stronger foundations and tighter control of loading and stability. The selected configuration should therefore be based on a structural assessment rather than appearance or nominal dimensions alone.
Plan the layout around the operation
Available floor area should be considered alongside the way goods enter, move through and leave the warehouse. The layout needs to accommodate the system footprint, load overhangs, operating aisles, pedestrian routes, emergency access and any areas required for staging or picking.
- Position storage rows to suit the direction and length of the goods.
- Provide enough aisle width for the vehicles and attachments used in the operation.
- Keep routes clear of projecting loads and account for the turning space of handling equipment.
- Separate pedestrians and vehicles where practicable, using suitable controls and protection.
- Maintain access to fire equipment, doors, exits, electrical equipment and building services.
A layout that maximises storage density may not be the most effective design if it restricts access or causes repeated handling difficulties. The planned workflow, picking frequency and method of stock rotation should be considered before the final arrangement is approved.
Match the system to handling equipment
Forklift trucks, side loaders, reach trucks, cranes and other handling equipment require different operating clearances and may apply different impact forces. The design should identify the equipment, attachments, maximum load dimensions and lifting method that will be used in each area.
Where goods are handled by forklift truck, the layout should allow the operator to approach the load squarely and place it without striking the arms or uprights. Where cranes or lifting attachments are used, the design should consider suspended loads, load control, lifting points and the risk of contact with stored materials. Any change to the handling equipment or attachments should trigger a review of the system’s suitability.
Check the floor and building conditions
The supporting floor must be capable of carrying the imposed loads and resisting the forces transferred through the baseplates and anchors. The assessment should consider the floor’s thickness, condition, level, concrete quality, joints, cracks, drainage channels and any services below or near the proposed installation.
The building’s clear height, roof structure, columns, walls, doors, lighting, sprinklers and other services may also affect the design. Storage should not obstruct fire protection equipment or create unsafe distances from lighting and building components. Where the system is installed outdoors, wind exposure, weather protection, drainage, corrosion and the condition of the ground require additional consideration.
Anchors and fixings should be selected for the actual floor and loading conditions. They should not be treated as interchangeable components, and drilling should only take place after the location of concealed services has been checked.
Provide stability and structural protection
Cantilever systems rely on correctly designed uprights, bases, arms and bracing to resist vertical and horizontal forces. The design should account for loading on one side, uneven loading, accidental contact, movement during handling and any environmental forces relevant to the location.
Arms should be secured so that they cannot lift, move or become displaced during normal use. Where goods could roll, suitable end stops, retaining features, chocks or other controls should be specified. These controls must be appropriate to the material and must not create a new manual-handling or access hazard.
Impact protection should be considered at exposed ends, corners, vehicle routes and pedestrian interfaces. Protection does not replace safe driving practices or operator training, but it can reduce the consequences of foreseeable contact. Damaged protection, arms, bases or uprights should be taken out of service or assessed promptly by a competent person.
Consider the characteristics of the materials
Storage levels should suit the way the loads sit on the arms. Flexible materials may require additional support to prevent sagging, while round products may need positive restraint to prevent rolling. Bundles must be secured and positioned so that they cannot slide or separate when another load is removed.
Sharp, abrasive, hot, wet or corrosive materials may require specific arm profiles, protective finishes or separation from other stock. The design should also consider whether goods can be safely lifted by hand, require mechanical assistance or need a controlled method of placement and removal.
Allow for safe access and manual handling
Storage positions should be selected so that workers do not need to climb on the structure, reach excessively, stand beneath suspended loads or place themselves between a moving load and the system. Frequently handled materials should be located where they can be accessed with the least unnecessary movement.
Manual handling risks may arise when loads are long, heavy, unstable or difficult to grip. The design should support the use of suitable lifting aids and define how loads are placed, retrieved and secured. Operating instructions should make clear which tasks require mechanical handling and which, if any, can be completed manually.
Include inspection, maintenance and future changes
A practical design must allow the system to be inspected from safe positions and maintained without dismantling unnecessary components. Load notices should be visible and accurate, with the permitted configuration and any restrictions clearly communicated to users.
Plan for regular visual checks by trained staff and formal inspections by a competent person at appropriate intervals, as well as additional checks after impact, alteration or other events that could affect safety. Keep records of inspections, defects, repairs and changes to the system. This provides a useful operating history and helps identify recurring damage or loading problems.
Future requirements should also be discussed before installation. Changes in stock dimensions, load weights, handling equipment or storage levels can affect the original design. Components should not be added, removed, relocated or substituted without confirming that the revised arrangement remains structurally suitable.
Meet applicable legislation and standards
The design, installation and use of the system should follow applicable UK health and safety duties, manufacturer requirements and recognised warehouse storage equipment standards. EN 15635 provides guidance on the use and maintenance of steel static storage systems, including responsibilities for safe operation, inspection and damage management. The design should also be supported by appropriate engineering calculations and installation documentation for the specific system.
Responsibility should be clear between the designer, supplier, installer, employer and users. A competent assessment should confirm that the finished system matches the approved design, that load notices are provided and that operators understand the limits of the installation.
Review the completed design before use
Before the system is put into service, verify the dimensions, arm positions, bracing, anchors, protection, access routes and load notices against the agreed specification. Check that the actual handling equipment can operate safely within the planned aisles and that stored goods can be placed without overloading or damaging components.
For an existing or proposed installation, Able Racking can help review the intended loads, operating conditions, layout and safety controls. A properly documented assessment gives the warehouse team a clear basis for installation, training, inspection and any future modification of the cantilever warehouse racking system.
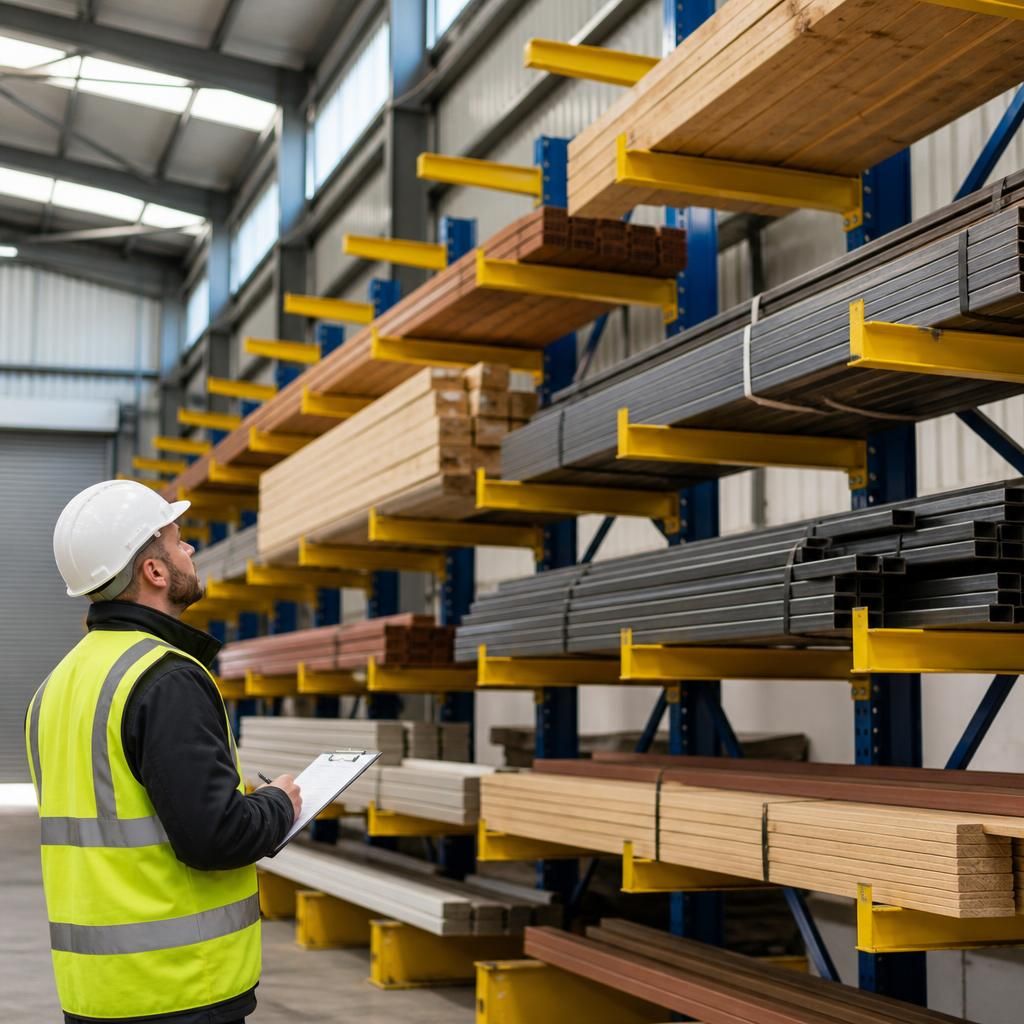
Designing a cantilever warehouse racking system starts with an accurate assessment of the loads it will store. Record the maximum weight, length, depth, shape and centre of gravity of each product, including whether goods will be stored individually, in bundles or on stillages.
This information determines the required arm capacity, upright strength, bracing and base configuration. It also identifies additional controls, such as end stops for materials that could roll or extra support for flexible products. The final layout should then provide suitable aisle and handling clearances, safe access for inspections and protection from foreseeable vehicle impact.
Review Your Cantilever Warehouse Racking Design
Ask Able Racking to review your proposed cantilever warehouse racking design against its intended loads, layout and handling arrangements before installation or modification. Our experienced team can help identify practical safety requirements and confirm the system is suitable for its planned use.