
What are the load capacities for cantilever warehouse racking systems?
Cantilever warehouse racking systems do not have a single standard load capacity; their safe capacity depends on the upright design, arm configuration, bay spacing, stored load and whether loads are supported on one or both sides. The manufacturer’s specified load tables and the system’s current safe working load notices should always be used, with expert assessment where the intended loads or layout change.
Cantilever warehouse racking systems do not have one standard load capacity. The safe working load depends on the complete system design, including the upright frames, arms, base, bay width, arm spacing, stored load, loading method and whether the structure is used on one or both sides. The manufacturer’s load tables and the current safe working load notices for the installation must always take priority over general capacity estimates.
Capacity is normally assessed across several related limits rather than as one figure:
- Arm capacity: the maximum load that an individual arm can support when the load is distributed as intended.
- Level capacity: the combined load carried by the arms at a particular storage level, taking account of the arm arrangement and load position.
- Bay capacity: the total permissible load within one complete bay, including the effect of all loaded levels.
- Upright and base capacity: the ability of the vertical frames and bases to resist the combined vertical and horizontal forces transferred through the structure.
- Overall stability: the capacity of the installation to remain stable during loading, unloading and normal warehouse activity.
These limits are interdependent. Increasing the load on one arm can affect the forces in the upright, base and adjacent arms. A system should therefore never be assessed by multiplying an assumed arm capacity by the number of arms. The manufacturer or a suitably competent person must confirm the capacity of the complete configuration.
What determines the load capacity?
The main design factors include the following:
- Stored material: long, heavy or flexible products place different demands on the structure. Steel sections, timber, pipes and sheet materials must be supported in a way that prevents bending, rolling or localised overloading.
- Load dimensions: the length, depth and height of the goods affect their centre of gravity and how far the weight projects beyond the arms. Loads that extend too far beyond the support can create excessive bending forces.
- Weight distribution: load tables generally assume a defined distribution. A concentrated load at one point is not equivalent to the same total weight spread evenly across the arm.
- Bay width and arm length: wider bays and longer arms can increase the forces acting on the structure, so the capacity may differ from a visually similar system with shorter spans.
- Upright design: the height, section, bracing arrangement and material strength of the uprights influence both vertical capacity and resistance to overturning.
- Single-sided or double-sided use: double-sided systems may be designed for balanced loading on both faces. Loading one side beyond the stated design condition can alter stability and invalidate the capacity assessment.
- Floor and anchorage: the supporting floor must be capable of carrying the imposed loads, while anchors and base components must be suitable for the installation and its operating conditions.
- Handling activity: repeated impact from forklift trucks, suspended loads or unsuitable loading practices can reduce the effective safety of an otherwise correctly designed system.
How capacity information should be used
Every installed system should have clear, legible safe working load information. This should identify the relevant restrictions for the arms, levels, bays and overall configuration, rather than presenting a single unexplained total. The notice must match the actual installation, including its bay width, arm type, upright arrangement and loading layout.
Loads should be positioned centrally and evenly wherever the design requires this. Operators should not place heavier items on an arm simply because space is available, add extra arms without approval, or alter the spacing between arms and levels without a revised assessment. Any change to the stored product, layout, operating equipment or loading method may require the capacity to be recalculated.
It is also important to distinguish between a designed safe working load and the point at which visible damage occurs. A component may appear capable of carrying a load while already experiencing distortion, loosened connections or reduced stability. Safe working loads are based on the complete structural design and the required safety margins, not on a visual estimate.
What happens if the required capacity is unclear?
Do not rely on an old drawing, an unverified label or a similar installation elsewhere in the warehouse. Identify the manufacturer and system components where possible, record the actual bay and arm arrangement, measure the stored loads and check the condition of the structure. A competent warehouse racking specialist can then compare the installation with the manufacturer’s information and advise whether it remains suitable.
Where the original documentation is unavailable, the capacity should not be assumed. A technical assessment may be needed, particularly if the system has been extended, repaired, relocated, modified or exposed to impact. Repairs or replacement components should be compatible with the original design and should not be treated as a way to increase capacity unless the complete system has been formally reassessed.
Inspection and ongoing control
Capacity remains valid only while the system is used and maintained within its design conditions. Operators should report damaged arms, bent uprights, missing locking pins, loose fixings, displaced braces, damaged anchors and signs of floor deterioration immediately. Affected areas should be unloaded or isolated until they have been assessed.
Regular visual checks by trained staff, together with a formal inspection by a competent person at suitable intervals, help identify damage and unsafe changes before they become more serious. Inspections should consider the structure, protection, connections, signage, loading practices and surrounding floor. Findings should be recorded, with corrective action prioritised according to the risk.
For a reliable capacity decision, provide the installer or inspector with the intended load weights, load dimensions, support requirements, handling equipment and proposed layout. This information allows the system to be assessed for its actual use rather than a generalised capacity. Able Racking can review warehouse racking arrangements, identify factors that may affect safe working loads and advise on inspection, repair or system changes based on the installation’s condition and intended operation.
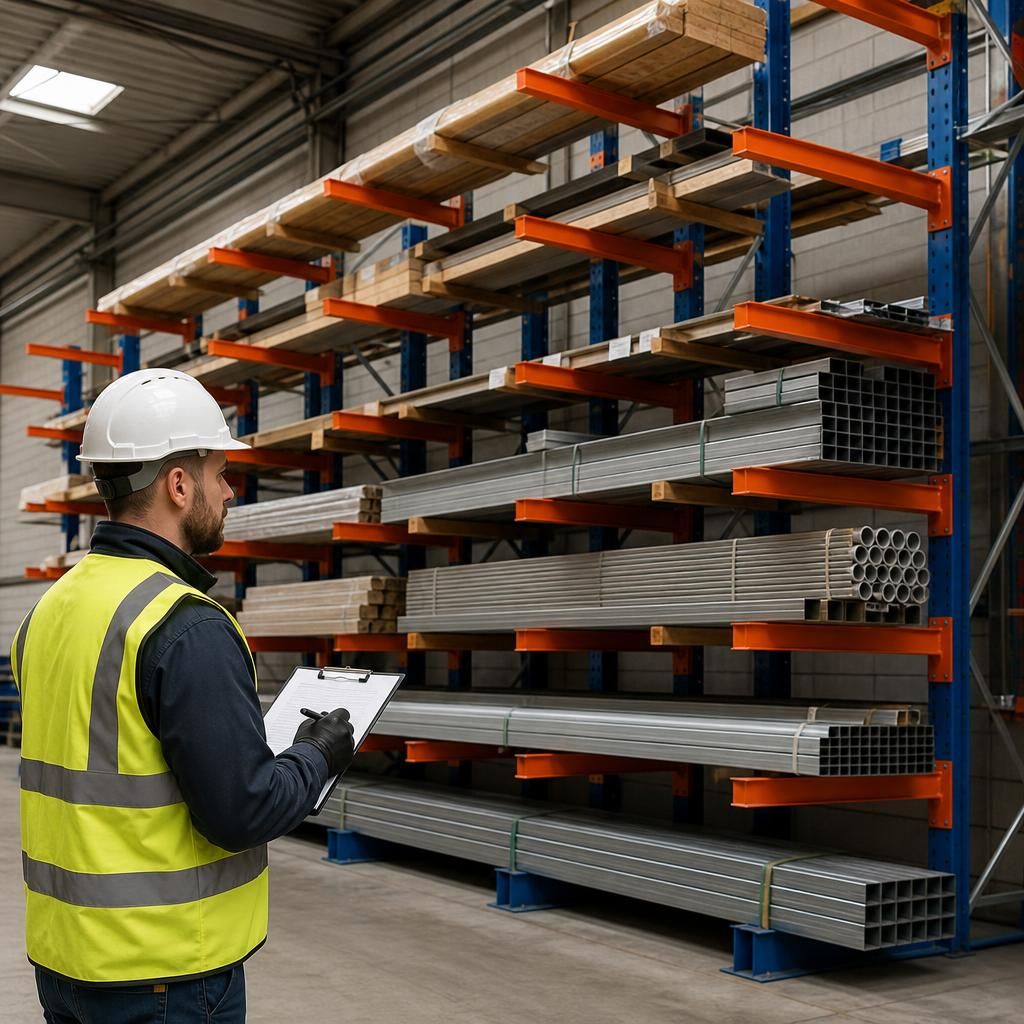
The load capacity of a cantilever warehouse racking system is determined by its complete design, not by the arms alone. Upright frames, bases, arm length, bay width, load position, floor condition and the way goods are supported all affect the safe working load.
Load distribution is particularly important. A concentrated weight can place greater stress on an arm than the same total weight spread evenly across its intended support points. Products should therefore be positioned as specified by the manufacturer, with no unauthorised changes to arm spacing, bay configuration or loading method. Always follow the system’s current safe working load notice and obtain a competent assessment if the stored goods or layout changes.
Check Your Cantilever Warehouse Racking Load Capacity
Need to confirm the safe load capacity of your cantilever warehouse racking system? Contact Able Racking for an expert assessment based on your installation, stored loads and intended use.