
How do I choose the right cantilever warehouse racking system for my business? Choose a system based on the dimensions and weight of your stored goods, required capacity, available space, handling equipment, site conditions and future storage needs. A professional assessment will confirm the suitable arm configuration, column strength, layout and protection measures for safe, efficient operation.
Choose a cantilever warehouse racking system according to the dimensions, weight and quantity of your stored goods, available space, handling equipment and anticipated future requirements. A professional site assessment will help confirm the appropriate column strength, arm configuration, layout, load capacity and protection measures for safe, efficient operation.
The right cantilever warehouse racking system is determined by the size, weight and quantity of your stored goods, the available floor and ceiling space, the way materials are handled, site conditions and future capacity requirements. A competent assessment should confirm the column strength, arm configuration, load capacity, layout, access clearances and protection measures before the system is specified.
Assess the materials being stored
Begin with the characteristics of the products, rather than selecting a system based only on the available space. Record the overall length, depth, height and weight of typical and maximum loads. Consider whether goods are bundled, loose, fragile, unevenly distributed or likely to be stored at varying levels.
Long, flexible or awkwardly shaped materials may need suitable arm spacing and additional support to prevent sagging or instability. The contact points between the load and the arms should also be considered, particularly where products could roll, slide or become damaged during storage and retrieval.
Confirm the required load capacity
Load capacity applies to the complete configuration, including the columns, arms, base, bracing and floor connection. It is not determined by the arm rating alone. The assessment should establish the load required at each storage level, how loads will be distributed and whether the system will be used on one side or both sides.
Do not assume that a system designed for one type of material will safely accommodate a heavier or differently distributed load. The final specification should be supported by suitable manufacturer information and clear safe working load markings. Any proposed change to the stored goods, load arrangement or system layout should be reviewed before use.
Choose the appropriate system configuration
Cantilever warehouse racking can be configured for single-sided or double-sided access. A single-sided arrangement may suit a wall-facing location, while a double-sided arrangement can make better use of an open storage area. The choice should reflect the building layout, working aisles, access routes and the equipment used to handle materials.
Arm length, column height, spacing between columns and the number of storage levels should be selected to support the intended goods without creating excessive overhang or obstructing access. Adjustable components can provide flexibility, but they must be correctly positioned and secured in accordance with the system design.
Check the available space and building constraints
Measure the proposed area carefully, including floor dimensions, ceiling height, doors, columns, lighting, sprinklers, fire protection equipment, ventilation and other fixed services. Allow sufficient clearance for loading, unloading, inspection and safe movement around the installation.
The floor must be capable of supporting the imposed loads and accepting the required fixings. Floor condition, level, construction and any joints or obstructions should be checked during the site assessment. Where the building has unusual surfaces, restricted access or structural limitations, these factors may affect the suitable design or installation method.
Consider handling equipment and operating methods
The handling equipment used in the warehouse affects aisle width, storage height and the practical arrangement of the system. Forklift trucks, cranes and other equipment have different reach, turning and load-handling requirements. The layout should allow operators to approach the load squarely, place it securely and remove it without striking the columns or arms.
Account for the size and turning path of the equipment, operator visibility, pedestrian routes and the need to keep emergency access clear. Where loads are handled manually, storage levels should support safe access and avoid unnecessary lifting, reaching or twisting.
Account for the working environment
Environmental conditions can influence the materials, finishes and protection required. Outdoor or partially exposed installations may need suitable corrosion protection and measures to manage wind, rain and changes in temperature. Indoor systems may still be exposed to moisture, dust, chemicals, vehicle impact or temperature-controlled conditions.
Tell the designer about any corrosive substances, wash-down processes, uneven surfaces or areas where vehicles and pedestrians work close to the system. These details help determine the appropriate specification and protection arrangements.
Plan for protection and safe operation
Protection should be considered as part of the initial design, not added only after damage occurs. Depending on the site, this may include column guards, end protection, barriers, bollards, suitable load stops and clearly defined traffic routes. Protection must not interfere with the intended loading arrangement or create additional trip and access hazards.
Safe working load notices should be visible and reflect the installed configuration. Operators should understand the permitted load arrangement, the correct use of handling equipment and the action to take if a component is damaged, displaced or missing. A system should be taken out of service where damage could affect its structural safety until it has been assessed by a competent person.
Allow for future requirements
Review likely changes to product ranges, stock quantities, handling methods and building use before committing to a design. It may be more efficient to allow for future adjustment or extension than to replace an unsuitable system later. However, additional arms, levels, extensions or changes in load type should not be made without confirming that the complete installation remains suitable.
Future flexibility should be balanced against current operating needs. An oversized system can reduce usable space and increase handling distances, while an underspecified system may restrict safe storage and lead to unsuitable stacking on the floor.
Use a professional design and assessment process
A suitable selection process should include a site survey, review of load data, assessment of the building and floor, discussion of handling methods, layout planning and confirmation of the intended safe working loads. The completed design should be clear enough for installers and warehouse teams to understand how the system is to be assembled, loaded and used.
Installation should be carried out by experienced operatives in accordance with the approved design and manufacturer instructions. Once in use, the system should be subject to routine visual checks and periodic inspections by a competent person, with defects recorded and remedied appropriately. This is particularly important after impact, alteration, relocation or a change in operating conditions.
Practical selection checklist
- Measure the length, depth, height and weight of the goods to be stored.
- Identify the maximum load and how it will be distributed on each arm and level.
- Decide whether single-sided or double-sided access is appropriate.
- Confirm the required arm length, column height, spacing and storage levels.
- Check floor capacity, fixings, level and building restrictions.
- Allow for handling equipment, aisle access, pedestrian routes and emergency clearances.
- Consider weather, corrosion, impact and other environmental conditions.
- Specify suitable guards, barriers, load stops and safety signage.
- Plan for future changes without making unauthorised alterations.
- Arrange competent design, installation, inspection and ongoing maintenance.
The most suitable cantilever warehouse racking system is therefore the one that matches the actual loads and working practices while maintaining adequate capacity, stability, access and protection. A site-specific assessment from an experienced warehouse storage specialist will verify the design and help ensure the finished installation remains safe, compliant and practical to operate.
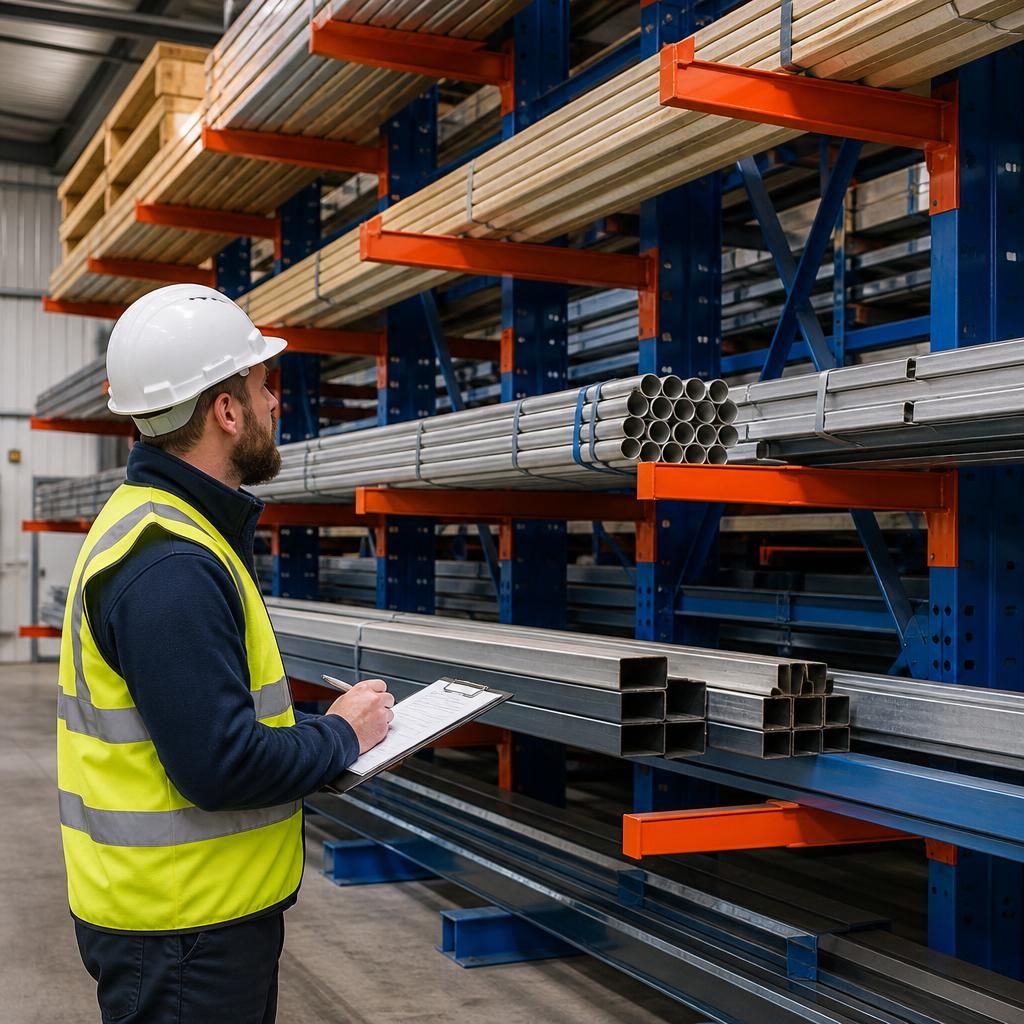
The right cantilever warehouse racking system is the one specified for the actual size, weight and distribution of your stored materials, rather than selected by arm capacity alone. The columns, arms, bases, bracing, fixings and supporting floor must work together as a complete load-bearing configuration.
Before choosing a system, confirm the maximum load at each storage level, the required arm length, column height, spacing and whether access is needed from one or both sides. The layout must also provide suitable clearance for forklifts or other handling equipment, safe pedestrian movement and inspection access.
A site assessment should verify the building constraints, floor condition, environmental exposure and protection requirements. This helps ensure that the finished warehouse racking installation is stable, practical to operate and suitable for future changes without unauthorised alterations.
Arrange a professional cantilever warehouse racking assessment
Arrange a professional cantilever warehouse racking assessment with Able Racking to confirm the correct specification, layout, load capacity and protection measures for your business.