
How do I determine the load capacity for my cantilever racking system?
Determine the load capacity of your cantilever racking system from the manufacturer’s design specifications, considering the upright and base capacity, arm length, spacing, configuration and how loads are distributed. Confirm the stated limits against the actual installation and have any uncertainty checked by a competent warehouse racking specialist before storing materials.
The load capacity of a cantilever racking system must be determined from the manufacturer’s design specifications for the exact installation, rather than from the apparent strength or dimensions of the steel. The assessment should confirm the permissible load for the uprights, bases, arms and each storage level, taking account of arm length, upright spacing, configuration, anchorage, load position and how the goods are distributed.
Start by identifying the system’s stated safe working loads. These may be provided as separate limits for:
- each cantilever arm;
- each storage level or pair of arms;
- the complete upright or column;
- the base and its connection to the floor; and
- the overall bay or run.
These limits are not interchangeable. A system may have sufficient arm capacity but still be restricted by the upright, base, floor fixing or the way the load is positioned. The lowest applicable limit governs the safe capacity of the installation.
To establish the correct capacity, gather the original layout drawings, manufacturer’s technical data, installation instructions and any load plaques or signs already fitted. Compare these documents with the system as it stands. Check the number and spacing of uprights, the number and position of arms, arm length, arm angle, bracing, base dimensions, floor fixings and any end stops or support accessories. Changes made after installation can invalidate the original capacity assessment, particularly if arms have been relocated, components replaced or bays extended.
The characteristics of the stored goods are equally important. Confirm the weight of each individual item, its length and shape, its centre of gravity and whether it is rigid, flexible, bundled or likely to roll. Consider how the item will actually rest on the arms. A long, rigid load distributed evenly across several supports creates a different structural demand from a short, concentrated load placed near the end of one arm. Loads should be placed so that they remain stable and do not create excessive point loading or an avoidable bending force.
Do not calculate capacity simply by adding the rating of every arm. The upright and base must transfer the combined loads safely into the floor, while the position of the load creates bending and overturning forces. The manufacturer’s tables or a competent structural assessment should account for these interactions. In particular, an arm’s stated capacity may depend on the specified load position, the spacing between arms and whether the load is evenly distributed along its length.
A practical capacity check should therefore follow this process:
- List the heaviest items that will be stored and their dimensions.
- Confirm the proposed storage levels and the maximum load on each level.
- Match the goods to the correct arm length, upright spacing and system configuration.
- Check the manufacturer’s permissible loads for the arms, uprights, bases and complete bay.
- Confirm that the floor, anchors and surrounding structure are suitable for the imposed loads.
- Allow for the way goods are deposited and removed, including any impact from handling equipment.
- Record the approved limits on clearly visible capacity signage at the system.
Capacity must be assessed using the operational condition, not just the static storage condition. Forklift contact, dragging materials across arms, dropping bundles, uneven loading and storing goods beyond the front or rear of the arms can introduce forces that are not covered by a basic evenly distributed load rating. Where materials are unusually dense, flexible, unstable or difficult to position, the proposed arrangement should be reviewed before use.
If the original design information is missing, the system has been altered, or the intended loads differ from the specification, do not infer a safe limit from a similar installation. A competent warehouse racking specialist should inspect the structure, identify its components and verify the design information. They may need to obtain technical confirmation from the original manufacturer or arrange an engineering assessment. Until the capacity is confirmed, restrict or suspend storage in the affected area.
Capacity signs should remain legible and should reflect the actual layout. Update them whenever arm levels, bay arrangements or permitted loads change. Staff should also understand that the sign applies only to the stated configuration and loading method; it does not authorise damaged components, unauthorised alterations or loads that are unstable or incorrectly positioned.
Regular inspections provide an essential check that the rated capacity remains appropriate in practice. Under the relevant warehouse racking safety guidance, systems should receive routine user checks and a formally recorded inspection at suitable intervals by a technically competent person. Inspect for bent arms or uprights, damaged bracing, loose or missing fixings, displaced components, floor damage, corrosion and signs of impact. Damage can reduce the effective capacity even when the original design rating was adequate.
Any item that has been struck or visibly damaged should be unloaded or isolated according to the severity of the defect and reported promptly. Repairs and replacement components should follow the original design or an approved technical solution; improvised straightening, welding or mixing incompatible components can change the system’s structural behaviour. Once the exact configuration, load requirements and condition have been verified, the permissible capacity can be stated reliably and supported by suitable signage and inspection records.
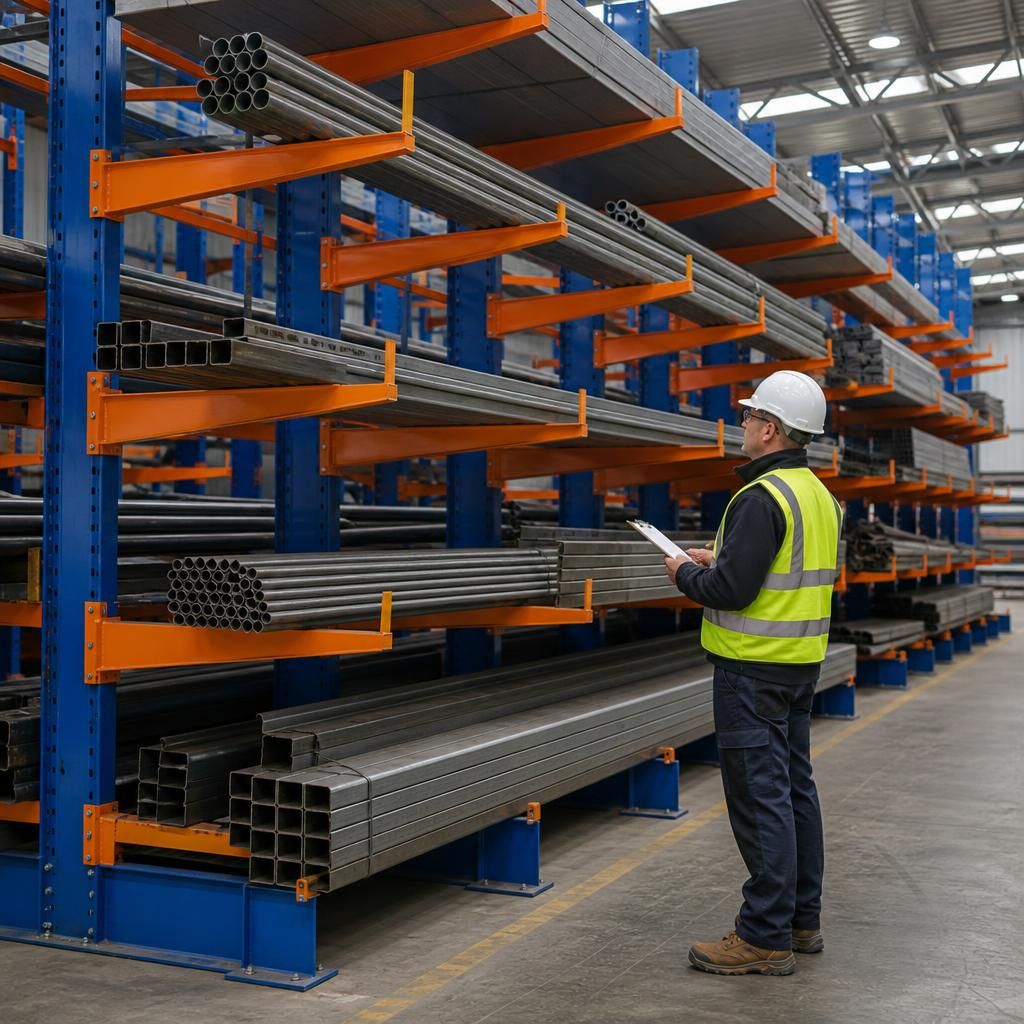
Cantilever racking load capacity is the lowest safe limit set by the arms, uprights, base, floor fixings and complete bay configuration. Confirm these limits from the manufacturer’s technical information for the actual installation rather than estimating capacity from the steelwork’s size or appearance.
Check that the load plaque reflects the current arm positions, spacing, lengths and permitted loading method. If the system has been altered, damaged or lacks reliable design information, stop and arrange a competent inspection before storing materials. The approved capacity applies only when goods are stable, evenly supported and handled without impact.
Request a Cantilever Racking Load Capacity Assessment
Request a cantilever racking load capacity assessment from Able Racking to verify your system’s configuration, condition and safe working limits. Our competent specialists can review existing documentation, inspect the installation and advise on suitable capacity signage where required.