
What types of materials are commonly used in the construction of mezzanine floors, and how do they affect the performance and cost?
Mezzanine floors are commonly constructed from structural steel, timber, composite decking and, where particularly high load capacity or fire resistance is required, concrete. Steel generally provides strength, durability and design flexibility, while timber and composite materials can reduce weight, installation time and cost; the best choice depends on loading, span, fire requirements, environment and the existing building structure.
Mezzanine floors are most commonly built from structural steel, with timber, composite decking and concrete used where their particular performance characteristics are appropriate. The material selection affects the floor’s load capacity, span, fire performance, durability, installation method, finished weight and overall cost. The correct specification must be based on the proposed use, the existing building and the requirements set by the structural design and building control process.
Structural steel is the standard choice for the primary frame because it provides a high strength-to-weight ratio and allows designers to create long spans, open areas and adaptable layouts. Steel columns, beams and joists can be engineered to support storage, production, office or access loads, subject to the design calculations. Steel is also suitable for prefabrication, which can help make installation more predictable and reduce work on site.
Steel usually offers good long-term durability in an internal, controlled environment. Its performance can be affected by corrosion, impact, moisture and exposure to aggressive substances, so the required protective coating should be considered during specification. Painted finishes are common for general internal use, while galvanised or otherwise enhanced protection may be appropriate in more demanding environments. Steel itself is non-combustible, but its strength reduces at elevated temperatures, meaning fire protection may still be required depending on the building’s use and the fire strategy.
The main cost considerations for a steel frame include the quantity and grade of steel, the spans, column arrangement, connection details, protective treatment, transport and installation access. A heavier frame may cost more initially, but it can provide greater capacity, better durability or fewer supporting columns. Selecting the lightest frame without considering future use can create limitations later, whereas over-specifying the structure adds cost and unnecessary weight to the building.
Timber is commonly used for floor decking, internal finishes and some lighter-duty or portable structures. It is relatively easy to cut and install, can provide a warmer finished appearance and may be practical where the intended use involves offices, walkways or light storage. Timber components can also be easier to modify on site than heavier structural materials.
Timber’s performance depends on its grade, thickness, span, moisture content, support arrangement and surface finish. It can be more vulnerable than steel or concrete to moisture, impact, wear and fire, so it must be properly specified and protected. Movement, deflection and sound transmission may also need consideration, particularly where the floor will support offices or areas occupied by people. The cost of timber can be attractive for suitable applications, but maintenance, fire treatment, acoustic measures and replacement requirements can affect its whole-life cost.
Composite decking is widely used where a practical balance is required between strength, weight, installation speed and cost. A typical system may combine profiled metal sheets or steel decking with a timber-based board, such as particleboard, or another engineered panel. The metal element helps span between supports, while the upper board provides a suitable walking and loading surface.
Composite systems are available in different specifications for different loadings, spans, fire requirements and finishes. They are generally lighter than a solid concrete slab and can reduce the amount of supporting steel required. Their lighter construction may also simplify handling and installation, although the board type, joint treatment, moisture resistance, fire performance and resistance to impact must be checked carefully. A surface intended for wheeled equipment or frequent pallet movement may require a more robust specification than one used only for pedestrian access.
Concrete may be selected where high durability, rigidity, acoustic performance, impact resistance or fire performance is a priority. A concrete floor can provide a solid, stable surface for demanding industrial uses and may be suitable where vibration control or heavy imposed loads are important. It can also offer useful thermal mass and acoustic separation between levels.
The disadvantages are its weight, material cost, installation requirements and effect on the existing building. Supporting beams, columns, foundations and the host structure may all need to accommodate the additional dead load. Wet concrete construction can extend the programme and may require temporary works, specialist equipment and curing time. Precast or metal-decked concrete solutions can sometimes improve installation efficiency, but they still require detailed structural assessment and careful coordination.
Floor finishes and surface treatments also affect performance and cost. Options may include sealed boards, resin coatings, vinyl, carpet tiles, anti-slip treatments or other specialist finishes. The right finish depends on foot traffic, wheeled equipment, cleaning methods, chemical exposure, dust control and the appearance required. An anti-slip surface may be important in areas where contamination or moisture is possible, while an office area may require improved acoustic and underfoot comfort.
Material choice should be assessed against the following practical factors:
- Loading: consider permanent loads from the floor itself as well as people, stock, equipment, partitions and any dynamic or concentrated loads.
- Span and layout: longer spans and fewer columns may require deeper or heavier structural members, affecting both cost and available headroom.
- Fire performance: the frame, decking, soffit and any finishes must be considered as part of the building’s overall fire strategy.
- Moisture and environment: damp, temperature variation, chemicals, wash-down procedures and airborne contaminants can influence the suitable materials and protective treatments.
- Installation conditions: access for deliveries, lifting equipment, working space and the need to keep the building operational can favour lighter or prefabricated components.
- Future flexibility: planned changes to storage, machinery, partitions or access routes should be allowed for at the design stage.
- Maintenance: inspectable connections, replaceable deck panels and durable finishes can reduce disruption over the floor’s service life.
Initial price should therefore be compared with whole-life performance rather than considered in isolation. A low-cost decking material may need additional protection or earlier replacement in a demanding environment. Conversely, a heavier concrete solution may be unnecessary where a steel frame with suitable composite decking provides adequate capacity. The most economical design is normally the one that meets the required loading, fire, durability and operational needs without adding unsuitable capacity or complexity.
Before construction, the proposed materials should be reviewed by the competent structural designer alongside the building structure, foundations, existing services, escape routes and fire protection measures. Building control requirements and any relevant design standards must also be addressed. Material substitutions during installation should not be made informally, because changing the decking, frame protection or floor finish can alter loading, fire behaviour, deflection or connection details.
For most commercial and industrial applications, a steel primary structure with an appropriately specified composite or timber-based deck provides a practical balance of capacity, adaptability and installation efficiency. Concrete is more appropriate where its additional mass and rigidity deliver a clear operational or regulatory benefit. The final choice should follow a documented assessment of use, loading, environment, fire strategy, installation constraints and future requirements.
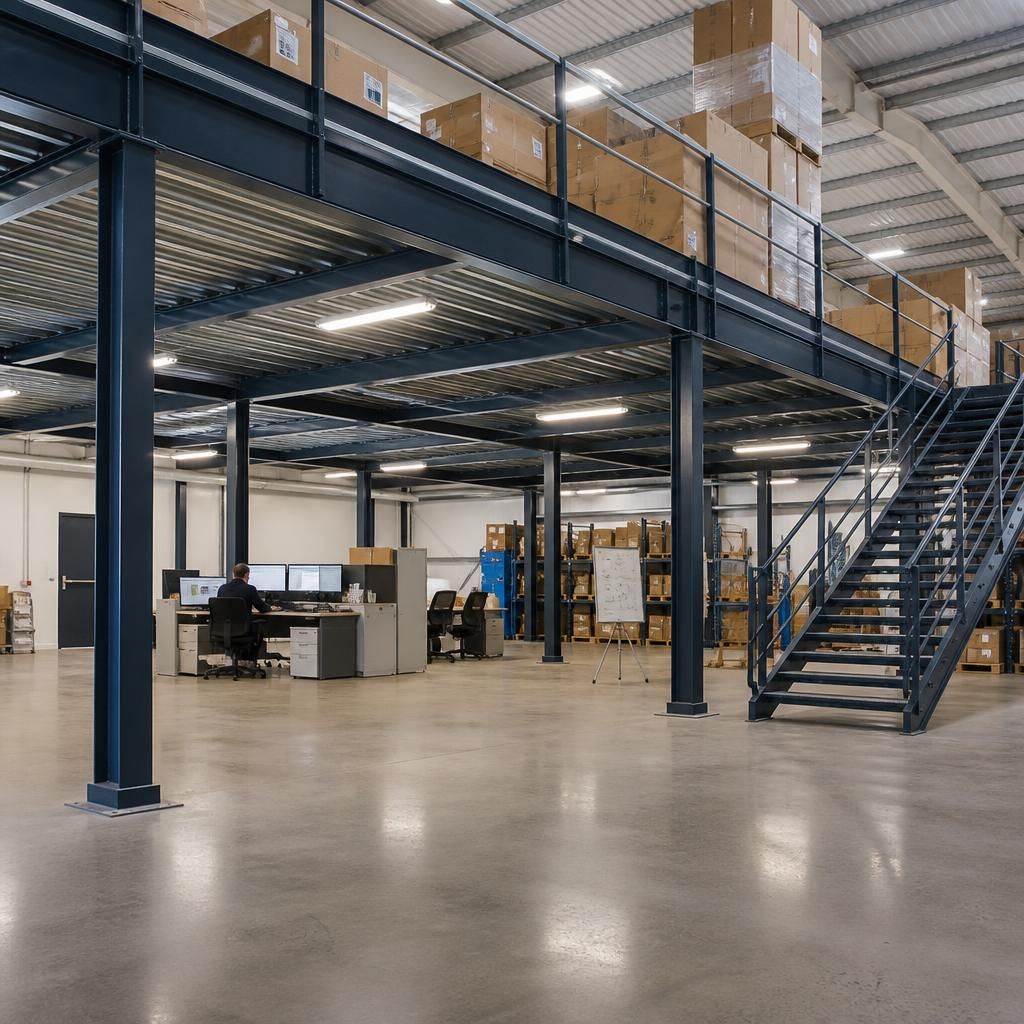
Structural steel with composite decking is often selected for mezzanine floors because it combines high load capacity with relatively efficient installation. The steel frame carries the main structural loads, while the decking forms the usable floor surface without the weight of a solid concrete slab.
This lighter construction can reduce demands on columns, foundations and the existing building, while prefabricated components may help limit installation time and disruption. However, the specification still needs to reflect the intended use. Areas exposed to pallet trucks, concentrated loads, moisture or frequent impact may require stronger boards, additional protection or a more durable surface finish than a lightly used office or walkway.
Material cost should therefore be assessed alongside structural capacity, fire performance, maintenance and expected service life. A cheaper deck may require earlier replacement or additional treatment, whereas a more robust specification can provide better whole-life value where operating conditions are demanding.
Discuss Your Mezzanine Floor Material Requirements
Discuss your mezzanine floor material requirements with Able Racking’s experienced team to assess loading, fire performance, durability, installation constraints and whole-life cost. Contact us to arrange practical guidance for your proposed project.