
What safety features should be included in mezzanine floor installations?
Mezzanine floor installations should include edge protection such as guardrails and toe boards, secure access gates, suitable stairs with handrails, clear load signage and properly designed structural connections. Depending on the building and use, additional measures such as fire protection, emergency access and protection from vehicle impact may also be required.
Safe mezzanine floor installations require more than a strong platform. They should incorporate engineered structural support, edge protection, controlled access, suitable fire and emergency measures, clear load information, and safeguards against falling objects and vehicle impact. The precise specification depends on the building, the intended use, the floor loading, the access arrangements and the relevant UK building and workplace safety requirements.
Engineered structural design is the starting point for safety. The supporting frame, columns, beams, connections and base plates should be designed for the proposed imposed loads, including people, equipment, stored materials and any foreseeable dynamic forces. The design should also consider the condition and capacity of the existing building, the supporting slab, clearances, vibration, stability and the effect of any alterations. Structural calculations and drawings should be prepared or checked by a suitably competent professional before installation begins.
Connections between the structure and the existing building must be suitable for the loads and the construction method. Installation should follow the approved design, with any changes assessed rather than made informally on site. This is particularly important where the floor is close to building services, fire compartments, doors, vehicle routes or other structures.
Guardrails and edge protection should be installed wherever a person could fall from an exposed platform edge. A suitable system normally includes a top rail, an intermediate rail or equivalent infill, and a toe board at the platform edge. The protection should be continuous around open sides, with gaps kept to a minimum and components securely fixed so they cannot be easily displaced.
Toe boards are important where tools, cartons or other materials could fall to the level below. They should be robust enough for the intended environment and arranged so that items cannot pass beneath or through the edge protection. Where materials are regularly moved to and from the platform, the design may require additional protection, such as enclosed transfer points or gates.
Safe loading gates are needed at loading areas where a section of edge protection must be opened to transfer goods. A gate should prevent access to the exposed edge when loading is not taking place and should be designed so it cannot be left in an unsafe position. Suitable options may include self-closing gates, pallet gates or other engineered systems selected for the goods, handling equipment and working method. The loading point should also provide enough space for safe manoeuvring and should not encourage workers to stand at an unprotected edge.
Stairs and access points should provide a permanent, practical route between floor levels. Stairs need suitable treads, risers, handrails and guarding, with adequate width and headroom for the intended traffic. The layout should prevent congestion and should not open directly into a hazardous area. A separate goods route may be necessary where materials are moved frequently or are too large or heavy for normal stairs.
Ladders should not be treated as a substitute for properly designed stairs where regular access is required. Any ladder, stair or access gate should be positioned to avoid obstruction by doors, machinery, stored goods and vehicle movements. Access points should remain clear during normal operations and should be included in routine workplace checks.
Load information and operational controls help prevent overloading. The permitted floor loading should be displayed prominently at access points and in areas where goods are placed. Signs should explain any restrictions, such as prohibited concentrated loads, limits on equipment or requirements for distributing materials across the platform. The installation should not be used for a purpose that differs from the approved design without a competent review.
Where heavy goods are handled, the layout should define storage zones and keep loads away from edges, stairs and openings. Pallets, stillages and handling equipment should be compatible with the platform surface and the loading arrangements. A written procedure can clarify who may place goods on the floor, how loads are checked and what action to take if damage or overloading is suspected.
Fire safety measures depend on the building, the use of the floor and the findings of the fire risk assessment. The design may need suitable fire resistance to structural elements, separation from other areas, protected escape routes, fire detection, emergency lighting or changes to the existing fire protection systems. The installation must not block fire exits, interfere with sprinklers or reduce the effectiveness of smoke control and alarm arrangements.
Escape routes should be clearly identified and kept unobstructed. The number and location of escape routes, along with the need for alternative routes, should be assessed against the building layout and occupancy. Fire safety arrangements should be reviewed whenever the use of the floor, the stored materials or the surrounding layout changes.
Protection against falling objects is required wherever people work or pass beneath the floor. In addition to toe boards, the design may require mesh panels, screening, enclosed sides or physical separation below the platform. Items should not be stored where they can be pushed through guardrails or fall through gaps around stairs, services or loading points.
Vehicle and equipment impact protection should be considered in warehouses, workshops and other areas where lift trucks, pallet trucks or vehicles operate below or beside the structure. Suitable barriers, bollards or column guards can help protect vulnerable supports and access points. These safeguards should be positioned so they protect the structure without creating new trip hazards or restricting emergency routes. Traffic routes, visibility, speed controls and segregation between pedestrians and vehicles should be addressed as part of the wider layout.
Lighting, flooring and housekeeping also contribute to safe use. The surface should provide appropriate slip resistance for the working conditions and should be installed so that boards, panels and fixings remain secure. Lighting should cover stairs, loading areas, walkways, storage zones and escape routes, including suitable emergency lighting where required. Good housekeeping prevents loose materials, damaged flooring and obstructions from creating avoidable hazards.
Inspection and maintenance arrangements should be established before the floor is brought into use. The operator should carry out routine visual checks for damaged guardrails, loose fixings, impact damage, corrosion, changes to the structure, damaged flooring and blocked access or escape routes. Findings should be recorded, and unsafe areas should be isolated until assessed and repaired by competent personnel.
A competent installation team should provide the relevant drawings, calculations, load information and handover details, while the building owner or operator remains responsible for maintaining safe conditions in use. Building control, fire safety specialists and other advisers may need to be involved depending on the project. Reviewing the design before work starts and reassessing it after any change in use helps ensure the safety features remain suitable throughout the floor’s working life.
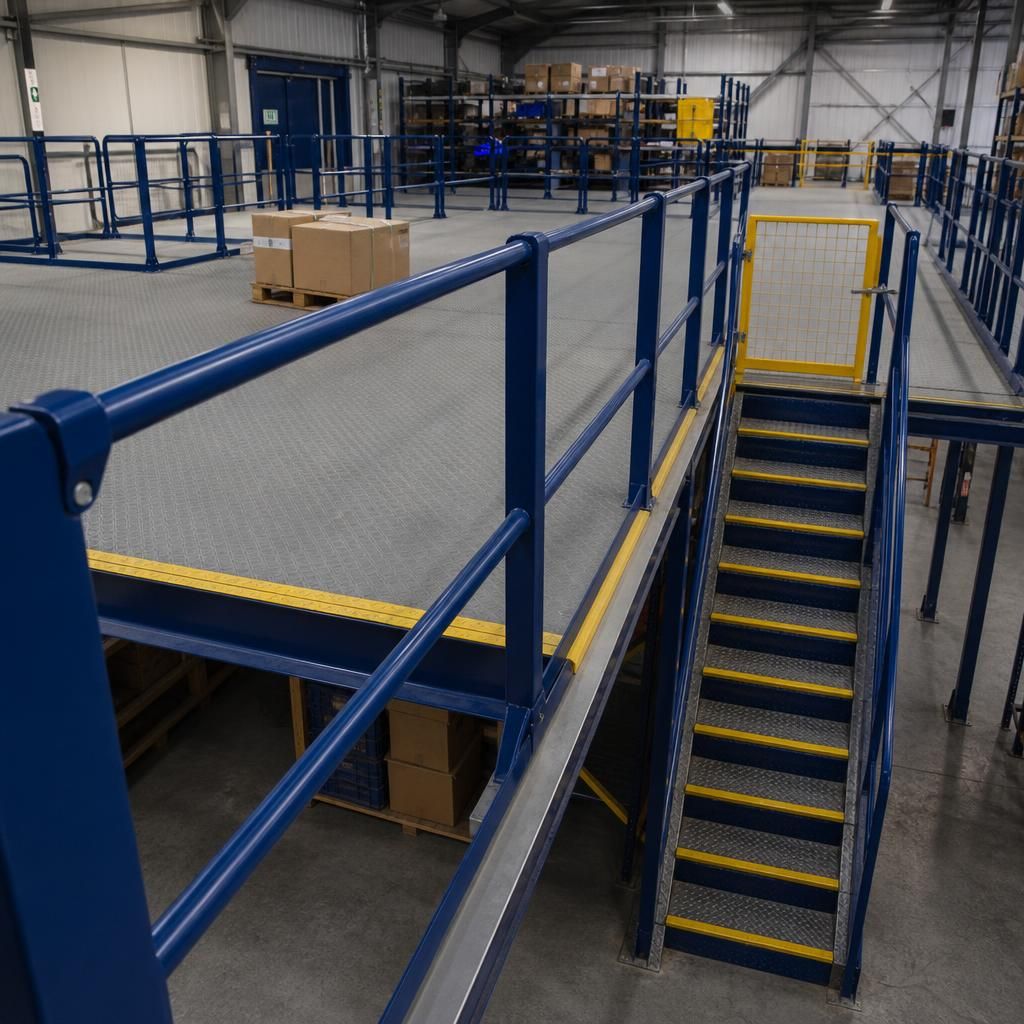
Loading gates are a key safety feature wherever goods are transferred to or from a mezzanine floor. They provide a controlled opening in the edge protection, allowing materials to be moved safely while preventing people from approaching an exposed platform edge when loading is not taking place.
The gate should be suitable for the goods, handling equipment and working method, with a self-closing or interlocking design where appropriate. The loading area must also have enough space for safe manoeuvring, clear load instructions and protection against falling objects. Regular checks should confirm that the gate, hinges, fixings and surrounding edge protection remain secure and operate correctly.
Discuss Your Mezzanine Floor Safety Requirements
Discuss your mezzanine floor safety requirements with our experienced team to confirm that the design, access arrangements and protective features are suitable for your building and intended use. We can help review the specification and identify any practical safety considerations before installation begins.