
What factors should be considered when planning a mezzanine floor installation in a warehouse environment?
Planning a mezzanine floor installation requires assessment of the building structure, available space, intended use, load requirements, access, fire protection, edge protection, services and relevant building regulations. A competent specialist should coordinate the design, approvals and installation so the finished floor is safe, practical and suited to the warehouse’s operational needs.
A mezzanine floor installation in a warehouse should be planned around the building structure, intended use, imposed loads, access arrangements, fire strategy, edge protection, services, approvals and day-to-day workflow. A competent specialist should assess these factors together rather than treating the floor as an isolated structure, because changes to one part of the design can affect safety, compliance, capacity and operational efficiency elsewhere.
Assess the building and available space
Begin with a detailed survey of the building. This should establish the clear height available below and above the proposed floor, the position of existing columns and walls, the condition of the concrete slab, and the location of doors, loading areas, escape routes and fixed equipment. The survey should also identify obstructions such as lighting, sprinklers, heating systems, ventilation equipment, roof members and overhead services.
The proposed structure must be positioned so that it does not obstruct vehicle routes, pedestrian walkways, emergency exits or access to essential equipment. Sufficient headroom is needed for safe movement and for the intended activities on each level. Allowance should also be made for future maintenance, alterations and the movement of goods or equipment.
Define the intended use
The design depends on how the floor will be used. A platform for light storage has different requirements from one supporting workstations, production equipment, picking activities, archive storage or welfare facilities. Consider the people, goods, machinery and processes that will occupy the structure, as well as how often the space will be accessed.
Planned use should be recorded clearly before design work begins. If the purpose changes later, the original load assessment, access arrangements, fire precautions and floor finish may no longer be suitable. Designing for realistic future requirements can avoid disruptive modifications, provided that the additional capacity and space do not create unnecessary cost or compromise the building.
Confirm load requirements and structural capacity
The supporting structure must be designed for the combined loads imposed by the floor, decking, guarding, stairs, goods, people, equipment and any services attached to it. Loads should be considered by both their overall distribution and their concentration in particular areas. Palletised or wheeled loads, machinery and storage systems can create concentrated forces that require specific design treatment.
The supporting slab also needs assessment. A floor may appear sound but still require verification of its thickness, reinforcement, condition and ability to support the proposed column reactions. Where information is incomplete, a structural engineer may need to inspect the slab or obtain further evidence before the final layout is approved.
Allowances should be made for loading and unloading activities, impact risks and any equipment that could transfer dynamic forces to the structure. Load signage should be provided once the design is confirmed, and operating procedures should prevent the floor from being overloaded or used beyond its stated purpose.
Plan access and movement
Access must be suitable for the people and goods using the floor. Staircases should be positioned where they provide convenient, safe movement without interfering with working areas or escape routes. Their width, pitch, handrails, guarding, landings and surface finish should be selected in line with the intended use and applicable requirements.
Where goods are transferred between levels, consider a properly designed loading gate, goods lift, conveyor, hoist or other controlled transfer method. People should not be exposed to open edges during loading, and goods should not be moved through areas where they could strike operatives or fall. The arrangement should support the actual handling process rather than forcing staff to take unsafe shortcuts.
Access routes below and above the floor should remain clear, well lit and free from trip hazards. Emergency escape routes need particular attention, including travel distances, door locations, stair arrangements and the number of people likely to use the space.
Include edge protection and fall prevention
All exposed edges, openings and changes in level require suitable protection. Guardrails, handrails, toe boards and gates should be designed for the activities taking place and should prevent people, tools and stored goods from falling. The protection must remain effective when goods are being loaded or removed.
Loading gates and pallet gates need careful coordination with the working method. They should provide a controlled barrier when open access is required and should not create an unprotected edge or an avoidable crush or trapping hazard. The final arrangement should be inspected regularly, particularly after impact, alteration or relocation of equipment.
Coordinate fire protection and emergency arrangements
A new floor can affect fire risk, smoke movement, escape routes, sprinkler coverage, fire detection, emergency lighting and compartmentation. The design should therefore be reviewed as part of the building’s fire strategy rather than added after the structure has been specified.
Consider the materials used, the activities carried out, the quantity and type of goods stored, the location of escape stairs and the visibility of fire safety equipment. Existing sprinklers, detectors, signs and lighting may need to be extended or repositioned. A fire risk assessment should reflect the completed arrangement, and staff should understand the revised evacuation procedures.
Check planning, building control and legal requirements
Approval requirements depend on the building, location, proposed use and extent of the work. Planning permission may be relevant where the installation changes the use, appearance or operation of the premises. Building Regulations and structural design requirements should be addressed through the appropriate Building Control process, with suitable calculations and drawings.
The project should also be managed in accordance with applicable health and safety duties. Where construction work is involved, responsibilities under the Construction (Design and Management) Regulations should be considered, including design coordination, contractor competence, risk assessment and the health and safety file where required. The building’s insurer and relevant authorities may also need to be notified before work starts.
Approval should be confirmed before fabrication or installation. Retaining the drawings, calculations, certificates, inspection records and operating information provides useful evidence that the completed structure has been designed and installed for its intended purpose.
Coordinate services and building systems
Lighting, electrical supplies, ventilation, heating, sprinklers, detection systems, data cabling and other services may need to pass around or through the new structure. Their routes should be agreed during design so that they do not reduce headroom, obstruct access, weaken structural members or create maintenance difficulties.
Services should not be attached to the floor or its columns without confirming that the design allows for the additional weight and fixings. Any penetrations through decking or fire-resisting elements should be properly detailed and sealed where necessary. Access for future inspection and repair should be retained after the installation is complete.
Choose suitable materials and finishes
Decking and finishes should match the load, environment and cleaning requirements. Factors can include resistance to abrasion, moisture, chemicals, impact and wheeled traffic, as well as slip resistance and fire performance. Gaps, joints and changes in surface should not create avoidable trip or handling hazards.
In areas exposed to dust, moisture or corrosive substances, material selection and protective coatings can affect service life. The design should also consider noise, vibration and the effect of the floor on activities below. A durable finish may reduce maintenance, but it must still be compatible with the intended use and fire strategy.
Protect the workflow during installation
Installation planning should cover delivery routes, lifting operations, temporary works, exclusion zones, working at height and interaction with warehouse activities. Agree how vehicles, pedestrians, contractors and site personnel will be separated, and decide whether work can be phased or whether affected areas must be closed temporarily.
The programme should include time for surveys, approvals, fabrication, installation, service alterations, inspections and handover. A competent installation team should work to approved drawings and use suitable equipment, with changes controlled rather than made informally on site.
Plan inspection, maintenance and handover
Before the floor is put into service, check the structure, fixings, decking, stairs, guarding, gates, signs, fire measures and services. Any defects should be rectified and the completed installation should be handed over with the relevant drawings, load information, inspection guidance and maintenance requirements.
Ongoing checks should identify impact damage, loose or damaged components, corrosion, changes in loading, unauthorised alterations and deterioration of protective features. Inspection intervals should reflect the environment and use, with a further assessment after significant impact, modification or a change of function.
In practice, the safest and most efficient installations result from early coordination between the building owner, users, structural designer, fire adviser, Building Control, services contractors and installation team. Defining the intended use and constraints at the outset allows the finished floor to provide useful additional space without compromising the building, its occupants or its daily operation.
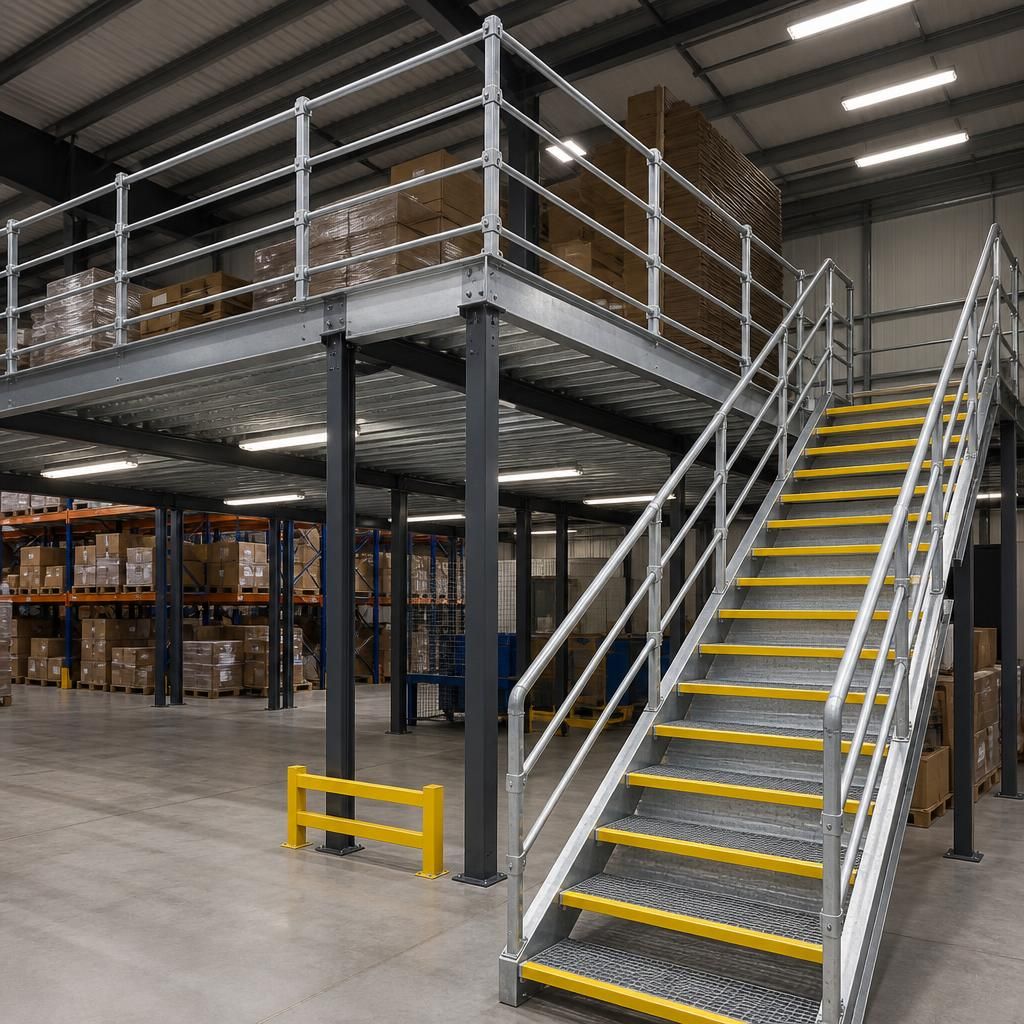
A structural survey is a critical first step when planning a mezzanine floor installation because the existing building and concrete slab must be capable of supporting the proposed structure safely. The assessment should consider available headroom, column positions, slab condition, imposed loads, access routes and any services that could affect the layout.
Load requirements should reflect the floor’s actual use, including people, stored goods, equipment, decking, guarding and attached services. Concentrated or moving loads may place different demands on the slab and supporting structure than evenly distributed loads. Confirming these requirements early allows the design to include suitable columns, fixings, floor finishes and access arrangements, while reducing the risk of costly alterations during installation.
Discuss Your Mezzanine Floor Installation Requirements
Discuss your mezzanine floor installation requirements with our experienced team to review your building, intended use, access, loading and compliance needs. We can help you establish the appropriate next steps for a safe, practical installation.