
What factors should be considered when choosing a mezzanine floor design?
When choosing a mezzanine floor design, consider the building’s available space and structure, required load capacity, intended use, layout, access arrangements, fire protection and edge safety. The design should also meet applicable Building Regulations, support efficient workflows and allow for future changes in storage, equipment or occupancy.
The right mezzanine floor design is determined by the building’s structure, intended use, imposed loads, available headroom, access requirements, safety provisions and regulatory obligations. A suitable design must do more than create additional floor area: it must integrate safely with the existing building, support the activities taking place on it and maintain practical movement of people, goods, equipment and services.
Intended use and operational requirements
Start by defining how the mezzanine will be used. A platform for light office accommodation will have different design requirements from one used for production, order fulfilment, materials handling or equipment storage. The proposed use affects the structural loading, floor finish, fire strategy, access arrangements, lighting, ventilation, acoustic treatment and guarding.
Consider the activities that will take place on and beneath the floor, including the size and weight of items, the equipment used, the number of people present and whether processes may change during the building’s working life. Designing around the actual operation avoids creating a platform that is technically adequate but difficult to use efficiently.
Building condition and available space
A detailed survey should establish the building’s dimensions, existing structure, floor condition, column positions, wall construction, roof arrangement and the location of doors, windows and fixed equipment. The design must account for obstructions such as sprinkler pipework, lighting, ventilation ducts, cranes, conveyors and utilities.
Available headroom is particularly important. There must be sufficient clearance above and below the platform for people, equipment, doors, services and any planned handling activity. The design should also consider access for installation and future maintenance. A site survey can identify restrictions that may not be apparent from architectural drawings.
The existing concrete floor must be assessed to confirm that it can support the proposed point loads and baseplates. If the floor or ground conditions are unsuitable, the design may require alternative support arrangements or specialist foundation work. The new structure must not rely on assumptions about the building that have not been verified.
Load capacity and structural performance
Load capacity is one of the most important design considerations. The calculations should account for the intended uniformly distributed load as well as concentrated loads from machinery, shelving, partitions, staircases, pallet trucks and other equipment. Dynamic effects may also need consideration where items are moved, deposited or handled on the platform.
Designers should identify where heavier loads will be positioned and whether these locations may change. A floor designed for general occupancy should not later be used for heavier storage or plant without a structural review. The supporting steelwork, connections, columns, baseplates and existing floor must be assessed as one complete system.
Where the design includes partitions, offices, production equipment or services, their weight should be included from the beginning. Allowing for realistic future requirements is usually more effective than attempting to strengthen or modify the structure after installation.
Layout and workflow
The layout should improve the use of the building rather than obstruct existing operations. Map the movement of people, goods and equipment before fixing the platform footprint. Consider entry and exit points, workstations, collection areas, lifting zones, emergency routes and activities taking place beneath the structure.
Column positions should be planned carefully to avoid blocking doors, vehicle routes, loading areas or valuable workspace. Staircases, goods lifts, conveyors and other access systems should be located where they support the workflow without creating crossing points or unnecessary travel.
Allow space for safe manoeuvring and ensure that the arrangement does not create awkward corners, blind areas or routes that are difficult to supervise. If the operation is likely to expand, the design may incorporate space for additional equipment, a future extension or changes to the internal layout.
Access, guarding and fall prevention
Access must be suitable for the people and materials using the mezzanine floor. Staircases are generally appropriate for regular pedestrian use, while goods lifts, pallet gates or other controlled transfer systems may be required for materials. The arrangement should prevent people from carrying bulky or heavy items on unsuitable access routes.
Open edges, stairways, loading points and changes in level require suitable protection. Guardrails, handrails, toe boards, gates and pallet gates should be selected and positioned according to the way goods are transferred. A gate must prevent access to an open edge while still allowing safe loading and unloading.
Guarding should not be treated as an afterthought. Its dimensions, fixing method and interaction with equipment should be included in the design, particularly where vehicles, lifting equipment or movable loads operate near the platform edge.
Fire safety and regulatory compliance
The design may affect the building’s fire strategy, escape routes, detection systems, compartmentation and fire-resisting construction. The intended occupancy, platform size, travel distances, access arrangements and relationship with the existing building should be reviewed by competent professionals.
Depending on the building and proposed use, Building Regulations approval, planning considerations, fire authority consultation or other permissions may be required. Structural calculations, design drawings and supporting technical information should be prepared by appropriately competent specialists. The design should also consider emergency lighting, fire alarms, signage and the protection of structural elements where required.
Compliance should be confirmed before work begins. A platform that is structurally sound may still require changes if it compromises escape routes, fire separation or the safe operation of the wider premises.
Flooring, finishes and environmental conditions
The deck should suit the work carried out on it. Options may include composite panels, steel finishes, timber-based decking or other engineered systems, depending on the required strength, durability, fire performance, cleanability and appearance. The surface should provide suitable slip resistance and withstand the expected traffic, impact and chemical exposure.
Consider whether the area needs to be cleaned regularly, whether liquids may be present, and whether dust, heat, noise or vibration could affect the materials or people using the space. The design may also need to accommodate insulation, acoustic control, ventilation, heating, cooling and lighting.
Services and integration with the building
Electrical supplies, data cabling, lighting, ventilation, fire detection, sprinklers and other services should be coordinated with the steelwork and deck layout. Late changes can lead to extra penetrations, clashes, reduced headroom or costly alterations.
Service routes should remain accessible for inspection and maintenance without creating trip hazards or weakening the structure. Any penetrations through the deck or fire-resisting elements must be properly detailed and sealed where necessary.
Installation, inspection and future maintenance
The design should allow the structure to be delivered, assembled and inspected safely within the site constraints. Confirm how materials will enter the building, where temporary storage will be located and how installation work will be segregated from normal operations.
Maintenance requirements should be considered at design stage. Connections, guardrails, gates, floor panels, access systems and protective finishes should be accessible for inspection. The completed installation should be supplied with relevant drawings, load information, inspection records and maintenance guidance so that future users understand its limitations.
Cost and long-term value
Initial cost should be assessed alongside installation time, access equipment, fire measures, services, floor finishes, approvals and future adaptability. The least expensive design may not provide the best overall value if it restricts workflow, requires early alterations or increases maintenance demands.
A competent design review should compare practical options against the intended use, structural requirements and likely future changes. Able Racking can help coordinate the relevant surveys, safety considerations and installation requirements so that the selected mezzanine floor design is practical, compliant and appropriate for the building’s long-term operation.
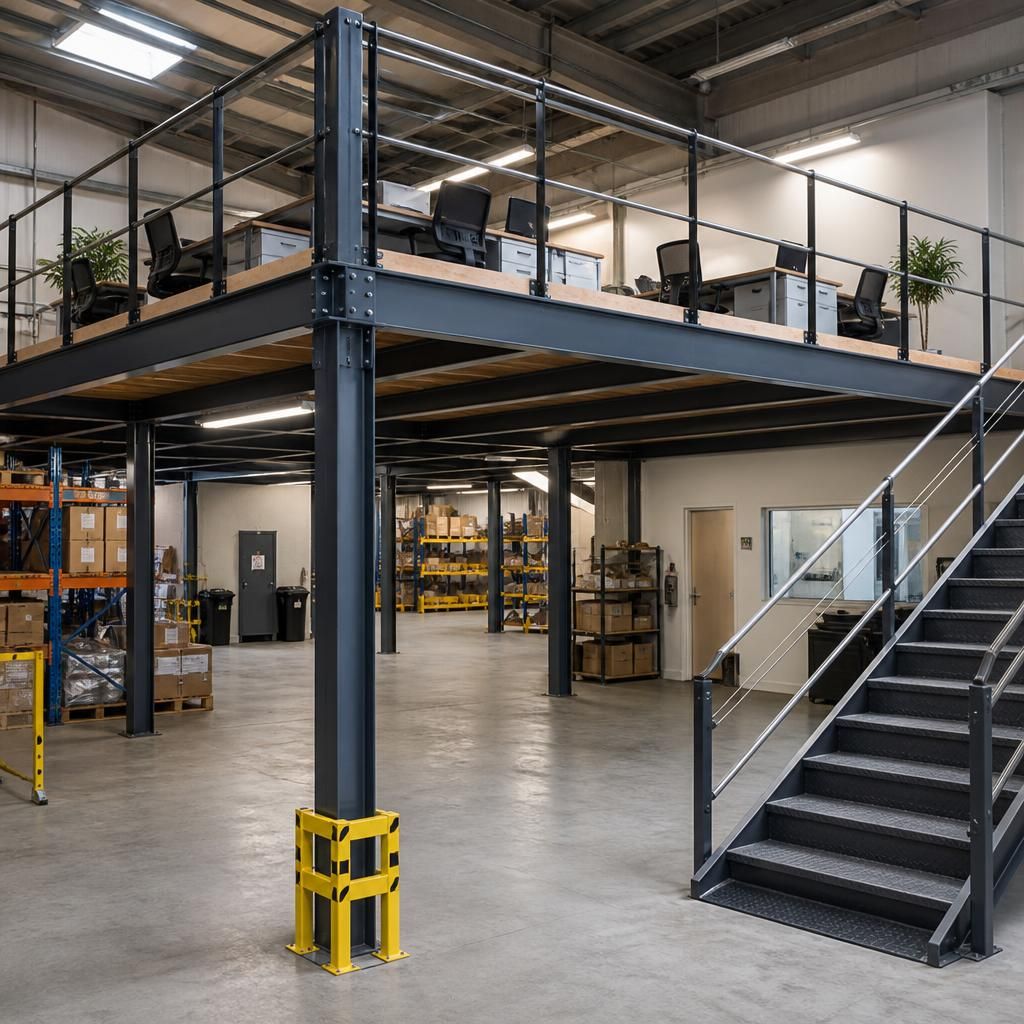
A mezzanine floor design should be based on the loads it will carry in normal operation, including people, equipment, partitions, stored materials and any concentrated loads. The supporting steelwork, connections, columns, baseplates and existing concrete floor must be assessed as one structural system rather than considered separately.
Load requirements should also allow for realistic future changes. If heavier equipment, altered work areas or additional services may be introduced later, these should be included in the initial design wherever possible. A platform should not be adapted for substantially greater loads without a structural review, as this could affect its safety and compliance.
Discuss Your Mezzanine Floor Design Requirements
Discuss your mezzanine floor design requirements with our experienced team to review the building, intended use, loading requirements and compliance considerations. We can help identify a practical design and the appropriate next steps for your project.