
What are the cost considerations for building a mezzanine floor?
The cost of building a mezzanine floor depends on its size, design, structural requirements, materials, access systems, installation and the compliance work needed for the building. A detailed assessment and specification helps identify these costs early, compare suitable options and avoid changes during construction.
The cost of building a mezzanine floor is determined by more than its floor area. The main considerations are the structural design, required load capacity, materials, access arrangements, edge protection, fire and building control requirements, site conditions, installation work and any changes needed to lighting, sprinklers or other building services. Establishing these requirements at the design stage provides a more reliable budget and reduces the risk of expensive alterations during installation.
Floor size and layout
The overall size of the mezzanine is a primary cost driver because it affects the amount of steelwork, decking, edge protection and installation time required. However, the most economical layout is not always the largest possible platform. Columns, walkways, stair positions, machinery, doors, loading areas and headroom must be considered together so the available space is used effectively.
A straightforward rectangular platform will usually be simpler to manufacture and install than a design with multiple levels, irregular projections or numerous openings. A carefully planned layout can therefore reduce unnecessary structural complexity while preserving the working space required by the operation.
Structural design and load capacity
The floor must be designed for its intended use rather than based solely on its size. Storage, production, office, picking, plant or archive areas can impose different loads, and some applications create concentrated loads from equipment, pallets, shelving or machinery. The design may also need to account for movement, vibration and the position of heavy items.
Higher loading requirements generally require stronger beams, columns, connections and decking. The condition and construction of the existing building can also affect the design. A structural assessment may be needed to confirm whether the slab, foundations and surrounding structure can support the proposed installation. If strengthening or additional foundations are required, these works should be included in the initial cost plan.
Site survey, design and engineering
Professional fees can include the site survey, measurements, structural calculations, drawings, connection details, load assessments and coordination with other trades. The complexity of the building and the proposed use will determine the extent of this work.
Accurate information at this stage is important. Hidden obstructions, uneven floors, restricted access, low roof areas, existing columns and services can all affect the final design. Allowing for a thorough survey and detailed design is usually more cost-effective than discovering these constraints after manufacture has started.
Materials and finishes
The choice of structural steel, decking and finishes affects both the initial price and the long-term suitability of the floor. Common decking options can include timber-based panels, steel decking, composite systems or specialist surfaces selected for a particular environment. The appropriate option depends on load requirements, fire performance, moisture, impact, cleaning methods and the intended traffic.
Additional finishes, such as durable coatings, anti-slip surfaces, acoustic treatments or hygienic panels, may increase the initial cost but can be appropriate where the floor will experience demanding use. Comparing materials solely on purchase price may overlook their service life, maintenance requirements and suitability for the operating environment.
Stairs, access and materials handling
Safe access is a significant part of the budget. Costs may include staircases, handrails, balustrades, gates, pallet gates, goods lifts, conveyors, hoists or other systems for moving people and materials between levels.
The correct arrangement depends on the volume and type of movement, the size of items being handled, available headroom and the workflow below and above the floor. A basic staircase may be suitable for personnel access, but it will not replace a properly designed goods-handling solution where bulky or heavy items need to be transferred. Access points and openings must also be coordinated with the structural design and edge protection.
Edge protection and safety equipment
Guardrails, handrails, toe boards, barriers, gates and protection around openings are essential cost considerations rather than optional extras. The design must prevent falls while allowing materials to be transferred safely and efficiently.
The amount and type of protection will depend on the floor arrangement, access points, working practices and the risk of items falling from the platform. Specialist gates or loading arrangements may be required where goods are transferred at an exposed edge. The specification should identify these measures clearly so they are not omitted from an initial quotation.
Fire protection and building compliance
Fire precautions can have a material effect on the total project cost. Depending on the building, use and design, requirements may include fire-resistant structural treatment, protected escape routes, emergency lighting, fire detection, signage, compartmentation or changes to sprinkler coverage.
Planning permission may be relevant in some circumstances, while building regulations approval and structural documentation are commonly important considerations. The exact requirements depend on the project and the local authority or building control process. Compliance work should be assessed early, as late changes to stairs, escape routes, protection or services can affect both the programme and the budget.
Installation and site conditions
Installation costs are influenced by the size and complexity of the structure, access to the site, working hours, available lifting equipment and the amount of preparation required. Restricted delivery routes, limited storage space, live operations and difficult access can increase labour and handling time.
Existing floors may need checking, cleaning, levelling or local repairs before installation. Temporary barriers, isolation of work areas and phased installation may also be necessary where the building must remain operational. A quotation should explain whether lifting equipment, delivery, waste removal, permits and site protection are included.
Building services and secondary works
A new floor can affect lighting, ventilation, heating, fire systems, electrical supplies, data cabling and other services. Lighting may need to be repositioned or added above and below the platform. Sprinkler heads, alarms, cameras, extraction systems and cable routes may also require alteration.
These works are sometimes excluded from a structural installation quotation, so responsibilities should be agreed before the project starts. Coordinating services during the design stage helps prevent clashes and avoids paying for duplicated surveys or remedial work.
Professional fees, approvals and project management
The overall budget may include design coordination, engineering approvals, building control submissions, drawings, inspections, delivery planning and project management. The level of support required will depend on whether the project is a simple platform or a more involved installation integrated with access systems and building services.
Where several contractors are involved, clear coordination is particularly important. The programme should identify who is responsible for structural work, electrical alterations, fire measures, flooring, access equipment and final sign-off. Unclear responsibilities are a common source of variations.
Operating costs and future flexibility
Initial cost should be considered alongside expected service life, maintenance and the possibility of future changes. A lower-cost specification may be unsuitable if the business is likely to increase loading, change its layout or introduce new equipment. Designing in suitable capacity and accessible components can make future adaptation easier, although unused capacity should not be specified without a practical reason.
Maintenance considerations can include inspections, tightening or replacement of components, repairs to decking, protection against impact and upkeep of access equipment. The design should allow safe access for routine checks and ensure that damage can be identified and addressed promptly.
What to check in a quotation
- Confirm the platform area, clear heights, design load and intended use.
- Check which structural materials, decking and finishes are included.
- Confirm whether stairs, handrails, barriers, gates and other access equipment are included.
- Ask whether surveys, engineering calculations, drawings and approval support are covered.
- Check the treatment of fire protection, escape routes, alarms and sprinkler alterations.
- Confirm whether delivery, lifting equipment, installation, waste removal and site protection are included.
- Identify any exclusions for electrical work, lighting, ventilation, flooring or other building services.
- Check how variations will be priced if site conditions or compliance requirements change.
- Confirm the expected programme, handover information, warranties and maintenance requirements.
How to establish a dependable budget
Start with a clear brief covering the intended use, required capacity, available footprint, headroom, access, workflow and any future changes. Provide accurate building information and arrange a site survey before committing to a final specification. The design can then be developed around the actual structure, operating requirements and compliance obligations.
When comparing proposals, review the complete scope rather than comparing a headline installation price. Two apparently similar quotations may differ because one includes engineering, edge protection, approvals or service alterations while the other treats them as additional costs. A detailed, itemised proposal makes these differences easier to identify and supports a more accurate decision.
For an existing customer, the most useful next step is to review the proposed use and site constraints with the project team before the design is finalised. This allows the specification to balance capital cost, safety, capacity, installation disruption and long-term performance without compromising the requirements of the building or its users.
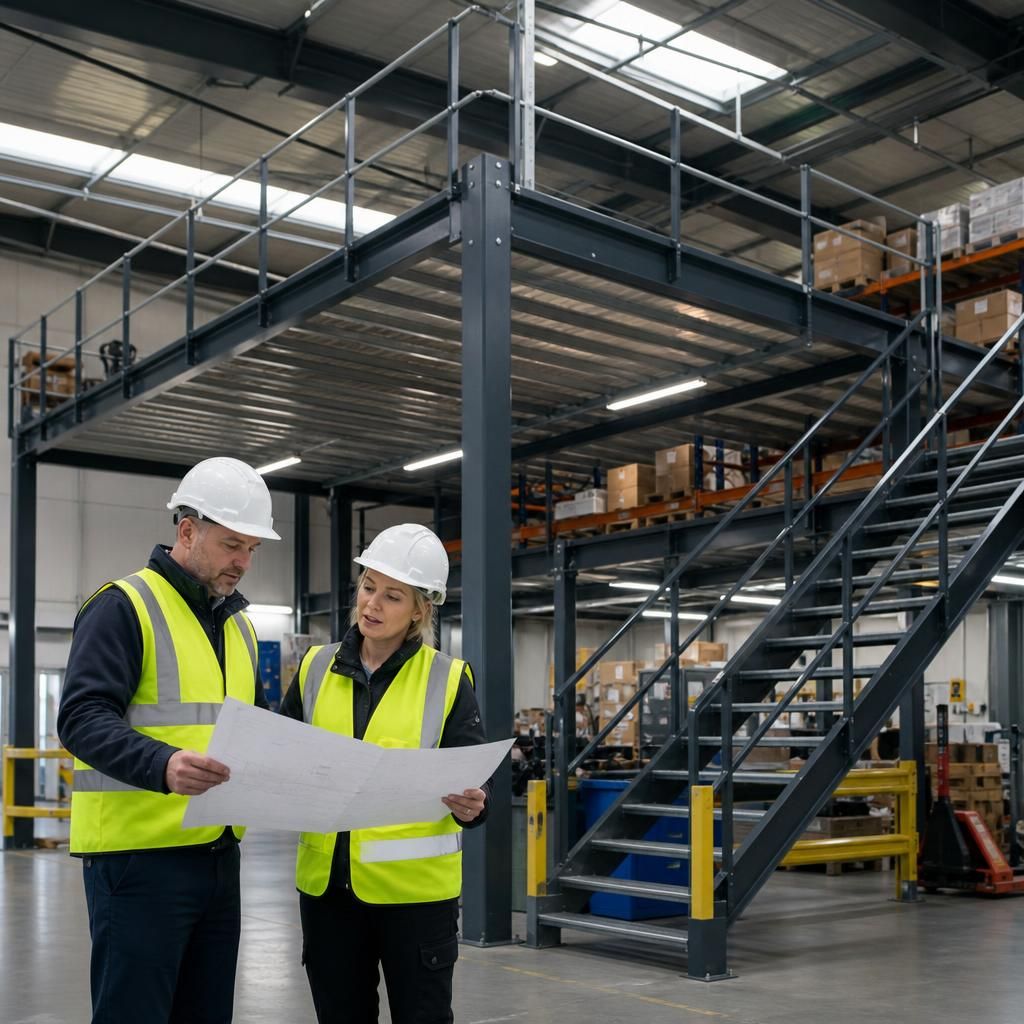
The most reliable way to control mezzanine floor costs is to compare complete, itemised proposals rather than headline installation prices. The specification should clearly state what is included for the structure, decking, access, edge protection, engineering, approvals, delivery and installation.
Check whether building services, fire measures, lifting equipment, waste removal and site protection are included or treated as additional works. Confirming these responsibilities before installation helps prevent unexpected variations and allows the design, compliance requirements and site conditions to be assessed as one coordinated project.
Discuss your mezzanine floor cost considerations
Discuss your mezzanine floor cost considerations with our experienced team so we can review the proposed use, site constraints and full project scope. We can help you identify likely costs and clarify what should be included in an itemised quotation.