
What factors should be considered when planning to integrate a portable mezzanine into an existing warehouse layout?
Planning a portable mezzanine within an existing warehouse layout requires assessment of available headroom and floor space, structural capacity, intended loads, access routes, workflow and services. Safety features, fire and escape arrangements, installation access and compliance with relevant building and workplace requirements should also be confirmed before the portable mezzanine is positioned.
A portable mezzanine should be planned as part of the existing warehouse layout, not treated as a standalone platform. The assessment should confirm that the building, floor slab, available space, access arrangements, intended loads, working processes, fire strategy and essential services can accommodate the structure safely and without obstructing normal operations.
Assess the available space and headroom
Begin with an accurate survey of the proposed location. Measure the available floor area, clear height beneath the platform and headroom above it, allowing for the structure, flooring, lighting, sprinkler coverage and any other overhead equipment. Sufficient clearance is needed for people, vehicles, materials handling equipment and stored goods to move safely beneath and around the portable mezzanine.
Consider the full footprint rather than only the platform itself. Stairs, access gates, handrails, columns, edge protection and landing areas all require space. The layout should retain suitable walkways, emergency routes and access to doors, equipment and maintenance points. A design that fits the available area on paper may still create operational problems if these secondary requirements are overlooked.
Check the building and floor capacity
The supporting floor slab and the surrounding building must be assessed by a suitably competent person. The assessment should consider the proposed column positions, point loads, slab construction, ground conditions and any restrictions caused by joints, drains, service ducts or suspended floors. A portable design can often be relocated or adapted, but it still transfers substantial loads through its supports and must be suitable for the building in which it is installed.
Where the structure connects to or is positioned close to the existing building, check whether walls, columns, doors, fire compartments or other structural elements could be affected. The design should be supported by appropriate calculations and technical information rather than relying on a visual assessment alone.
Define the intended use and loading
Establish what the platform will be used for before selecting its arrangement. A platform used for light picking, office space, packing or production may have different loading, flooring and access requirements from one used for storing heavier materials or supporting equipment.
Identify both the expected distributed load and any concentrated loads from machinery, shelving, cages, pallets or mobile equipment. Account for the weight of the structure, flooring, partitions, stored items and people using it. The permissible load should be clearly documented and displayed, with operating procedures in place to prevent overloading or uneven loading.
Also consider how goods will reach the upper level. Manual handling, conveyors, lifting equipment and goods gates each affect the design. Goods transfer points must be separated from pedestrian access, and any opening in the edge protection must be controlled so that people cannot fall or enter an unsafe area.
Protect workflow and access routes
The portable mezzanine should improve available space without creating congestion. Map the movement of people, materials handling equipment, stock and waste around the proposed position. Check that columns do not obstruct vehicle routes, picking locations, fire exits, loading areas or access to building services.
Review how the platform will affect receiving, storage, order preparation, dispatch and cleaning activities. If the structure is intended to be moved in future, allow enough clearance for dismantling, lifting and relocation. The design should also provide safe access for inspections, repairs and adjustments without requiring unnecessary disruption to the wider operation.
Plan stairs, edge protection and goods access
Access must be designed for the people and activities using the platform. Stairs should be positioned where they do not interfere with vehicle routes or emergency escape paths, with suitable handrails, landings and clear visibility. Where frequent movement of goods is expected, the design may require a separate goods gate or controlled transfer arrangement rather than relying on the stairs.
All exposed edges, stair openings and transfer points require suitable protection. This may include guardrails, toe boards, gates and other controls selected for the task. Protection should prevent people, tools and materials from falling while still allowing goods to be transferred efficiently. The final arrangement should be checked during installation, particularly where the platform meets existing structures or equipment.
Review fire safety and emergency arrangements
Adding an upper platform can alter escape routes, travel distances, compartmentation, smoke movement and access for emergency response. Review the building’s fire risk assessment and emergency plan before the layout is approved. Confirm that stairs and escape routes remain available, visible and adequately protected, and that the portable mezzanine does not obstruct fire doors, extinguishers, alarms, sprinklers or other safety equipment.
Any changes to fire detection, emergency lighting, sprinkler coverage or signage should be assessed by the relevant competent specialists. The design must also account for the materials used in the platform, partitions and stored goods, as these may affect the fire strategy.
Coordinate lighting, services and ventilation
Check how the structure will interact with lighting, electrical installations, heating, ventilation, extraction, alarms, communications equipment and other warehouse services. Lighting should provide adequate visibility on the platform, stairs and area below without creating glare or shadows. Services should remain accessible for inspection and maintenance, and their routes should not introduce trip hazards or weaken the structure.
Where the platform creates an enclosed room, office or work area, consider ventilation, heating, cooling, noise and natural light. Any partitions or suspended equipment should be included in the design and loading assessment from the outset rather than added later without review.
Confirm permissions and competent design
Although a portable mezzanine may be relocatable, portability does not remove the need for appropriate design checks, approvals or safe installation. Establish whether planning permission, building control involvement, landlord approval, fire authority consultation or other permissions are required for the proposed use and location.
The design should be prepared or verified by a suitably competent professional and should include relevant drawings, load information, installation instructions and inspection requirements. Consider the duties of the warehouse operator, designer, installer and other parties under applicable health and safety arrangements, including construction planning where installation work is undertaken in an occupied site.
Plan installation around live operations
Installation planning is particularly important in an operating warehouse. Agree how materials will enter the building, where they will be stored temporarily, which areas must be segregated and how people and vehicles will be kept away from the work zone. Confirm lifting arrangements, working-at-height controls, delivery access and emergency procedures before work starts.
A phased installation or temporary change to operating routes may be needed. The programme should allow for final checks, removal of installation equipment, clearance of the area and handover of documentation before the platform is put into use.
Allow for future change and ongoing inspection
Consider whether the warehouse may need different access points, additional equipment, changed storage loads or a new workflow in future. A portable system can offer flexibility, but changes to its position, loading, flooring, guarding or connections should not be made informally. Any alteration should be reviewed to confirm that the revised arrangement remains structurally sound and safe.
After installation, establish a planned inspection and maintenance regime. Check the structure, fixings, flooring, stairs, handrails, gates, toe boards, signs and any damage caused by impact or unauthorised modifications. Keep the design information, load limits, inspection records and repair details available to the people responsible for the warehouse.
In practice, the most reliable planning process combines a site survey, structural and floor assessment, operational review, fire and escape assessment, service coordination and a controlled installation plan. Addressing these points before the portable mezzanine is ordered reduces redesign, protects day-to-day workflow and provides a clear basis for safe, compliant use.
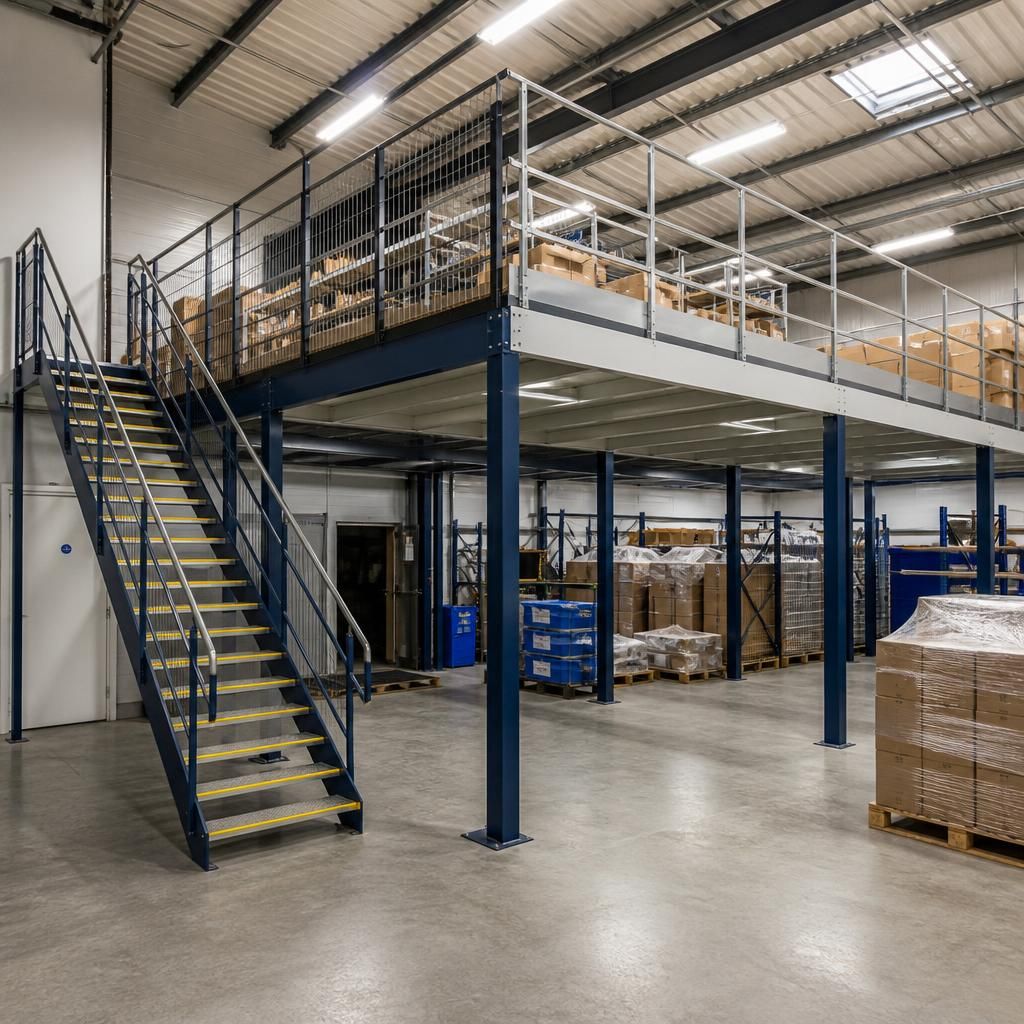
Available headroom is a key factor when integrating a portable mezzanine into an existing warehouse. The survey must allow clearance for the platform structure, flooring, lighting, sprinklers, stored goods and safe movement both above and below it.
Assess the complete footprint, including columns, stairs, landings, handrails, edge protection and goods transfer points. The layout should preserve clear walkways, emergency escape routes, access to doors and fire equipment, and sufficient space for vehicles and materials handling equipment. A platform that fits the floor area may still be unsuitable if these supporting requirements are overlooked.
Plan your portable mezzanine with expert guidance
Speak to Able Racking for practical guidance on surveying your warehouse layout, coordinating installation and confirming the safety requirements for a portable mezzanine. Our experienced team can help you plan a suitable arrangement around access, workflow, loading and compliance.