
What are the structural and design limitations of timber mezzanines compared to portable mezzanines?
Timber mezzanines are generally fixed, site-specific structures, so their design can be limited by available spans, support positions, timber section sizes, moisture protection and the building’s existing structure. Portable mezzanines offer greater flexibility for relocation and layout changes, but their standard modular dimensions, connection methods and rated load capacity may restrict bespoke layouts and heavier-duty applications.
Timber mezzanines are usually fixed, site-specific structures, whereas portable mezzanines are designed around modular components that can be dismantled, repositioned or extended within defined limits. The main limitations of a timber design arise from the available timber sections, practical span lengths, support locations, moisture conditions, connection details and the structure of the host building. Portable systems provide greater adaptability, but their standardised dimensions, connection methods, bracing requirements and rated load capacity can restrict bespoke layouts and specialist applications.
Span and support requirements
A timber mezzanine normally transfers its loads through beams, joists, columns and connections into the existing floor and, where applicable, the building structure. Longer clear spans generally require deeper or stronger members, additional engineered elements or more substantial supports. This can reduce the usable headroom beneath the platform or introduce columns in areas needed for access, equipment or handling activities.
Timber is not automatically unsuitable for larger platforms, but the design must account for bending, shear, deflection and vibration rather than simply the weight of the stored items. A layout that appears straightforward may require closer supports or stronger members if it includes concentrated loads, wheeled equipment, machinery or areas subject to repeated movement.
Portable mezzanines commonly use a fixed range of bay sizes and support arrangements. Their modular nature can simplify planning, but the structure may not fit efficiently around irregular walls, obstructions, doorways, columns or changes in floor level. Creating an unusual span or removing a support is not normally a matter of making a small site alteration; it may affect the complete structural design and require approval from the manufacturer or a suitably qualified designer.
Load capacity and load distribution
Timber mezzanine capacity depends on the selected material, member sizes, grade, spacing, connections, flooring and support conditions. A timber platform designed for evenly distributed, relatively light storage should not be treated as suitable for palletised goods, compact heavy items or mobile plant without a specific assessment. Point loads can be particularly important because they may be concentrated over a small part of the floor rather than spread evenly across several joists.
Portable mezzanines are generally supplied with a stated design load and defined conditions of use. This makes their intended performance easier to identify, but it also creates a clear limit. Adding heavier goods, changing the floor finish, installing equipment or altering the access arrangement can invalidate the original assumptions. Portable does not mean unlimited, and the rated capacity should be checked against both the total load and the way that load is applied.
Flexibility of layout
A fixed timber structure can be tailored closely to the building during its initial design. It may accommodate unusual corners, changes in width, fixed equipment and specific access routes more effectively than a modular system. Its limitation is that this flexibility is largely available before construction. Once the supports, floor and access points are installed, moving them can involve dismantling work, new structural calculations and repairs to surrounding finishes.
Portable mezzanines are better suited to businesses expecting changes in workflow, tenancy, storage requirements or production layout. They can often be dismantled and rebuilt in another position, subject to the system design and the condition of the new location. However, relocation may still require a new layout review, floor assessment, stability checks, access changes and confirmation that the revised arrangement meets applicable safety requirements.
Connection and modification limitations
Timber performance is strongly influenced by its connections. Bolts, plates, brackets and other fixings must be designed to transfer the expected forces without excessive movement, splitting or local crushing. Drilling, cutting or removing members after installation can weaken the structure and should not be carried out as an informal alteration. Any proposed change to openings, stairs, guarding, services or equipment should be referred for technical review.
Portable systems usually rely on proprietary or specified connections that allow components to be assembled and dismantled. This supports repeatable installation, but replacement parts and alterations need to remain compatible with the original system. Mixing components from different systems, substituting fixings or modifying frames on site can affect structural integrity and may remove the benefit of the original design certification.
Flooring, moisture and durability
Timber is sensitive to its environment. Persistent damp, leaks, condensation or unsuitable cleaning practices can affect the floor and structural members over time. Moisture can contribute to swelling, decay, reduced connection performance and changes in floor level. Timber also needs suitable protection where it may be exposed to impact, chemicals or high levels of traffic.
Portable mezzanines may use steel frames with timber-based or other modular decking, so the floor surface remains an important consideration even where the primary frame is less affected by moisture. Panels may have their own limits for point loading, wear, fire performance and replacement. The chosen finish must suit the intended use rather than being selected only for ease of installation.
Fire, access and building constraints
Neither option should be selected on structural considerations alone. The design may need to address fire resistance, the reaction of materials to fire, escape routes, travel distances, guarding, stairs, gates, lighting, ventilation and access for maintenance. Timber can require additional treatment or protective construction depending on the building and use. Portable construction does not remove these obligations; a relocatable platform still changes the occupied space and may affect escape and fire arrangements.
Headroom is another practical limitation. Increasing the platform height may improve the area below but reduce clearance above, while lowering the platform can restrict movement underneath. Stairs, handrails, edge protection and pallet or goods gates also require space, which can make a compact layout difficult even when the platform itself fits within the available footprint.
Effect of the existing floor and building
Both types of mezzanine impose loads on the supporting floor. A portable system may distribute loads through several columns, but its concentrated reactions can still exceed the capacity of a slab, suspended floor or local area. A timber structure can have similar issues, particularly where support positions are limited or where the floor was not designed for additional imposed loads.
The surrounding building should be checked for obstructions, movement joints, drainage, underground services, sprinkler arrangements, lighting and the ability to accept any required fixings. A structure should not be attached to walls, columns or the main building frame unless the connection and the capacity of those elements have been properly assessed.
Which option has fewer design limitations?
- Timber mezzanines can offer a more bespoke initial layout and may work well where the span, loading and environment are compatible with an engineered timber solution. Their principal limitation is that later changes are more disruptive and the material requires careful control of moisture, connections, deflection and durability.
- Portable mezzanines generally offer easier relocation and more predictable modular assembly. Their limitations include standard bay dimensions, restricted connection arrangements, defined load ratings, column positions, bracing needs and less freedom to accommodate irregular buildings or highly specialised loads.
The correct choice should therefore be based on the intended loading, available headroom, floor capacity, required span, environmental conditions, access arrangements and the likelihood of future change. A competent designer should verify the proposed structure and its interfaces before installation. After installation, inspections should identify damage, movement, loose or altered connections, corrosion, moisture-related deterioration, unsafe loading and changes to guarding or access. This is particularly important when a portable mezzanine has been dismantled and reassembled or when a fixed timber platform has been modified.
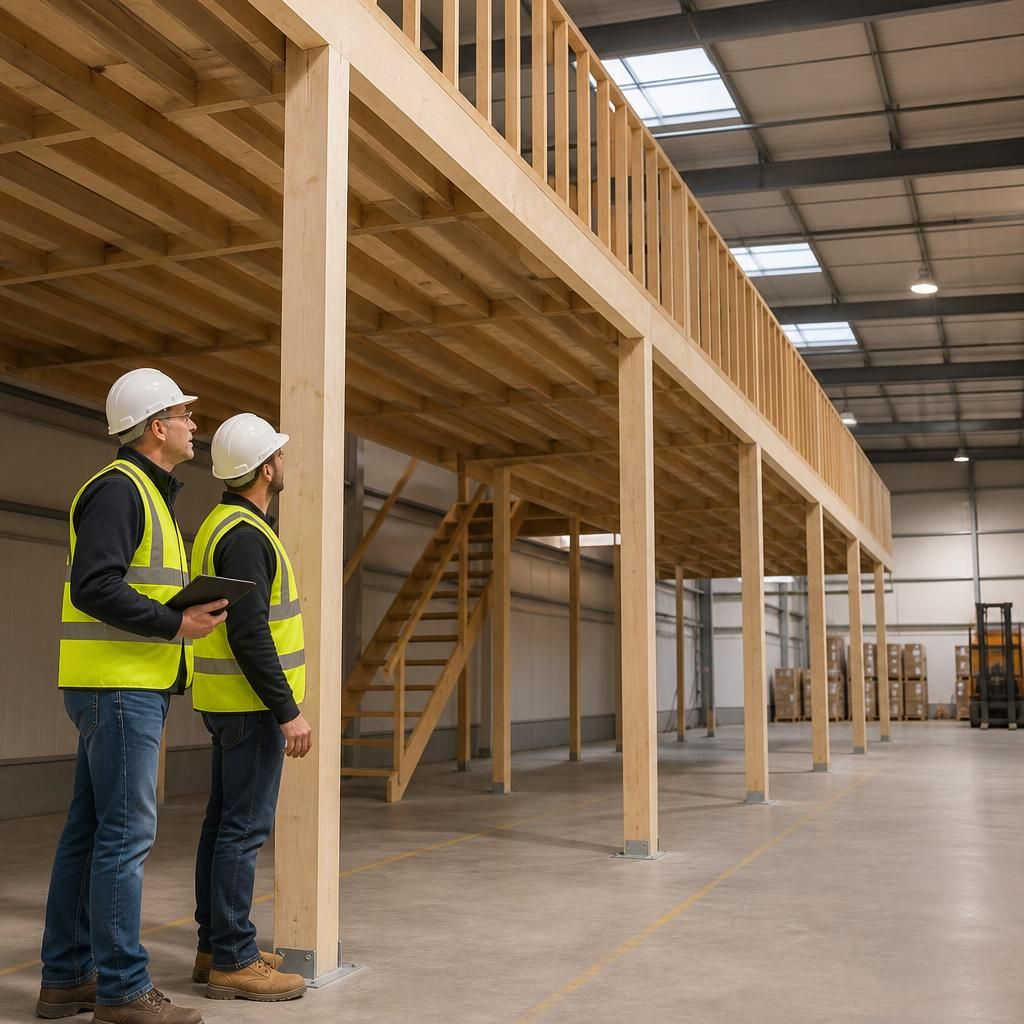
A key structural limitation of both timber and portable mezzanines is how their load is transferred into the supporting floor. Timber beams and joists may need closer supports or larger sections when carrying concentrated loads, while portable systems rely on specified column positions and rated capacities. A floor assessment is therefore essential before installation.
Storage, machinery, wheeled equipment and dense goods can create point loads that differ significantly from an evenly distributed load. The design should account for these forces, as well as deflection, vibration, headroom and access. Any later change to the use, flooring, columns or layout should be reviewed by a competent designer rather than treated as a simple alteration.
Review Your Mezzanine Design Requirements
Review your mezzanine design requirements with our experienced team to confirm the proposed structure, loading, access and supporting floor are suitable before installation or alteration.