
What are the key safety considerations when installing timber and portable mezzanines?
Safe installation of timber and portable mezzanines requires a competent structural assessment, confirmation of load capacity, suitable foundations and compliance with applicable building, fire and workplace safety requirements. Access, edge protection, lighting, emergency arrangements and safe installation procedures must also be planned before the mezzanine is used.
Safe installation of timber and portable mezzanines depends on proving that the structure, supporting surface, access arrangements and protective measures are suitable for the intended use before anyone works on or beneath the platform. A competent design and installation team should assess load capacity, stability, fire safety, access, edge protection, workplace risks and the effect of the installation on the existing building.
Confirm the intended use and imposed loads
The design must reflect how the mezzanine will actually be used, rather than relying on a standard layout. Consider stored materials, people, equipment, shelving, workstations, partitions, machinery and any temporary loads created during installation or maintenance. The total imposed load should be established by a competent structural designer and clearly recorded.
Loads must be distributed in accordance with the design. Concentrated loads, wheeled equipment and materials placed close to edges can create different stresses from evenly distributed storage. For a timber structure, the design should also account for the grade, section, span, connections and condition of the timber. A portable unit may have different limitations relating to its frame, wheels, adjustable components, locking arrangements or permitted relocation method. It should never be moved while occupied or loaded unless the manufacturer’s instructions specifically allow this and the movement has been properly controlled.
Survey the building and supporting surface
Before installation, check the floor or other supporting structure for its ability to carry the proposed point loads. A concrete slab that appears sound may not be suitable without confirmation of its thickness, reinforcement, condition and relationship with foundations or services below. Uneven floors, cracks, settlement, drainage channels and changes in level can affect stability and should be addressed during the design stage.
The survey should also identify columns, walls, doors, sprinkler systems, lighting, ventilation, electrical installations, fire detection equipment and overhead services. The completed platform must not obstruct escape routes, emergency equipment, access to building services or the operation of doors and shutters. Where the structure is connected to the building, the connection method and any effect on the building must be checked and documented.
Use competent structural design and approval
Timber and portable mezzanines require design information that is appropriate to their construction and intended duty. This normally includes plans, elevations, load information, support details, connection details, stair and guarding arrangements, and any requirements for fire performance. A structural engineer or other suitably competent designer should confirm the calculations and the suitability of the proposed installation.
Building control requirements, planning considerations and any landlord or insurer conditions should be checked before work begins. The applicable requirements can vary according to the size, use, permanence and location of the structure. The project should also be considered under the Construction (Design and Management) Regulations where applicable, with responsibilities for design, installation, coordination and safe working clearly allocated.
Control installation risks
Installation should be planned as a construction activity, not treated as routine assembly. A suitable method statement and risk assessment should cover delivery, unloading, lifting, temporary storage, work at height, manual handling, tools, exclusion zones and interaction with the warehouse operation. Only trained and competent operatives should carry out the work, using equipment that is suitable and properly maintained.
Temporary stability is particularly important. Partially assembled frames, beams, decking and handrails may not provide the same strength or protection as the completed structure. The installer should follow the approved sequence, provide temporary bracing where required and prevent access beneath or beside incomplete work. A controlled exclusion area should be maintained to protect other workers from falling materials and moving plant.
Work at height should be avoided where reasonably practicable and, where it cannot be avoided, controlled with suitable platforms, edge protection and access equipment. Ladders should not be used as a substitute for a properly planned installation method. Materials should be lifted using suitable equipment and secured against movement during handling.
Provide safe access and edge protection
Every completed mezzanine needs safe, convenient access appropriate to its use. Stairs are generally preferable where people will make regular journeys or carry items. Their width, pitch, handrails, landings, guarding and slip resistance should suit the location and applicable requirements. Fixed ladders may be appropriate for limited access in specific circumstances, but they should not be used where they create an unreasonable handling or evacuation risk.
Open edges require robust guarding, including suitable handrails, intermediate protection and a toe board or other measure where items could fall to the level below. Any loading gate or opening must prevent a person falling when the gate is open. It should be designed so that materials can be transferred safely without requiring workers to stand at an unprotected edge. Guarding should not be removed for convenience, and any removable section should be controlled and reinstated immediately after use.
Assess fire and emergency arrangements
The mezzanine can alter the building’s escape routes, travel distances, visibility and fire load. A fire risk assessment should consider the materials stored or used on the platform, the construction of the deck and supports, compartmentation, detection, alarm coverage, emergency lighting, extinguishers and the number of people who may use the area. The platform must not reduce the effectiveness of existing fire protection or obstruct sprinklers and other systems.
Escape routes and stairs should remain clear, adequately lit and easy to identify. Emergency arrangements should account for people working above ground level, including visitors and anyone who may need assistance. Where the mezzanine changes the layout significantly, update fire plans, evacuation instructions and staff training before the area is brought into use.
Check the finished structure before use
On completion, inspect the structure against the approved design and installation instructions. Check the frame, supports, fixings, connections, decking, stairs, handrails, toe boards, gates, bracing and any adjustable or locking components. Confirm that there is no visible damage, excessive movement, instability, unprotected edge or obstruction to access and escape.
Keep the design calculations, drawings, manufacturer’s information, installation records, inspection findings and operating instructions together. Display the permitted load information where it can be seen by users, and make sure the stated limit is understood. Do not alter the structure, add partitions, install equipment, increase storage loads or relocate a portable unit without confirming that the change is acceptable.
Maintain and inspect the installation
Safety checks should continue after installation. The responsible person should arrange routine visual inspections and more detailed examinations when indicated by the risk assessment, manufacturer’s guidance, a change of use, impact, movement, water damage, fire or other unusual event. Timber should be checked for splitting, decay, damp-related deterioration, loosening, distortion and damage to protective finishes. Portable units should also be checked for frame damage, wheel or castor condition, locking devices, bracing and signs of movement.
Any defect that could affect stability or safe use should be reported, isolated where necessary and assessed by a competent person before the mezzanine is used again. These controls help ensure that a timber or portable mezzanine remains suitable not only on the day it is installed, but throughout its working life.
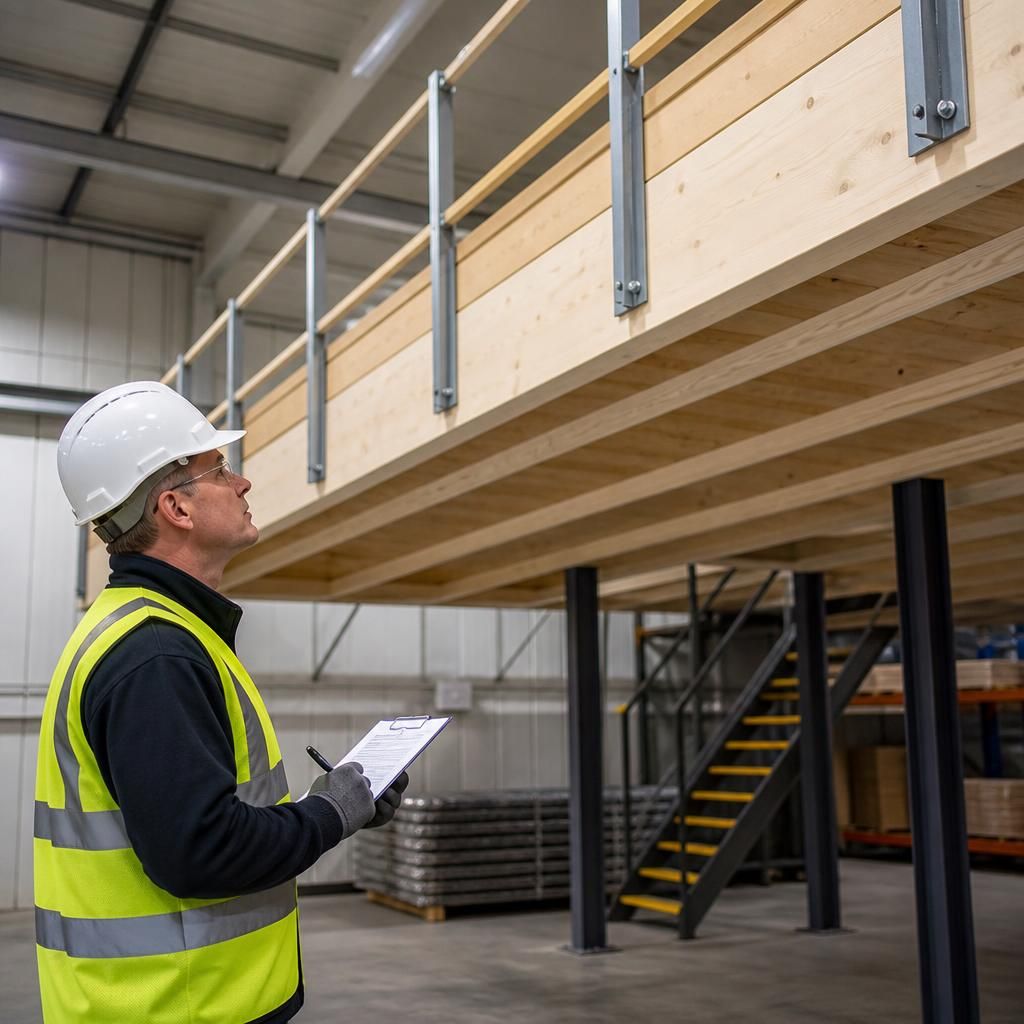
Safe access and edge protection are essential when installing a timber or portable mezzanine. Stairs, handrails, guarding, toe boards and loading gates must be designed for the way people and materials will use the platform, preventing falls and dropped objects during normal work.
Stairs are generally the most suitable access where people regularly carry materials or use the platform throughout the day. Open edges should have continuous guarding, with a controlled loading gate or barrier at any transfer point. The gate must prevent falls when open and allow materials to be moved without requiring anyone to stand beside an unprotected edge.
Access routes should remain clear, well lit and free from trip hazards. Guarding must not be removed for convenience, and any temporary or removable section should be secured and reinstated immediately after use.
Discuss Your Timber or Portable Mezzanine Safety Requirements
Contact our team to discuss your timber or portable mezzanine safety requirements, including structural checks, access arrangements, installation controls and ongoing inspections.