
What are the key considerations when choosing between a timber mezzanine and a portable mezzanine?
Choosing between a timber mezzanine and a portable mezzanine depends on your required load capacity, available space, installation timescale, budget and how likely the layout is to change. Timber solutions suit more permanent, tailored installations, while portable options provide greater flexibility and can usually be relocated or adapted more easily.
The choice between a timber mezzanine and a portable mezzanine should be based on the intended use, required load capacity, available space, installation timescale, budget and the likelihood that the layout will change. A timber mezzanine is generally better suited to a more permanent, tailored installation, while a portable mezzanine offers greater flexibility where the platform may need to be moved, reconfigured or reused elsewhere.
Neither option is automatically the right choice for every site. The decision should consider the building, the goods or activities to be supported, access requirements, fire arrangements, future expansion and the level of inspection and maintenance that can be provided.
Intended use and permanence
Start by defining how the platform will be used and how long it is expected to remain in its current position. A timber mezzanine can be designed around a particular room, workflow or storage arrangement. It may be appropriate where the structure will remain in place for the foreseeable future and the available footprint needs to be used efficiently.
A portable mezzanine is more suitable where operational requirements are likely to change. It can support temporary projects, seasonal demand, changing work areas or businesses that occupy rented premises and want to avoid a highly fixed installation. However, portable does not mean suitable for unrestricted movement or immediate relocation without planning. The structure must be designed, assembled and moved in accordance with the supplier’s instructions and the conditions of the site.
Load capacity and use of the platform
Determine the loads before selecting the construction type. This includes the weight of stored items, shelving or equipment, people, partitions, handling activity and any concentrated loads such as machinery or packaged materials. Loads should not be estimated solely by comparing the appearance of the two options.
Timber construction can be engineered for a defined use, but its capacity depends on the specification, spans, supports, connections and the properties of the materials used. Portable systems also have stated load limits and may be affected by their configuration, support arrangement, deck type and whether components have been added or repositioned.
The proposed use should be explained clearly during design. A platform intended for light access or office use may not be appropriate for dense storage or industrial equipment. Any future change in use should be reviewed before additional loads are introduced.
Available space and design requirements
Measure the proposed area carefully, including clear height above and below the platform, columns, doors, fire exits, services, lighting, ventilation and vehicle or pedestrian routes. The platform must provide useful floor area without creating unsafe obstructions or reducing access to essential facilities.
A timber mezzanine can usually be tailored more closely to irregular dimensions, fixed obstructions and specific access points. This can be valuable where the building has an unusual shape or the platform must integrate with an established workflow.
Portable systems may use standardised components and defined dimensions. This can simplify planning and assembly, but the available layouts may be more limited. Check whether the system can accommodate the required stairs, gates, handrails, loading areas and access routes without compromising safe movement.
Installation timescale and disruption
Installation requirements should be assessed alongside the effect on normal operations. A timber solution may involve more detailed preparation, on-site cutting or fitting and coordination with other trades. It can therefore be appropriate where the project is planned as a permanent improvement and the business can manage a longer installation process.
A portable mezzanine is often quicker to assemble because components are prepared for repeat installation. It may reduce disruption where a platform is needed promptly or where the work area must be returned to service quickly. The actual timescale still depends on access, site conditions, delivery arrangements, assembly requirements and any necessary approvals.
Before work begins, agree the installation sequence, exclusion zones, delivery route, storage of components and arrangements for protecting staff and visitors. A faster installation must not replace proper structural checks or safe working procedures.
Flexibility and future changes
Flexibility is one of the main differences between the two options. Timber is normally selected for a defined location and purpose. It can be adapted during the design stage, but later changes may require alterations to the structure, access arrangements or protective equipment.
A portable mezzanine can be advantageous where the business expects to change its layout, increase or reduce the platform area, or move the structure to another suitable location. Confirm what can actually be changed before purchase. Some systems allow components to be reconfigured, while others have limits on extensions, relocation, height or load capacity.
Any relocation or alteration should be treated as a new safety assessment. The receiving area may have different floor conditions, clearances, traffic routes, fire arrangements or structural requirements.
Budget and whole-life cost
Compare more than the initial purchase and installation price. Include design work, surveys, structural verification, delivery, assembly, access equipment, floor preparation, protection of existing services, fire measures and future alterations.
A timber mezzanine may offer good value when the required layout is unlikely to change and the platform is intended for long-term use. A portable option may provide better whole-life value where it can be reused, relocated or adapted instead of being replaced when operational needs change. Its value depends on how often those features will genuinely be used and on the cost of dismantling, transporting and reassembling it.
Also consider maintenance, component replacement and the availability of compatible parts. The least expensive initial option is not necessarily the most economical if it creates limitations when the site or use changes.
Safety, compliance and approvals
Both types require a suitable design and a documented assessment of the risks associated with the proposed use. Depending on the project, this may include building control, planning, fire safety, structural design and workplace safety considerations. Requirements can vary according to the building, location, intended use and whether the platform affects means of escape or fire separation, so these matters should be confirmed before installation.
Essential features may include suitable stairs or other approved access, edge protection, gates at loading points, toe boards where required, adequate lighting, safe clearance and protection from vehicle impact. The platform should also be compatible with the building’s fire strategy and should not obstruct exits, sprinklers, alarms or other safety systems.
A portable structure is not exempt from these considerations simply because it can be moved. Its stability, locking arrangements, level support, connections and safe use after relocation must be checked. Components should not be altered or substituted without confirmation that the revised arrangement remains suitable.
Inspection and maintenance
Choose an option that can be inspected and maintained consistently. Timber elements should be checked for damage, splitting, deterioration, moisture-related problems, loose connections and unauthorised alterations. Portable systems should also be checked for damaged frames, missing fasteners, worn locking mechanisms, displaced components, uneven support and signs that the structure has been moved or overloaded.
Inspections should be carried out at suitable intervals and after events that could affect safety, such as impact, alteration, relocation, abnormal loading or water damage. Keep records of findings, repairs and any restrictions placed on use. Staff should know the platform’s maximum load, permitted activities and reporting procedure for defects.
Practical decision guide
- Choose a timber mezzanine when the platform will remain in one location, the design needs to fit a particular building and the intended loads and access arrangements are well defined.
- Choose a portable mezzanine when relocation, reconfiguration or reuse is a genuine operational requirement and the site can accommodate the system safely in each proposed position.
- Request a design review where the platform will support machinery, dense loads, frequent handling activity, public access or a change to the building’s fire or evacuation arrangements.
- Do not base the decision on material or purchase price alone. Compare capacity, installation disruption, adaptability, approvals, maintenance and whole-life cost.
The most reliable approach is to assess the building and intended use first, then compare suitable systems against the same criteria. A site survey and competent design review can confirm whether a timber or portable mezzanine will provide the required capacity, access, stability and long-term practicality.
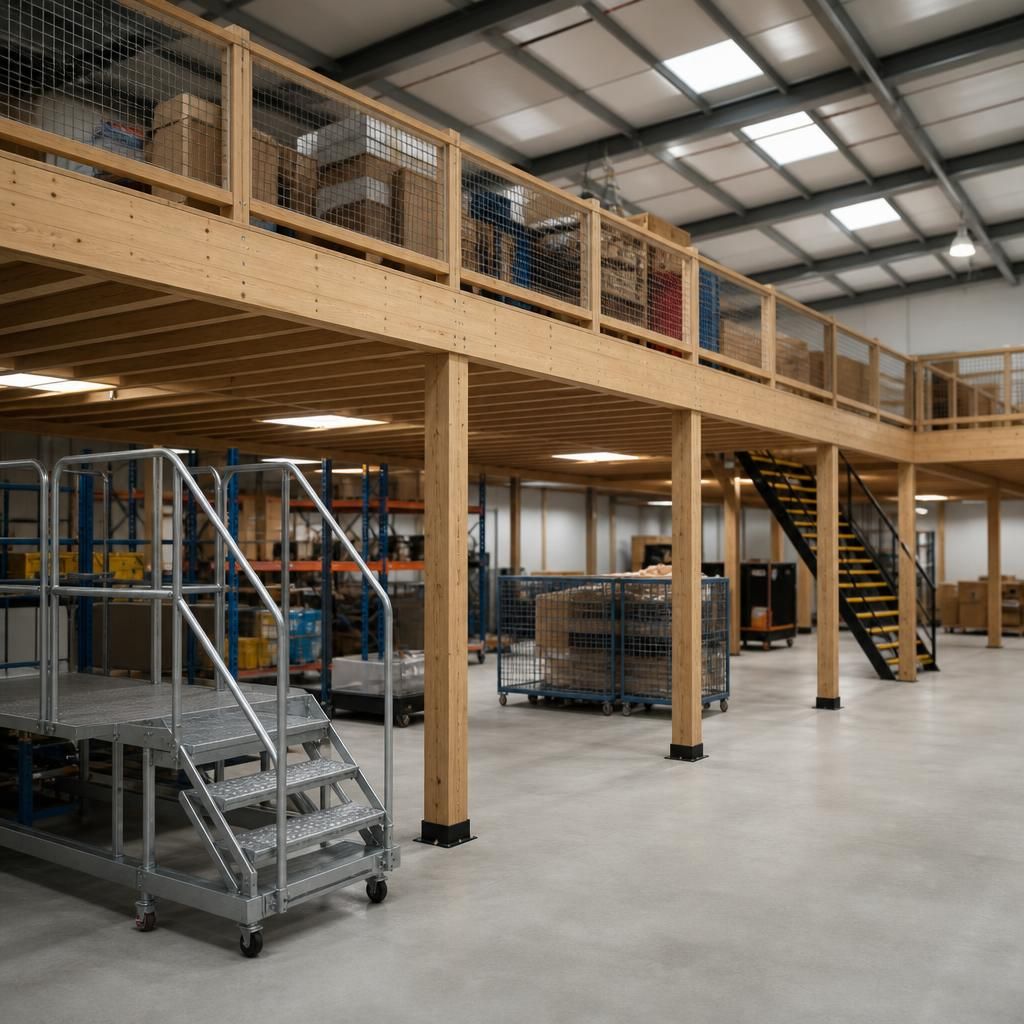
Load capacity should be confirmed before choosing between a timber mezzanine and a portable mezzanine. Consider stored materials, people, equipment, partitions and any concentrated loads, rather than judging suitability by appearance or construction material alone. The supplier or structural designer should verify that the proposed platform, supports and connections are suitable for the intended use.
A portable mezzanine must also remain within its specified limits after assembly, reconfiguration or relocation. Changes to the layout, support conditions or platform use should be reviewed before the structure is brought back into service.
Discuss Your Timber or Portable Mezzanine Requirements
Discuss your timber or portable mezzanine requirements with our experienced team to review the proposed use, load capacity, layout, installation needs and future flexibility. We can help you identify the most suitable solution for your site and operational requirements.