
What are the load-bearing capacities of timber mezzanines?
The load-bearing capacity of a timber mezzanine depends on its structural design, timber grade, span, beam and column arrangement, floor construction, and the condition of the supporting building. It must be calculated by a qualified structural engineer for the intended use, including people, equipment, stored goods and any point or moving loads.
The load-bearing capacity of a timber mezzanine is not a fixed standard value. It must be calculated for the specific structure by a qualified structural engineer, taking account of the timber grade, beam and joist sizes, spans, column arrangement, floor construction, connections, supporting ground and the loads the platform will carry.
A properly designed timber mezzanine should safely support its intended combination of permanent and variable loads. The capacity may include:
- Dead loads: the self-weight of the beams, joists, decking, handrails, stairs, partitions, services and other permanently installed components.
- Imposed loads: people, movable equipment, stored materials and other items that may be placed on the platform during normal use.
- Point loads: concentrated forces from legs, wheels, machinery, workstations or individual items. These can be more critical than a uniformly distributed load.
- Dynamic loads: forces caused by moving equipment, impact, vibration or materials being placed down suddenly.
The stated capacity should therefore be understood as a limit for a defined use, rather than a general allowance for any type of storage or activity. A platform designed for occasional pedestrian access may not be suitable for dense storage, heavy machinery or frequent movement of goods without further assessment.
Key factors affecting capacity
The timber grade and condition influence how much load structural members can carry and how they behave over time. Beam and joist sizes, their spacing and the length of each span affect both strength and deflection. Longer spans generally require larger or more closely supported members to control movement and prevent excessive bending.
Columns must transfer the loads safely through the structure and into suitable foundations or the existing building. The floor decking must also be capable of carrying the loads between joists. Connections are equally important: bolts, plates, hangers and other fixings need to be specified and installed to transfer forces without slipping, splitting or local failure.
The condition of the supporting building is part of the calculation. Existing floors, slabs, walls and foundations may have limits that prevent additional loads being applied without strengthening. Openings, services, fire-protection requirements and the position of stairs or access points can also affect the structural arrangement.
How capacity is established
- Define the intended use, including the type and weight of stored items, equipment, people and access arrangements.
- Identify uniform, point, moving and impact loads rather than relying only on an average load across the whole floor.
- Survey the proposed location, including the existing building, floor slab, columns, walls, foundations and any restrictions on fixing or loading.
- Design or assess the beams, joists, columns, decking, connections and foundations using the relevant structural design standards and Building Regulations requirements.
- Check both strength and serviceability. A structure may be strong enough not to fail but still unsuitable if it deflects, vibrates or moves excessively in use.
- Issue clear drawings, calculations, load information and usage restrictions for the completed installation.
In the UK, the design should be supported by appropriate structural calculations and reviewed against the applicable requirements for the building and its use. A structural engineer will normally consider timber design provisions, imposed floor loads, connection design, fire performance, stability and the relevant parts of the Building Regulations. The exact requirements depend on the project and should not be replaced by a generic capacity table.
Using the capacity safely
The permitted loading should be displayed clearly at access points and in areas where goods or equipment will be placed. Loads should remain within the stated limit and should be distributed as intended by the design. Heavy items should not be concentrated near edges, openings or unsupported areas, and the platform should not be altered by cutting members, removing columns or adding equipment without engineering approval.
Capacity can also be affected by damage, moisture, decay, unauthorised alterations, impact or changes in use. Regular inspections should check for cracked or distorted timber, loose or damaged connections, movement, local floor damage, water ingress and signs that loads are being used differently from the original design. Any significant defect or proposed change should be referred to a competent person promptly.
If the intended use changes, the original calculations should be reviewed before materials or equipment are introduced. This is particularly important when adding dense storage, plant, partitions, lifting equipment or wheeled machinery. The safest approach is to confirm the proposed loads with the designer and obtain revised calculations where necessary, rather than assuming that spare capacity is available.
For an existing timber mezzanine, Able Racking can help arrange a practical condition assessment and identify issues requiring engineering review. The assessment does not replace structural calculations, but it can provide useful evidence about the installation’s current condition, visible defects and whether its present use appears consistent with the available design information.
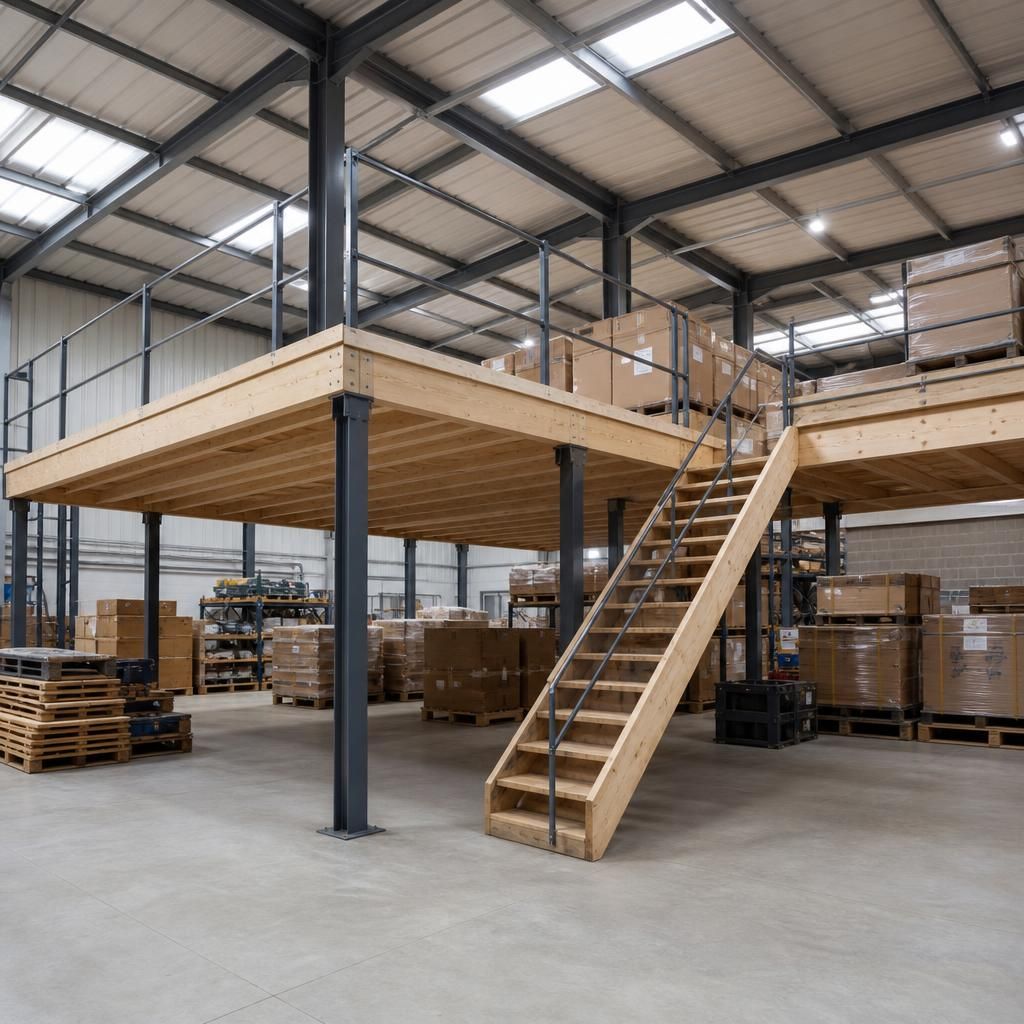
The load-bearing capacity of a timber mezzanine is the maximum load its structure can safely support for a defined use. It is calculated from the combined effects of the timber grade, beam and joist dimensions, span lengths, column positions, floor construction, connections and supporting building.
Capacity must account for more than the average weight spread across the floor. Stored goods, people and equipment create imposed loads, while machinery legs, wheels or densely stacked items can create concentrated point loads. These should be identified during design so the structure can be checked for strength, deflection and vibration. If the intended use changes, obtain an engineering review before adding heavier goods, equipment, partitions or access systems.
Discuss Your Timber Mezzanine Load Requirements
Discuss your timber mezzanine load requirements with Able Racking so the intended use, current condition and any proposed changes can be reviewed with the appropriate structural expertise.