
What are the key structural considerations for installing a timber mezzanine?
Installing a timber mezzanine requires careful assessment of imposed loads, structural spans, support points, foundation capacity, floor construction, access, guarding and fire performance. The design should be checked by a competent structural professional and coordinated with building regulations, site conditions and the intended use of the platform to ensure safe, stable and durable performance.
A timber mezzanine should be designed as a complete structural system, not simply as a raised timber floor. The key considerations are the intended loads, the span and arrangement of the structural members, the capacity of the supporting structure and foundations, connection details, overall stability, floor construction, access, guarding, fire performance and compliance with the relevant UK requirements. A competent structural professional should assess the site and produce calculations and drawings before installation begins.
Establish the intended use and design loads
The proposed use determines the loads that the structure must safely support. The design should account for people, furniture, equipment, stored materials, partitions, machinery and any other permanent or temporary loads. The loading arrangement is just as important as the total weight. Heavy equipment or concentrated loads may create localised forces that require additional beams, closer supports or reinforced floor areas.
Dead loads must also be included. These may come from the timber members, floor panels, finishes, ceilings, lighting, services, fire-protection materials and fixed equipment. The design should consider foreseeable changes in use so that the platform is not made unsuitable by later alterations. Loads should never be estimated from the floor area alone; they must be assessed against the planned activities and the way items will be positioned.
Assess spans, member sizes and deflection
The span between supports affects the required size, spacing and arrangement of the timber beams and joists. Longer spans can increase bending, vibration and deflection, while poorly positioned supports may transfer excessive forces into the existing building. The design therefore needs to verify both strength and serviceability.
Deflection limits are important even where the timber members have sufficient ultimate strength. Excessive movement can affect floor finishes, partitions, doors, guarding, equipment and occupants’ comfort. Vibration should also be considered where the platform will experience regular foot traffic, moving equipment or other repetitive activity. The selected timber grade, moisture condition and connection system must be appropriate for the environment and the calculated loads.
Check the existing building and foundations
Loads from the new platform are transferred through columns, beams, walls or other supports into the existing building and its foundations. A site survey should establish the construction, condition and capacity of these elements rather than assuming that a slab or wall can accept the additional forces.
Where posts bear onto a concrete slab, the slab thickness, reinforcement, condition and bearing capacity may need investigation. If the slab cannot safely support the imposed reactions, the design may require spreader plates, local strengthening or new foundations. The location of existing services, drainage, ducts and buried obstructions must be confirmed before any intrusive work or foundation installation.
The survey should also identify uneven floors, damaged concrete, corrosion, previous alterations, restricted headroom and any movement in the host building. These conditions can affect setting-out, connection details and the practicality of installation.
Design the load path and connections
Every load should have a clear route from the floor surface through the joists, beams, posts and foundations into the ground. Connections must be designed for the forces they will experience, including vertical reactions, horizontal forces and any uplift or racking action within the structure. The term racking is used in structural engineering to describe sideways distortion; it should not be confused with warehouse storage equipment.
Bolts, screws, plates, brackets and other fixings must be suitable for the timber species, member sizes, load direction and surrounding environment. Connection details should allow for correct installation, inspection and any required adjustment. Fixing into an existing wall or frame should only be undertaken after its construction and capacity have been verified. Unspecified site-made connections can create weak points and should not replace the engineered detail.
Provide lateral stability
A timber platform needs adequate resistance to horizontal movement as well as vertical loading. Stability may be provided through bracing, moment-resisting connections, properly designed diaphragms, suitable ties to the host building or a combination of these measures. The chosen arrangement must reflect the layout, openings, access points and any restrictions on fixing to the surrounding structure.
Open edges, stair openings and large floor penetrations can interrupt the load path and reduce the effectiveness of the floor as a stabilising element. These areas should be detailed at the design stage, with trimming members and additional support where necessary. The structure should remain stable during construction, when some permanent bracing or floor panels may not yet be in place.
Select suitable floor construction
The floor deck must be compatible with the joist spacing, expected loads, moisture conditions, fire strategy and intended finish. Its fixings should prevent movement, squeaking and local lifting, while allowing access to services where this is required. Joints should be supported and arranged to avoid weak lines through the floor.
Floor build-up can affect headroom, fire performance, acoustic separation and the overall load imposed on the structure. The design should coordinate the deck with partitions, floor finishes, service routes and any ceiling below. Areas subject to wet processes, cleaning regimes or variable humidity may need additional protection and a material specification suited to those conditions.
Coordinate access and edge protection
Stairs, landings, gates and openings must be integrated into the structural design rather than added after the main frame has been specified. Removing joists or beams to create access can weaken the platform unless the opening is properly trimmed and supported.
Open edges require suitable guarding to reduce the risk of falls. The design should consider guardrail height, intermediate protection, toe protection where objects could fall, gate operation and the prevention of materials passing through gaps. Stairs and landings should provide safe movement for the intended users, with adequate width, clearances, handrails, lighting and slip resistance. Where goods are transferred to the platform, the loading point needs a controlled arrangement that prevents people falling into the opening.
Consider fire performance and escape
Fire requirements depend on the building, occupancy, platform size and relationship with the surrounding areas. The structural design may need to consider the fire resistance of timber members, protection to steel or timber connections, surface spread of flame, fire detection, compartmentation and escape arrangements.
Services, penetrations, stairs and openings must be coordinated with the fire strategy. Adding a ceiling, lining or protective board can alter both the weight and the fire performance of the platform, so these elements should be included in the approved design rather than fitted as an afterthought. The building control body or fire professional can identify the specific measures required for the project.
Coordinate services and operational requirements
Lighting, electrical installations, ventilation, sprinklers, heating, drainage and data services can all affect member positions, headroom and fire protection. Routes should be planned before fabrication so that structural members are not cut, drilled or notched without approval.
The finished platform must also work within the surrounding operation. Check clearances for doors, vehicles, lifting equipment and maintenance access, together with the position of columns and the effect on escape routes below. Any changes to the building’s use, circulation or fire arrangements should be reviewed as part of the design.
Confirm compliance and documentation
Building regulations approval is commonly required for a new timber mezzanine, although the precise process depends on the project and building. The design should be supported by structural calculations, drawings, material specifications and details of foundations and connections. Planning requirements, fire safety arrangements, workplace duties and accessibility considerations may also apply.
Before work starts, agree who is responsible for design approval, site preparation, temporary works, installation, inspection and handover. On completion, retain the calculations, as-built drawings, product information and inspection records. These documents help demonstrate what was installed and provide a sound basis for future alterations or maintenance.
Use a controlled design and installation process
- Survey the building, floor, access routes, services and surrounding structure.
- Define the intended use, load cases, equipment, access arrangements and future requirements.
- Develop the frame, floor, foundations, connections, stability measures and fire strategy together.
- Have the design checked and approved by the appropriate competent professionals and building control body.
- Plan temporary works, delivery, lifting, sequencing and exclusion zones before installation.
- Inspect the completed structure, resolve defects and issue handover information before use.
Timber is capable of providing a durable and efficient platform when its strength, moisture behaviour, connections and fire performance are properly addressed. The safest approach is to treat the installation as a site-specific structural project, supported by a detailed survey, engineered calculations, coordinated drawings and competent installation rather than relying on standard dimensions or visual judgement.
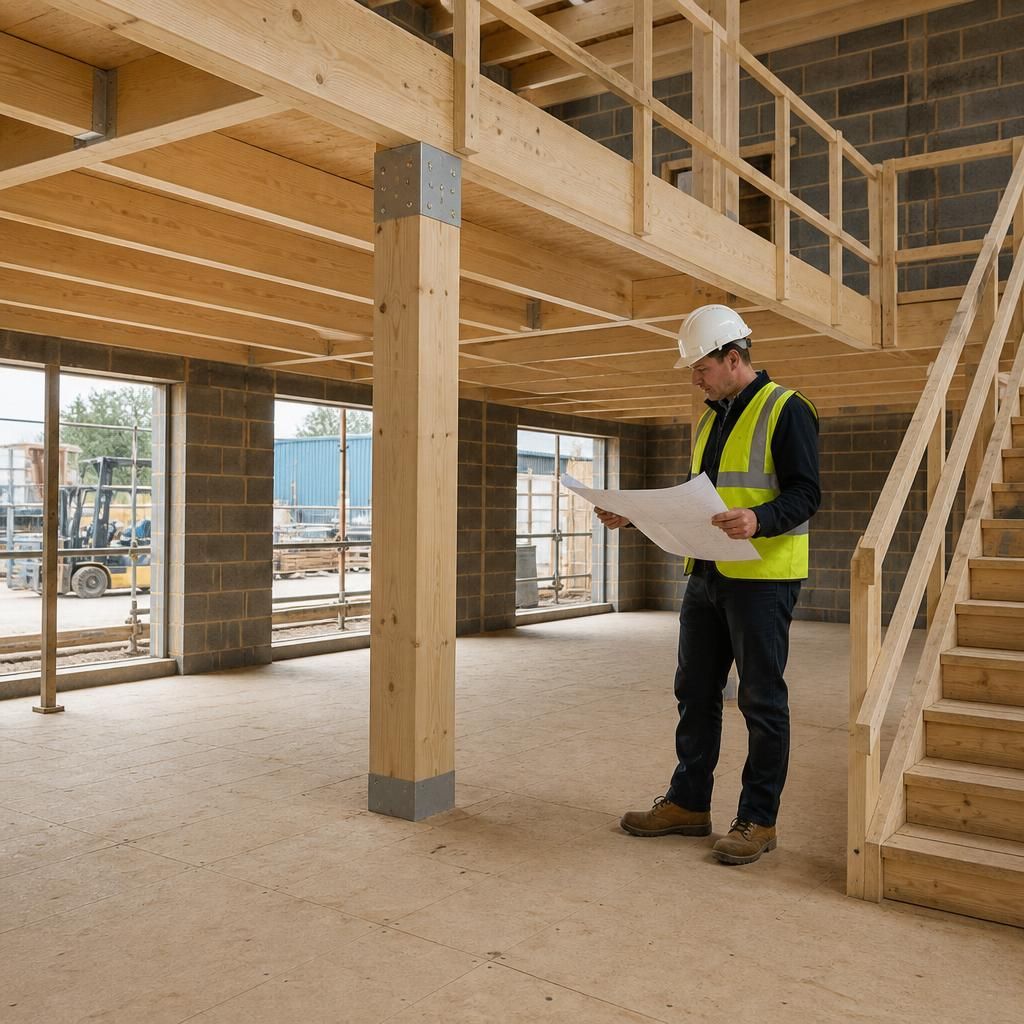
The existing building and its foundations must be assessed before installing a timber mezzanine. Loads from the platform are transferred through beams, posts and connections into the supporting slab, walls or foundations, so their construction, condition and capacity cannot be assumed.
A site survey should also identify buried services, drainage, uneven floors and any previous alterations. Where the existing slab cannot safely support the applied loads, the design may require spreader plates, local strengthening or new foundations. These decisions should be confirmed through structural calculations before installation begins.
Arrange a structural assessment for your timber mezzanine
Arrange a site-specific structural assessment for your timber mezzanine to confirm the load capacity, support conditions, connections and stability before installation. Our experienced team can help coordinate the assessment and identify the information required for safe, compliant construction.