
What are the cost implications of installing a timber mezzanine?
Installing a timber mezzanine involves more than the cost of the timber structure; the overall budget may include design and structural assessments, materials, access features, fire protection, services, building regulation requirements, installation labour and future maintenance. The final cost depends on the mezzanine’s size, load requirements, layout, site conditions and specification, so a detailed survey and itemised quotation are essential for accurate planning.
The cost of installing a timber mezzanine is made up of more than the timber structure itself. A realistic project budget normally includes the initial survey, structural design, materials, access arrangements, installation labour, fire and safety measures, building regulation requirements, services and any alterations needed to the existing building. The final price depends on the platform’s size, intended use, load requirements, layout, specification and site conditions.
A detailed survey and itemised quotation are the most reliable ways to establish the likely cost. This allows each element to be assessed before work begins and reduces the risk of additional costs caused by unsuitable floors, restricted access, incomplete information or changes to the design.
Main cost components
- Survey and design: The project may require a site survey, measurements, verification of the existing building and structural calculations. The design must account for the proposed use, imposed loads, column positions, stairs, guarding, fire strategy and connections to the building.
- Structural materials: Costs include the timber deck or engineered board, supporting beams, joists, columns, bracing, fixings and edge protection. The specification will vary according to the required strength, span, finish and expected level of use.
- Access and circulation: Stairs, handrails, gates, loading points and other access features can form a significant part of the budget. The most suitable arrangement depends on how people and goods will move between the existing floor and the raised platform.
- Installation labour: Labour costs reflect the complexity of the build, the available working space, the need for lifting equipment and whether installation can take place while the facility remains operational. Difficult access, restricted working hours or phased construction can increase the installation time.
- Floor finishes: The required surface may be plain structural board, a more durable finish or a surface suitable for offices, storage, light production or another specific use. Any additional insulation, acoustic treatment or floor covering should be included in the specification from the outset.
- Fire protection: Depending on the building, use and design, the project may require fire-resistant materials, protective coatings, compartmentation, alarms, emergency lighting, fire doors or additional escape arrangements. These requirements should be confirmed during the design and approval process rather than treated as an afterthought.
- Building services: Lighting, power, heating, ventilation, data cabling, sprinklers or other services may need to be extended to the new level. Service alterations can involve separate trades and may require coordination with the building’s existing systems.
- Approvals and professional fees: Building regulations, planning considerations, landlord approvals, structural engineering input and other permissions may add to the project cost. The exact requirements depend on the location, building and intended use.
- Protection and finishing work: Column protection, skirting, barriers, paintwork, signage and making good around fixings may be required to complete the installation safely and neatly.
How size and specification affect the price
A larger platform generally requires more materials and installation time, but area alone does not determine the cost. A compact platform with heavy-duty loading requirements may need stronger sections and additional supports than a larger platform intended for lighter use. Long spans, unusual shapes, irregular column layouts and openings for stairs or equipment can also increase the amount of design and fabrication work.
The intended use should therefore be defined before requesting a quotation. Storage, office accommodation, picking areas, welfare space and production support areas can have different loading, fire, access, acoustic and services requirements. Changing the use after the design has been completed can lead to revised calculations, additional materials and approval work.
Existing building and site conditions
The condition of the existing building can have a direct effect on cost. The survey should establish whether the floor can support the proposed loads, whether the building structure is suitable for any required connections and whether there are obstructions such as doors, plant, ductwork, drainage, lighting or fire services. Uneven floors, limited headroom and difficult delivery routes may require design changes or additional preparation.
It is also important to consider how the installation will affect normal operations. If the work must be completed in stages, outside normal operating hours or within a segregated area, the programme may take longer. Early planning can help coordinate deliveries, lifting equipment, access routes and temporary protection while reducing disruption to the facility.
Regulatory and safety costs
Compliance is an essential part of the budget, not an optional extra. The design may need to address structural stability, stair geometry, guarding, handrails, escape routes, fire performance, lighting and accessibility. Building regulations requirements vary according to the project and proposed use, so the necessary approvals should be confirmed before construction starts.
Safety equipment and protective features can include edge protection, self-closing gates at loading points, impact protection for vulnerable supports, suitable stairs and clear emergency routes. Omitting these features from an early estimate can make a quotation appear lower than the eventual project cost and may cause delays during approval or inspection.
Comparing quotations accurately
Quotations should be compared on a like-for-like basis. Check whether each quotation includes design work, structural calculations, delivery, lifting equipment, installation, access systems, guarding, fire measures, service alterations, waste removal, testing and documentation. Confirm whether prices include VAT and identify any exclusions, provisional sums or assumptions about the existing building.
A low initial price may not represent the lowest overall cost if important items have been excluded. An itemised quotation makes it easier to identify optional features, agree the specification and control changes. It should also state the expected programme, site responsibilities, payment stages and the process for dealing with unforeseen conditions.
Ways to control the overall budget
- Define the intended use and loading requirements before design work begins.
- Arrange an accurate site survey rather than relying only on drawings or approximate dimensions.
- Coordinate stairs, services, lighting and fire measures within the initial layout.
- Use a practical column arrangement that works with the building and does not create unnecessary spans or obstructions.
- Choose finishes and accessories according to actual operational requirements rather than adding unsuitable specification.
- Plan deliveries, working areas and temporary protection in advance.
- Allow a sensible contingency for concealed conditions or agreed design changes, particularly in older or altered buildings.
Future costs to consider
The initial installation is only one part of the financial assessment. Allow for periodic inspections, cleaning, repairs to damaged components, maintenance of stairs and guarding, renewal of protective finishes and testing or servicing of associated electrical and fire systems. A well-specified structure with suitable protection and a planned inspection regime is more likely to retain its performance and avoid preventable repair costs.
For an accurate project budget, provide the installer with the proposed footprint, intended use, expected loads, available headroom, site drawings, access limitations and any known service or fire requirements. These details enable the design and quotation to reflect the actual facility rather than a generic allowance, giving you a clearer basis for approval and project planning.
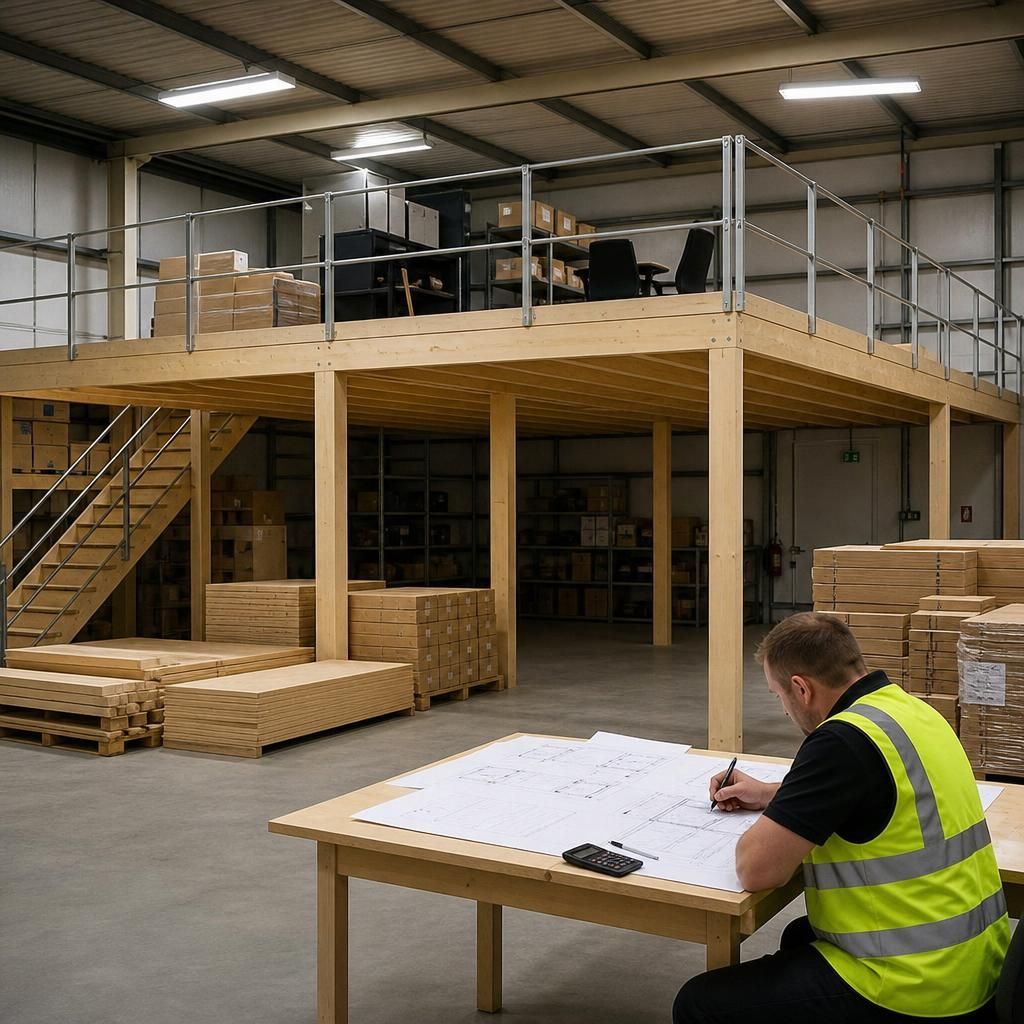
An itemised quotation is essential for understanding the true cost of installing a timber mezzanine. It should separate design, structural materials, access features, installation labour, fire protection, service alterations, approvals and any required finishing work.
Review each quotation against the same specification and check for exclusions, provisional sums, VAT, lifting equipment, waste removal and making good. This helps identify whether a lower price reflects genuine efficiency or simply leaves important elements for later. Confirming the intended use, loading requirements, site conditions and access arrangements before the quotation is prepared also reduces the likelihood of unexpected costs during installation.
Discuss Your Timber Mezzanine Installation Costs
Speak to our experienced mezzanine team to discuss your intended use, site requirements and installation budget. We can arrange a survey and provide an itemised quotation based on your project’s specification.