
How can I customise a timber mezzanine to suit my facility's needs?
A timber mezzanine can be customised around your facility’s available space, intended use and access requirements. Key choices include the platform layout, floor materials, stairs or other access arrangements, edge protection, lighting, fire safety measures and the loads the structure must support, all of which should be assessed during the design and approval process.
A timber mezzanine can be customised to suit the available floor area, the work carried out beneath and above it, the loads it must support, and the way people and goods move through the facility. Effective customisation starts with a site assessment and a properly engineered design, rather than selecting a standard platform and adapting the building around it.
The design should reflect the facility’s current requirements while allowing for foreseeable changes. A platform intended for light storage will have different structural, access and fire safety needs from one used for offices, picking areas, production support or staff facilities. Defining the intended use at the outset helps ensure that the supporting structure, floor finish, access arrangements and protective measures are suitable.
Start with the available space and operational layout
The position and shape of the timber mezzanine can be planned around columns, walls, doors, loading points, machinery, walkways and existing services. A rectangular layout may make efficient use of a clear area, while an L-shaped or irregular platform may work better where the building contains obstructions or several operational zones. The design should also consider headroom above and below the platform, the movement of people, emergency routes and access for maintenance.
It is important to leave adequate clearance around doors, vehicles, equipment and working areas. The location of supporting posts should not create avoidable obstacles or restrict access to essential building services. Where the platform is being installed in an active facility, the installation sequence and temporary restrictions on movement should also be considered during planning.
Match the structure to its intended use
The structure must be designed for the loads it will carry, including people, furniture, equipment, stored materials and any loads that may be applied during normal operations. The assessment should account for how loads are distributed, whether they may be moved across the platform, and whether concentrated loads could be placed in particular areas.
Future changes should be discussed before the design is finalised. A platform intended initially for light use may require additional capacity or stronger local support if heavier equipment is likely to be introduced later. Altering the use after installation can require a new structural assessment, so it is more efficient to identify possible changes at the design stage.
Timber sections, steel supports, connections and foundations must work together as an engineered system. The choice of timber grade, beam arrangement and support spacing should be determined by the structural design, the span requirements and the environment in which the platform will be installed. Cutting, drilling or modifying structural members on site should not be undertaken without approval from the responsible designer.
Choose an appropriate floor construction and finish
The floor can be selected according to the expected traffic, the items handled and the required appearance. Common considerations include surface durability, resistance to impact, ease of cleaning, slip resistance and noise. A smoother finish may be suitable for office or personnel areas, whereas a more robust surface may be needed where equipment or materials are moved regularly.
The floor build-up also affects sound transmission, fire performance and the overall weight of the structure. Where the area below contains offices, welfare facilities or occupied workspaces, acoustic treatment may be useful. Any floor covering, coating or panel system must be compatible with the structural design and must not conceal defects, water damage or deterioration.
Plan access around how the platform will be used
Access should be convenient for regular users and appropriate for the items being taken to and from the platform. A stair can provide routine pedestrian access, while a separate goods transfer point may be needed for materials or equipment. The position, width and direction of access routes should be planned so they do not interfere with work areas or create conflicting traffic flows.
Where goods are transferred at an open edge, the design should include suitable edge protection and a controlled method of loading or unloading. Gates, barriers or other arrangements must prevent people from approaching an unprotected edge while still allowing the intended transfer process to operate safely. Access equipment should never be improvised after installation.
Stair design can also be tailored to the available space and the users’ needs. Factors include the stair position, direction of travel, landing arrangements, handrails, guarding, visibility and the volume of traffic. If access is required for people with particular mobility needs, this should be raised at the earliest stage because it may affect the layout, gradients and available space.
Include suitable edge protection
Open sides, stair openings and transfer points require protection designed for the specific arrangement. Guarding should prevent falls and reduce the likelihood of materials being displaced from the platform. Where people work or pass below, additional measures may be necessary to prevent objects from falling through gaps.
Toe boards, infill panels, gates and handrails should be selected according to the activities carried out on the platform. The protection must remain effective when doors or loading gates are in use, and it should not introduce pinch points or obstruct emergency access. Any removable or opening section should have clear operating procedures and be kept closed when the transfer point is not in use.
Coordinate fire safety and building services
A timber mezzanine can affect fire compartmentation, escape routes, detection systems, lighting and access for emergency response. Fire safety measures should therefore be considered as part of the complete building design. Depending on the building and the intended use, this may involve fire-resisting construction, detection and alarm provisions, emergency lighting, signage, protected escape routes or fire suppression arrangements.
The required approach should be confirmed with the competent designer and the relevant building control or fire safety professionals. It is not sufficient to add fire-related measures after the structure has been installed, as the platform layout, floor construction and access routes may all influence compliance.
Lighting, electrical supplies, ventilation, heating, data cabling and sprinkler or detection services should be coordinated before installation. Services should not be fixed to structural members or routed through them without suitable design approval. Planned service routes help avoid later drilling, damage and unnecessary alterations.
Consider the working environment
The intended environment may influence the choice of materials and finishes. Areas exposed to moisture, dust, temperature changes, cleaning chemicals or impact require appropriate protection and a maintenance plan. Timber should be kept suitably protected from prolonged damp conditions, leaks and standing water, as moisture can affect its condition and dimensional stability.
Where the platform supports offices or occupied rooms, comfort factors such as natural light, ventilation, temperature and noise should be assessed. In industrial areas, visibility, housekeeping and the safe separation of pedestrian routes from equipment may be more important. The design should support safe cleaning and inspection, including access to concealed or difficult-to-reach areas.
Allow for practical features and future flexibility
Custom features may include partitions, doors, workstations, storage cupboards, service risers, equipment bases or designated material transfer points. These should be included in the structural and fire safety design rather than added informally. Partitions and fixed equipment can alter load distribution, access routes and escape arrangements.
Future flexibility can be improved by planning clear zones for later partitions or by allowing suitable service routes. However, a platform should not be treated as infinitely adaptable. Changing its use, adding heavy equipment, removing supports or creating new openings can affect its structural integrity and may require a formal reassessment.
Use a controlled design and approval process
A reliable customisation process normally includes a measured site survey, confirmation of the intended use, review of building information, structural calculations, design drawings and coordination with the relevant specialists. The design should identify the platform footprint, support arrangement, floor construction, access, guarding, service penetrations and any fire safety provisions.
Before work begins, the proposed design should be checked against applicable building regulations, workplace safety requirements, fire precautions and any site-specific rules. The finished installation should be inspected to confirm that it matches the approved design. Handover information should include relevant drawings, instructions, inspection requirements and details of any restrictions on use.
Review the platform after installation
Customisation does not end when the timber mezzanine is complete. The platform should be kept free from unplanned alterations, damage and excessive loads. Users should know where materials may be placed, how transfer points are operated and what defects must be reported.
Regular checks should look for damaged guarding, loose components, deterioration, water ingress, movement, impact damage and changes to the surrounding building or services. A competent person should assess any significant defect or proposed alteration before the area is returned to normal use. This approach helps preserve the safety and performance of a timber mezzanine throughout its working life.
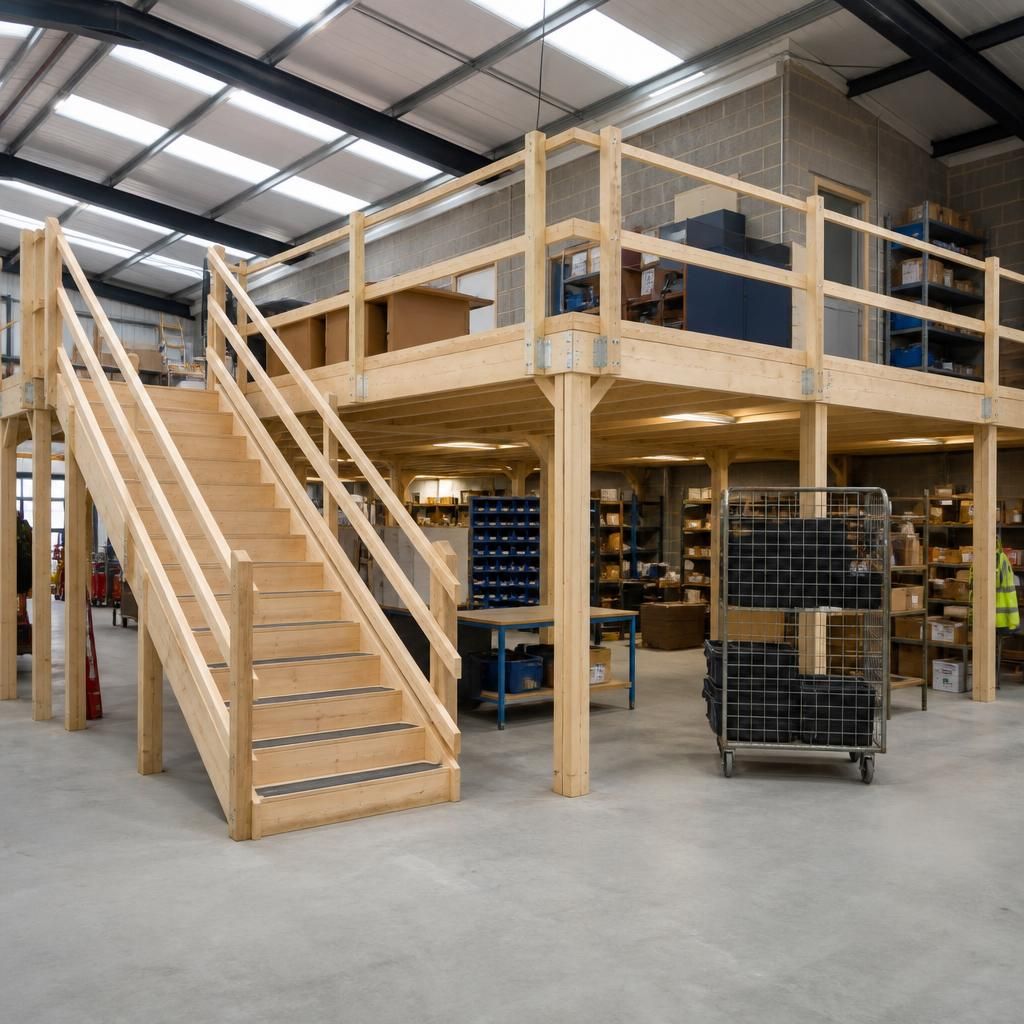
Customising a timber mezzanine starts with defining how the space will be used. A platform for offices, light storage, production support or personnel access will require different structural capacity, floor finishes, access arrangements and safety measures.
The layout should be planned around existing columns, doors, machinery, walkways and building services. Consider headroom above and below, the movement of people and goods, emergency escape routes and the position of supports. Stairs, loading points, guarding, lighting and service routes should be included in the design rather than added after installation.
Any future changes should also be discussed before the design is approved. New equipment, heavier loads, partitions or openings can affect the structure and may require a formal reassessment. A measured site survey and engineered design help ensure the finished platform is practical, safe and suitable for the facility.
Discuss your timber mezzanine requirements with our specialists
Discuss your timber mezzanine requirements with our specialists to review your facility’s layout, intended use, access needs and safety considerations. We can help you establish a practical, engineered design suited to your operation.