
What are the maintenance requirements for portable timber mezzanine floors?
Portable timber mezzanine floors require routine visual checks, cleaning, and inspection of the decking, supports, fixings, stairs, guardrails and load-bearing components. Any damage, movement, deterioration or overloading risk should be reported promptly, with repairs and formal safety inspections carried out by suitably competent professionals to keep the floor safe, compliant and fit for use.
Portable timber mezzanine floors require a planned maintenance regime covering the timber deck, supporting structure, connections, access equipment, edge protection, load limits and surrounding working area. Routine user checks should identify obvious damage or deterioration, while formal inspections by a suitably competent person should assess structural condition, safety controls and continued suitability for use.
Routine visual checks
Before use, or at a frequency determined by the risk assessment and operating conditions, check the floor for signs of damage, movement or change. Pay particular attention to:
- Cracked, split, warped, loose or deteriorated timber decking
- Gaps, uneven joints, raised edges or damaged deck panels that could cause trips or allow items to fall through
- Displaced, bent or corroded beams, posts, brackets, plates and other support components
- Loose, missing or damaged bolts, fixings and connection points
- Movement, vibration, sagging or unusual noise when the floor is in use
- Damage to stairs, ladders, handrails, guardrails, gates, toe boards and loading areas
- Signs of impact from vehicles, equipment, stock or handling activities
- Water ingress, dampness, staining, mould, rot or other indications that the timber has deteriorated
Any unsafe condition should be reported immediately. The affected area should be taken out of use, clearly identified and protected from access until a competent person has assessed it. Do not conceal damage with paint, temporary boarding or stored materials.
Cleaning and preventing deterioration
Keep the deck and access routes clear of loose packaging, dust, spillages and debris. Contamination can hide defects, create slip hazards and allow moisture to remain against timber surfaces. Clean spillages promptly using methods suitable for the floor finish, without saturating the timber or introducing chemicals that could weaken coatings, adhesives or fixings.
Investigate the source of any recurring dampness or leaks. Timber components should be kept adequately protected from prolonged exposure to water, condensation and unsuitable environmental conditions. Do not drill, cut, paint, weld or attach equipment to structural components unless the change has been reviewed and approved by the appropriate designer or competent specialist.
Checking the structure and fixings
Maintenance should include examination of the complete load path, from the deck through the beams, posts, base plates and connections to the supporting ground or building structure. Check that supports remain correctly positioned and that base plates are stable, level and free from damage. Connections should be secure, with no evidence of loosening, distortion, excessive corrosion or unauthorised alteration.
Portable construction does not remove the need to preserve the original design arrangement. Relocating supports, removing bracing, changing access points or adding concentrated loads can affect stability and capacity. Any alteration, relocation or change of use should be reviewed before work starts, with updated information provided where required.
Decking and timber-specific checks
Timber decking should be checked for localised damage as well as general wear. Look for splitting around fixings, delamination, soft spots, excessive deflection and deterioration at edges or joints. Damaged boards or panels should be replaced with suitable components rather than patched in a way that reduces strength or creates a trip hazard.
Where timber is treated, coated or protected, inspect the finish for wear and follow the manufacturer’s maintenance instructions. Moisture-related deterioration may not always be visible on the surface, so swelling, discolouration, persistent odour or changes in stiffness should be investigated. Repairs should use materials and fixings compatible with the original design and environmental conditions.
Access, edge protection and fall prevention
Stairs, ladders, handrails, guardrails and gates require the same planned attention as the floor itself. Check that access routes are secure, unobstructed and adequately lit, and that gates close correctly. Guardrails and toe boards must remain continuous and firmly fixed, particularly at loading points and around openings.
Do not remove edge protection temporarily without an agreed safe system of work. If materials are loaded or unloaded using equipment, confirm that the arrangement does not create an unprotected edge, exceed the intended point load or damage the deck.
Load control and use of the floor
Keep the permitted load information available and ensure it remains visible to users. Loads should be distributed in accordance with the design, with particular care taken around posts, edges, openings and access points. Avoid storing heavy items in concentrated areas unless the floor has been designed and assessed for those loads.
Maintenance checks should consider changes in how the floor is used. New storage systems, machinery, partitions, conveyors, office areas or handling equipment can introduce different imposed, point or dynamic loads. A competent person should review the effect of any proposed change before it is introduced.
Formal inspections and records
Routine checks do not replace a documented inspection. The inspection programme should be based on the manufacturer’s guidance, the design, the working environment, the intensity of use and the findings of previous inspections. Additional checks may be appropriate after impact, flooding, fire, significant alteration, relocation or any event that could affect stability.
A formal inspection should be completed by someone with suitable knowledge, training and experience of the floor type and the risks involved. The report should identify the floor inspected, describe defects, assess their significance and specify corrective actions and timescales. Keep records of inspections, repairs, component replacements, alterations, cleaning and any occasions when the floor was taken out of service.
Where a defect presents an immediate risk, the floor or affected section should remain unavailable until a suitable repair has been completed and its safety has been verified. Repairs should not be based solely on appearance; structural damage, altered connections and capacity concerns may require assessment by a suitably qualified engineer or the original designer.
Fire and workplace controls
Keep fire exits, escape routes, fire-fighting equipment and emergency access points clear. Do not allow storage or alterations to compromise fire separation, detection systems, sprinklers, lighting or ventilation. Any change affecting fire precautions should be reviewed by the responsible person and relevant competent advisers.
Maintenance activities should be planned so that people below and on the floor are protected from falling tools, materials and components. Use an appropriate safe system of work for access, isolation and temporary removal of guardrails or decking. Only trained and authorised people should carry out repairs or alterations.
Recommended maintenance approach
- Carry out routine checks and report defects promptly.
- Keep the floor, access routes and escape routes clean and unobstructed.
- Arrange planned formal inspections at an appropriate frequency and after significant events.
- Control loads and prevent unauthorised alterations, impacts and relocation.
- Remove unsafe areas from service until repairs have been completed.
- Record findings, actions, repairs and verification of completed work.
A documented, risk-based maintenance plan helps ensure that a portable timber mezzanine floor remains structurally sound, safe to access and suitable for its intended use. The correct frequency depends on the floor’s design, condition and operating environment, so inspection arrangements should be reviewed whenever the use, location or loading changes.
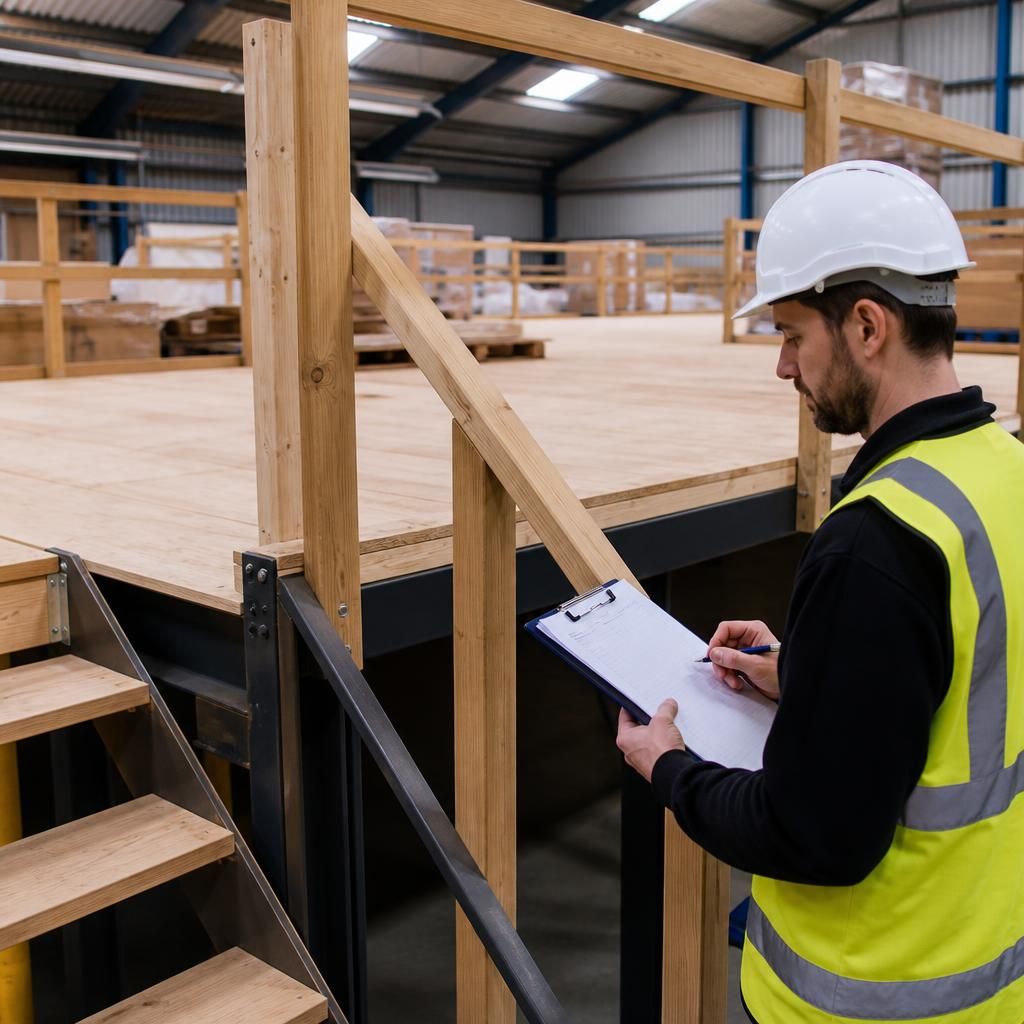
Formal inspections are a key part of maintaining a portable timber mezzanine floor. They should assess the timber decking, supporting structure, fixings, stairs, guardrails, gates and load-bearing arrangements, rather than relying only on routine visual checks by users.
Arrange inspections at intervals based on the floor’s design, usage, environment and manufacturer’s guidance, with additional checks after impact, relocation, flooding, fire or significant alterations. Record defects, required actions, completed repairs and any areas taken out of use. If movement, structural damage, deterioration or overloading is suspected, prevent access until a suitably competent person has assessed the floor and confirmed that it is safe to return to service.
Arrange Your Portable Timber Mezzanine Floor Inspection
If your portable timber mezzanine floor is due a planned inspection or has been affected by damage, relocation or changes in use, arrange an assessment with our experienced team. We can help identify defects, recommend appropriate repairs and confirm whether the floor remains safe and suitable for service.