
What are the key factors to consider when selecting a portable timber mezzanine floor for your warehouse?
When selecting a portable timber mezzanine floor, assess its load capacity, dimensions, structural condition, fire and access requirements, installation method, adaptability and total cost. It should suit the warehouse layout and intended use, with the design and supporting structure checked by a competent professional before installation.
The key factors when selecting a portable timber mezzanine floor are its intended use, required load capacity, available space, structural condition, access arrangements, fire and workplace safety requirements, ease of relocation and total cost. The floor must be suitable for the building and the activities taking place on it, with the design, supporting structure and installation checked by a competent professional before it is used.
Define the intended use first
Start by establishing what the floor will support and how it will be used. A platform intended for light storage may have different requirements from one used as a packing area, office, workshop or production space. Consider the weight of people, stored materials, equipment, workstations and any movable items. The assessment should also account for concentrated point loads, rolling loads and the way materials will be placed or moved across the surface.
Do not select a floor solely by its overall size or stated capacity. The permissible load must be appropriate for the complete structure, including the timber deck, supporting members, columns, connections and the warehouse floor beneath it. Ask for clear load information and confirm whether the stated capacity applies uniformly across the platform or includes restrictions on point loading.
Check the warehouse space and layout
Measure the proposed area carefully, including clear height above and below the platform, column positions, doorways, services, lighting, ventilation, sprinkler coverage and routes used by people or handling equipment. The floor should not obstruct emergency exits, fire-fighting equipment, roller doors, inspection routes or essential building services.
Consider how the platform will affect the wider workflow. The layout should allow safe movement at ground level and provide sufficient clearance for loading, unloading and routine cleaning. If the floor may be moved later, check that it can be dismantled, transported through available access points and reassembled without affecting its structural integrity.
The supporting floor must also be suitable. A competent person should verify that the warehouse slab or other supporting surface can accept the loads transmitted through the columns, including any localised loads at base plates. Uneven, damaged or unsuitable surfaces may require remedial work before installation.
Assess the construction and condition of the timber
Inspect the timber deck and supporting components for splitting, decay, moisture damage, distortion, excessive wear, loose fixings and unauthorised alterations. Portable does not mean temporary in terms of safety: a used floor still needs to be structurally sound and suitable for its proposed application.
Look for evidence that the platform has been modified, overloaded or exposed to harsh conditions. Any replacement boards, altered connections or repaired sections should be assessed as part of the complete structure. Timber should be appropriate for the environment, particularly where the warehouse has high humidity, temperature variation, dust, chemicals or frequent impact from handling activities.
Obtain available design information, inspection records, installation instructions, load details and maintenance guidance. If documentation is incomplete, a competent structural assessment may be needed before the floor is selected or put into service.
Confirm access and edge protection requirements
Access should be designed around the work, not added as an afterthought. Depending on the use, this may include stairs, handrails, gates, loading points and controlled access arrangements. The access route should be suitable for the expected traffic and should not create a conflict with people or equipment operating below.
All open edges require appropriate protection. Guardrails, intermediate protection, toe boards and properly designed gates help prevent people, tools and materials from falling. Where goods are transferred to or from the platform, the loading arrangement should prevent an open edge from being left unprotected. Gates and removable sections should be used in a controlled manner and should not be capable of being left in an unsafe position.
Stairs, landings and floor surfaces should provide secure footing and adequate clearance. The design should also consider accessibility, manual handling and the ability to evacuate quickly in an emergency.
Consider fire safety and building requirements
A timber platform can affect fire development, escape routes, smoke movement, sprinkler performance and access for emergency response. Its materials and layout should therefore be considered within the warehouse fire risk assessment. Check whether fire-resisting construction, additional detection, revised sprinkler arrangements or other measures are required for the proposed use.
Building control, the fire authority, landlord or insurer may need to be consulted, depending on the building, location and intended use. Planning or building requirements can vary, so compliance should be confirmed before purchase and installation rather than assumed from the fact that the floor is portable.
Keep escape routes clear above and below the platform. Lighting, emergency lighting, alarms and signs should remain visible and effective after installation.
Evaluate portability and future flexibility
The main advantage of a portable timber floor is that it can potentially be dismantled, relocated or adapted as operational needs change. Confirm how it is assembled, which components can be reused, what equipment is needed for relocation and whether moving it requires a new structural assessment or revised approval.
Ask whether the design allows changes to stairs, gates, partitions or deck sections without weakening the structure. Any alteration should be approved by a competent person and completed in accordance with the manufacturer’s or designer’s instructions. Drilling, cutting, removing supports or adding heavy equipment without approval can invalidate the original design assumptions.
Review installation requirements
Check who will install the floor and how the work will be managed within the live warehouse. The installation plan should cover delivery, unloading, lifting, temporary exclusion zones, work at height, interaction with vehicles and protection of employees and visitors. The installer should be experienced with the particular system and provide suitable handover information.
Before use, verify that the completed installation matches the approved design. Check columns, connections, bracing, deck panels, edge protection, access equipment and base conditions. Any deviation from the planned layout should be recorded and reviewed rather than accepted informally.
Compare the full cost, not only the purchase price
Include the cost of design checks, surveys, delivery, installation, access equipment, fire measures, floor preparation, alterations, inspection and future relocation. A cheaper platform may offer poor value if it needs substantial modification, has limited documentation or cannot be adapted to future requirements.
Also consider ongoing costs. Timber surfaces may require more frequent checks or replacement in areas exposed to moisture, impact or abrasive traffic. Establish who is responsible for inspections, defect reporting, repairs and keeping records. A clear maintenance plan helps preserve the platform and identifies problems before they affect safety.
Use a documented selection process
Before committing to a portable timber mezzanine floor, record the intended use, design load, dimensions, supporting surface, access arrangements, fire measures, installation method and future changes that may be required. Have the proposal reviewed by a competent professional and retain the design information with the warehouse’s safety documentation.
Once installed, the floor should be inspected regularly and after events that could affect its condition, such as impact, overloading, water damage, movement or unauthorised alteration. Staff should understand the load limits, access controls and procedure for reporting defects. Selecting the floor on this evidence-based basis provides a safer and more adaptable solution than choosing solely on size, appearance or initial price.
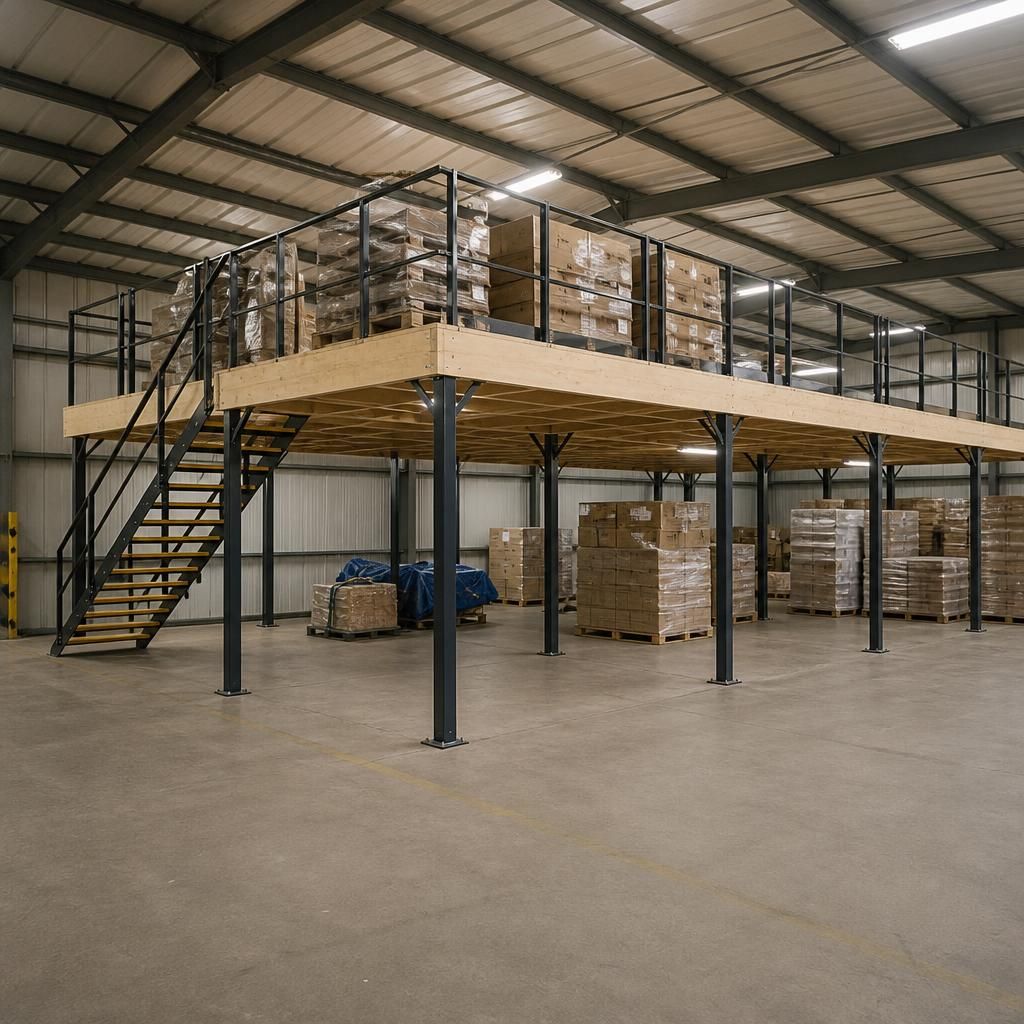
The most important factor when selecting a portable timber mezzanine floor is whether its full structure can safely support the intended load. This includes people, stored goods, equipment, workstations and any concentrated or moving loads, not just the weight spread evenly across the deck.
Confirm the capacity of the timber deck, supporting members, connections, columns and warehouse slab beneath it. A competent professional should review the design, base conditions and proposed use before installation, particularly where the surface is uneven, damaged or subject to localised column loads. Clear load limits should then be recorded and communicated to everyone using the platform.
Discuss Your Portable Timber Mezzanine Floor Requirements
Discuss your portable timber mezzanine floor requirements with our team to review the proposed use, load capacity, layout, access and safety requirements. We can help identify the appropriate checks and installation arrangements before you proceed.