
What customisation options are available for portable mezzanines?
Portable mezzanines can be customised to suit your available space, required floor area, load capacity and workflow. Options include platform dimensions, layout, flooring, stairs or other access arrangements, edge protection, gates, handrails and finishes, subject to structural design and relevant safety requirements.
Portable mezzanines can be customised in terms of size, platform layout, load capacity, flooring, access, edge protection, finishes and mobility. The correct specification depends on the available building space, the work carried out on the platform, the items to be stored or handled, and the way people and equipment move around the site.
Platform size and configuration
The platform can be designed to fit the usable area rather than relying on a standard footprint. Dimensions may be adjusted to work around columns, walls, doorways, machinery, services and circulation routes. A compact platform may suit a specific work area, while a larger design can create additional storage or operational space. The layout should leave sufficient clearance for access, handling activities, lighting, fire protection and routine inspections.
Where the available space is irregular, the design can incorporate different platform sections, returns or access points, subject to structural calculations and site constraints. A site survey is important because dimensions taken from drawings may not reflect obstructions, floor levels or building services present in the finished area.
Load capacity and use
Load capacity is one of the most important customisation decisions. The design must account for the intended uniformly distributed load as well as concentrated or point loads from shelving, machinery, workstations, containers or handling equipment. The specification should also consider how loads will be brought onto and moved across the platform.
It is important to distinguish between the platform’s overall design load and the capacity of individual components, such as stairs, gates, flooring panels and handrails. Loads must not be increased after installation without obtaining a competent structural assessment. If your operation may change, it can be sensible to discuss anticipated future requirements at the design stage.
Layout and workflow
A portable mezzanine can be arranged around the way your team works. The layout may include designated areas for storage, picking, packing, production, inspection or office-related activities. Positioning access points, working areas and transfer locations correctly can reduce unnecessary movement and help keep pedestrian routes clear.
Where goods are transferred between floor levels, the design may include a suitable goods gate or pallet gate. This must be selected and positioned to provide a controlled transfer process without leaving an unprotected platform edge. The arrangement should be assessed alongside the equipment and handling methods used at the site.
Flooring options
Flooring can be selected according to the required load, working environment and cleaning arrangements. Common considerations include the surface’s durability, slip resistance, appearance, fire performance and ability to withstand wheeled traffic or frequent handling. Some applications need a smooth, cleanable finish, while others may require a more robust industrial surface.
The flooring specification should also account for gaps, drainage, dust control and the risk of small items falling through the platform. Any cut-outs or penetrations for services must be incorporated into the design and properly supported; they should not be made after installation without approval.
Access arrangements
Access can be tailored to the available space and the frequency and type of use. Options may include fixed stairs, space-saving stair arrangements or other controlled access solutions where appropriate. The choice should reflect the number of users, the need to carry items, the available headroom and the required route through the facility.
Stair position, width, landings, handrails and guarding all need to be considered together. A ladder may be suitable for limited authorised access in some applications, but it is not automatically appropriate for regular pedestrian movement or for carrying goods. Access equipment should be selected as part of the overall design rather than added as an afterthought.
Edge protection and safety features
Edge protection can include handrails, guardrails, toe boards, infill panels and gates. These features help prevent falls from open sides and reduce the risk of materials being displaced from the platform. The specification should consider areas around stairs, loading points, open edges and any locations where the platform meets existing structures.
Where the platform is close to vehicles, machinery or busy walkways, additional protection may be needed to separate the structure from impact risks. The final arrangement should be reviewed against the site’s risk assessment, traffic routes, operating procedures and applicable workplace safety requirements.
Mobility and reconfiguration
Portable does not always mean that a platform can be moved while loaded or without preparation. Depending on the design, mobility may involve dismantling and reassembling the structure, using suitable lifting equipment or incorporating engineered movement features. The ground surface, floor loading, access route and stability requirements must all be checked before relocation.
If the platform is likely to be reconfigured, the design should allow for planned changes without compromising its structural integrity. Components, connections, stairs, guarding and flooring must remain compatible after any alteration. Relocation or modification should be carried out by competent personnel in accordance with the manufacturer’s instructions and the approved design.
Finishes and integration
Finishes may be selected to suit the working environment, cleaning regime and existing site appearance. Coating requirements can vary between dry internal areas, environments with higher humidity and applications where resistance to wear or corrosion is important. Colour choices may also support visual separation of access routes, hazards or operational zones, although colour should not replace physical protection or signage.
The design can also take account of lighting, electrical services, ventilation, fire detection, sprinklers and other building systems. These interfaces should be agreed before installation so that the platform does not obstruct equipment, reduce access for maintenance or interfere with the building’s safety provisions.
How the options are confirmed
- Review the intended use, goods, equipment, access needs and expected future changes.
- Survey the building, including dimensions, floor condition, headroom, obstructions, services and traffic routes.
- Develop a layout showing the platform, access points, transfer areas, guarding and surrounding clearance.
- Complete the necessary structural design checks for the platform, supports, connections, flooring and imposed loads.
- Confirm safety provisions, installation requirements, operating controls and any interfaces with existing systems.
- Provide installation, inspection and handover information so the finished structure can be used and maintained correctly.
Customisation should improve the platform’s suitability without weakening its safety or making future inspection and maintenance difficult. Before approving a design, confirm the intended loads, access arrangements, edge protection, relocation method and any planned changes to the building or operation. A competent supplier can then assess the site and produce a specification based on the actual conditions rather than assumptions.
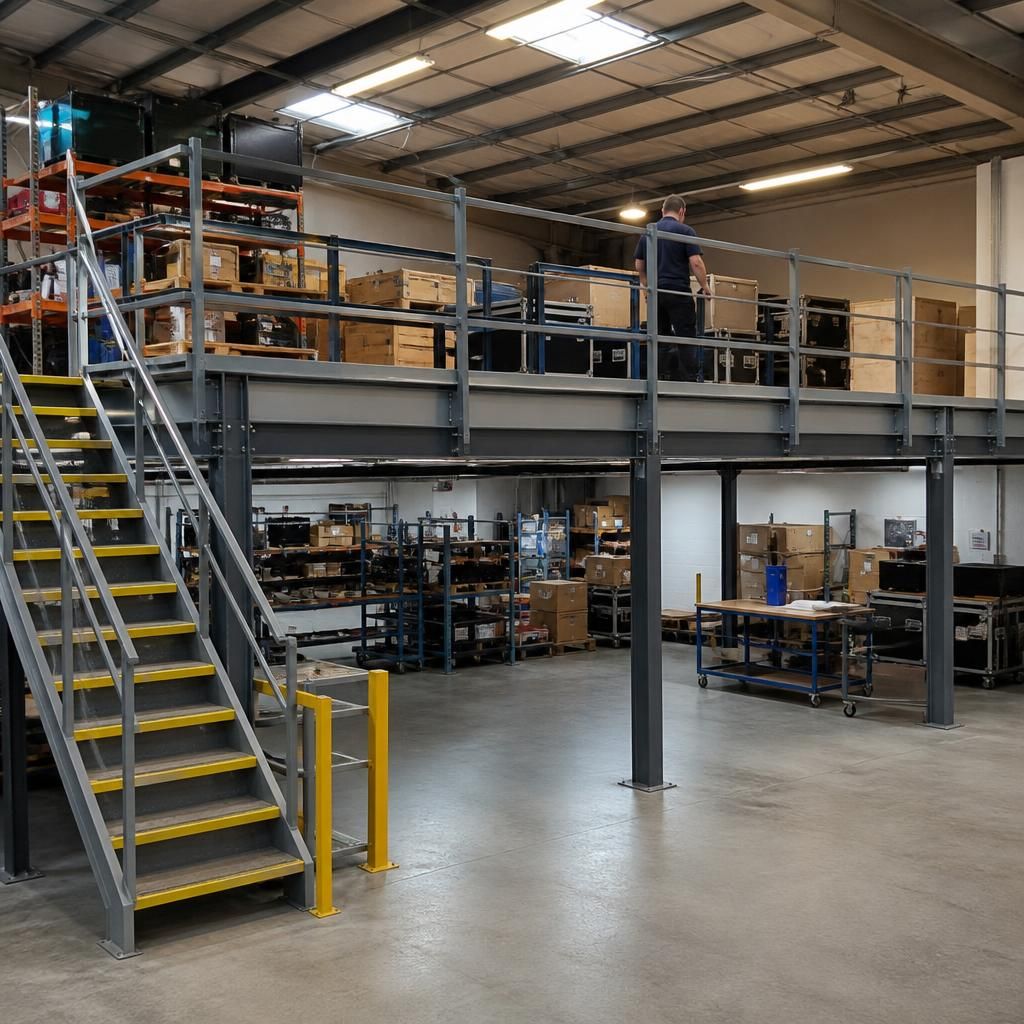
Load capacity is a key customisation option for a portable mezzanine and must reflect how the platform will be used. The design should account for uniformly distributed loads, concentrated loads from equipment or stored items, and the movement of people and materials across the platform.
When specifying the platform, consider future changes to your operation as well as current requirements. Flooring, stairs, gates and other components must be suitable for the intended loads, and the capacity must not be increased after installation without a competent structural assessment. Confirming these details during the design stage helps ensure the finished structure is safe, practical and suitable for its working environment.
Discuss your portable mezzanine customisation options
Discuss your portable mezzanine customisation options with Able Racking to confirm the suitable platform size, load capacity, access arrangements and safety features for your site. Our experienced team can help assess your requirements and develop a specification based on your intended use and available space.