
What are the main considerations for ensuring a portable mezzanine is compliant with safety regulations?
A portable mezzanine is compliant when its design, load capacity, installation, access, edge protection and intended use meet applicable UK workplace, building and work-equipment requirements. Maintain compliance through competent installation, clear load signage, regular inspections, documented maintenance and prompt correction of any defects or changes to the structure or operating environment.
A portable mezzanine is compliant when its design, structural capacity, installation, access arrangements, edge protection and intended use satisfy the applicable UK workplace, building and work-equipment requirements. Compliance is not established simply because the structure can be moved or supplied as a standard system. It must be suitable for the building and operation in which it is used, installed by competent people, clearly marked, inspected and maintained throughout its service life.
Confirm the design is suitable for its intended use
Before purchase or installation, define how the portable mezzanine will be used. The design assessment should consider the proposed location, dimensions, clearances, floor condition, traffic routes, access points, stored materials, people using the platform and any equipment operating nearby. A competent structural designer should verify that the supporting structure, connections, decking, stairs, guardrails and other components are suitable for the intended loads and operating conditions.
Design documentation should identify the permissible imposed load, any point-load restrictions and the distribution of loads across the platform. It should also account for forces caused by people, mobile equipment, impact, vibration and foreseeable misuse where relevant. Do not rely on a generic capacity label if the building, floor slab, layout or use differs from the conditions for which the system was designed.
Check the building and regulatory requirements
A portable mezzanine may be affected by more than one set of requirements. Depending on the project, these can include the Building Regulations, workplace health and safety legislation, the Provision and Use of Work Equipment Regulations and the Work at Height Regulations. Installation work may also fall within the Construction (Design and Management) Regulations. The Regulatory Reform (Fire Safety) Order is relevant where the platform changes the building’s occupancy, escape arrangements or fire risk.
Whether building control approval or planning advice is required depends on the design, permanence, location and proposed use. This should be established before work starts rather than assumed from the fact that the platform is described as portable. A competent person should review the proposed installation and identify any need for structural calculations, building control consultation, fire risk assessment or coordination with the building owner.
Verify the floor, supports and installation method
The supporting floor must be capable of carrying the combined loads from the mezzanine, its contents and people using it. Check the floor construction, condition, level, local damage, drainage, services and any restrictions on drilling or fixing. Where the design transfers loads through feet, base plates or other supports, the load paths and bearing areas must be confirmed.
Installation should follow the manufacturer’s instructions and the approved design. Components must be checked for damage, distortion, corrosion and missing fixings before assembly. Connections should be correctly tightened or secured, and the finished structure should be checked for stability, level, alignment and unintended movement. Any alteration to the layout, support arrangement or components should be assessed by a competent person before it is made.
Provide safe access and prevent falls
Access should be suitable for the frequency of use, the people using the platform and the materials being moved. Stairs are generally preferable for regular pedestrian access. Where a ladder or other access method is proposed, it must be suitable, securely positioned and managed so that users are not exposed to unnecessary risk.
Open edges, stairways, loading areas and changes in level require effective protection. Guardrails, intermediate protection and toe-boards should be designed and installed to prevent people falling and to reduce the risk of objects being displaced. Any opening used to transfer goods should have a safe arrangement, such as a properly interlocked gate or a suitable pallet gate, so that access for materials does not leave an unprotected edge.
Doors, gates and access points should not create trapping, collision or fall hazards. The area below and around the platform should remain clear enough for safe movement, with suitable protection where falling objects could affect people or vehicles.
Control loads and display clear information
The safe working load must be permanently and visibly displayed at access points and in any area where materials are placed. Signs should explain the maximum permitted load and any restrictions, such as limits on concentrated loads, mobile equipment or particular storage arrangements. Staff must understand that the stated capacity applies to the total load, including people, equipment and materials.
Keep heavier items within the areas approved by the design and avoid placing materials close to edges or in access routes. Do not allow loads to accumulate beyond the marked capacity. If the business changes the type, weight or arrangement of stored goods, obtain a review before using the platform in the new way.
Consider fire safety and emergency arrangements
A portable mezzanine can affect escape routes, visibility, fire detection, sprinkler coverage, smoke movement and access for emergency response. The installation should therefore be included in the site’s fire risk assessment. Keep escape routes and fire-fighting equipment accessible, maintain required clearances and confirm that any changes to detection or suppression systems are addressed.
Materials used on the platform and below it should be considered as part of the overall fire load. Emergency procedures should explain how people on the mezzanine will evacuate, including arrangements for anyone who may need assistance. Consult the responsible person for fire safety and relevant specialists where the installation changes the existing risk profile.
Inspect and maintain the structure
Before first use, complete a documented inspection to confirm that the installation matches the approved design and that all safety features are present and effective. Further inspections should take place at appropriate intervals based on the level of use, the environment, the consequences of failure and any previous defects. Additional checks are needed after relocation, impact, unauthorised alteration, unusual loading or an event that could affect stability.
Inspection records should identify the platform, inspection date, findings, defects, corrective action, responsible person and completion date. Examine columns, beams, decking, stairs, guardrails, toe-boards, gates, fixings, supports and protective finishes. Defective components should be isolated or taken out of use until a competent person confirms that they have been repaired or replaced safely.
Maintenance should follow the manufacturer’s instructions and include prompt treatment of damage, corrosion, loose fixings and deterioration. Do not weld, drill, cut, remove protection or replace components with non-approved alternatives without a documented technical assessment.
Use competent people and keep evidence
Design, installation, inspection and repair should be carried out or supervised by people with suitable knowledge, training and practical experience. Competence should match the task: structural design requires appropriate engineering expertise, while inspection requires the ability to identify defects and judge their significance. Staff using the mezzanine should receive instruction on access, load limits, housekeeping, reporting defects and emergency procedures.
Keep the design calculations, drawings, manufacturer’s information, installation records, inspection reports, maintenance history, risk assessments, training records and any approval correspondence together. These documents provide evidence that the portable mezzanine has been assessed and managed properly, and they make future inspections and relocation safer.
In practice, the most reliable approach is to treat compliance as an ongoing process rather than a one-off installation check. Confirm the design and regulatory requirements before ordering, control the installation, display the safe working load, protect all edges and access points, review fire and emergency arrangements, inspect at suitable intervals and reassess the platform whenever its location, condition or use changes.
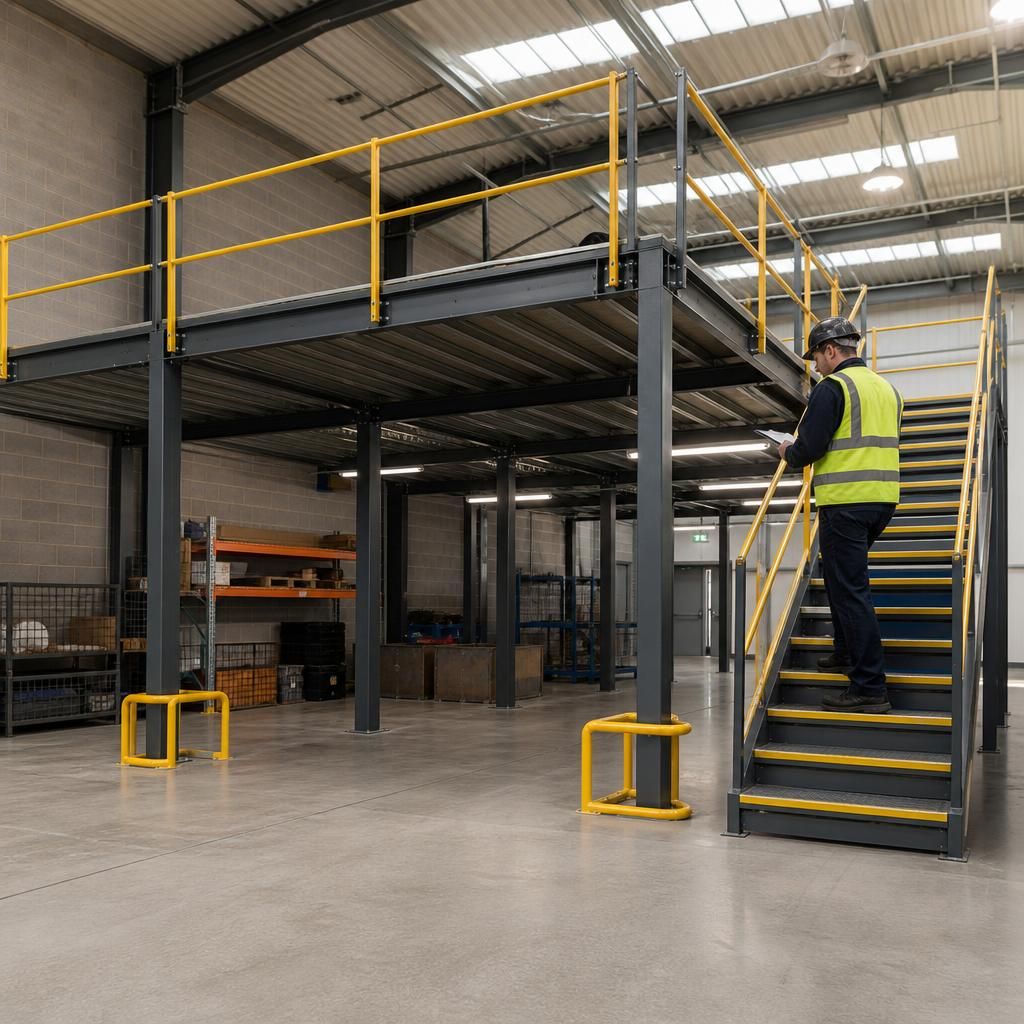
A portable mezzanine remains compliant only when its safe working load is clearly defined, displayed and controlled in use. The stated capacity includes people, equipment and materials, not just stored goods.
Display the permitted load at access points and loading areas, and identify any restrictions on concentrated loads, mobile equipment or storage locations. Review the design before changing the type, weight or arrangement of materials. If loads exceed the approved capacity, or are placed outside the areas allowed by the design, stop using the affected area until a competent person has assessed it.
Arrange a Portable Mezzanine Compliance Review
Arrange a portable mezzanine compliance review with Able Racking to check its design, installation, access, load limits, edge protection and inspection records. Our experienced team can identify any corrective action needed to keep the platform safe and compliant.