
What are the installation requirements for a portable mezzanine?
Portable mezzanine installation requires a suitable, level floor, a site assessment, verified load requirements and a design that accounts for stability, access, edge protection, fire safety and emergency routes. Installation should be completed by competent professionals, with any required approvals confirmed and the completed structure inspected before use.
Installing a portable mezzanine requires a suitable site, a verified structural design, a safe access arrangement and competent installation. Before use, the completed structure should be inspected, documented and confirmed as suitable for its intended loads, activities and location. Portable or demountable construction does not automatically remove the need to consider building control, fire safety or workplace safety requirements.
Site assessment and floor suitability
A competent person should assess the proposed location before the installation is scheduled. The assessment should confirm that:
- the floor is level, stable and capable of supporting the imposed loads;
- the slab construction, thickness and condition are suitable for the support points and any required fixings;
- there are no voids, weak areas, drainage channels or concealed services that could affect stability or installation;
- there is sufficient clearance from walls, doors, lighting, sprinklers, ventilation equipment and other services; and
- there is enough space for safe delivery, assembly, access and future removal.
Where the floor capacity or construction is uncertain, further investigation may be needed. The design should not proceed on an assumption that a visibly sound floor will support the structure and its contents.
Design and load assessment
The portable mezzanine must be designed for the activities it will support, rather than simply for its own weight. The assessment should account for people, stored goods, equipment, partitions, machinery, handrails, stairs and any foreseeable movement or impact. Load limits should be clearly defined and communicated to everyone using the platform.
The design should also consider the distribution of loads, column positions, stability, deflection, vibration and the effects of any changes to the structure. A portable system should not be altered, relocated or loaded beyond its specified capacity without a suitable design review.
Structural stability and installation method
Installation should follow the manufacturer’s instructions and the approved design. The installer should use the specified components, connections, bracing and supports, checking that each element is correctly positioned and secured. Temporary stability during assembly is particularly important, as an incomplete structure may not have the same resistance to movement as the finished installation.
A written method statement and risk assessment should cover delivery, unloading, assembly, work at height, lifting operations, exclusion zones, interaction with other workplace activities and the safe removal of temporary supports. Only trained and competent operatives should carry out the work.
Access, guarding and safe use
The installation must provide safe access to and from the platform. Depending on the use and layout, this may include a staircase, gate, pallet access arrangement or another controlled access point. Access equipment should be positioned so that it does not create obstruction, collision or trip hazards.
Open edges, stairways, loading points and changes in level require suitable protection. Guardrails, gates, kickboards and other protective measures should be designed for the intended use and should prevent people, goods or equipment from falling. Any loading gate should be interlocked or managed so that the opening cannot expose people to an unprotected edge.
Fire safety and emergency arrangements
The mezzanine layout must not obstruct escape routes, fire doors, firefighting equipment, emergency lighting or alarm coverage. Its construction and use may affect the building’s fire risk, particularly where it increases occupancy, introduces storage or changes smoke movement and escape distances.
The responsible person should review the fire risk assessment before the structure is brought into use. Depending on the building, use and local requirements, advice from building control, a fire safety professional or other relevant authority may be necessary. Sprinklers, detectors, emergency lighting and signage may need review where the new platform changes the existing arrangement.
Approvals and documentation
Planning permission is not normally the main issue for an internal portable structure, but building regulations, landlord requirements, lease conditions or local authority approval may still apply. The responsible party should confirm the position before installation, especially where the platform is occupied, used for storage, connected to the building or likely to affect fire safety.
The installation file should include, where applicable:
- the site survey and structural calculations;
- layout and assembly drawings;
- the specified load capacity and use restrictions;
- risk assessments and method statements;
- product and component information;
- inspection and test records;
- fire safety and emergency arrangements; and
- handover, maintenance and examination instructions.
Inspection before use
After installation, a competent person should check the structure against the design and installation instructions. This inspection should cover supports, connections, bracing, flooring, stairs, guarding, gates, fixings, signs and any damage caused during assembly. Defects should be corrected before the platform is used.
The completed installation should be handed over with clear information about its safe use, including load limits, prohibited alterations, inspection arrangements and reporting procedures. If the structure is moved, modified, struck, overloaded or subjected to another event that could affect its integrity, it should be reassessed before being returned to service.
Practical installation sequence
- Define the intended use, loads, access requirements and operating environment.
- Survey the site, floor and surrounding services.
- Confirm the design, approvals and fire safety implications.
- Prepare the risk assessment, method statement and installation programme.
- Install the structure using competent operatives and the specified components.
- Inspect the completed platform and resolve any defects.
- Provide handover documents, load notices and user instructions.
- Arrange ongoing inspections and maintenance appropriate to the use and conditions.
Early confirmation of the floor condition, intended loads, access design and approval requirements prevents most installation problems. Able Racking can help coordinate the inspection and safety aspects of the installation so that the completed portable mezzanine is assessed against its design, workplace conditions and intended use before it is put into operation.
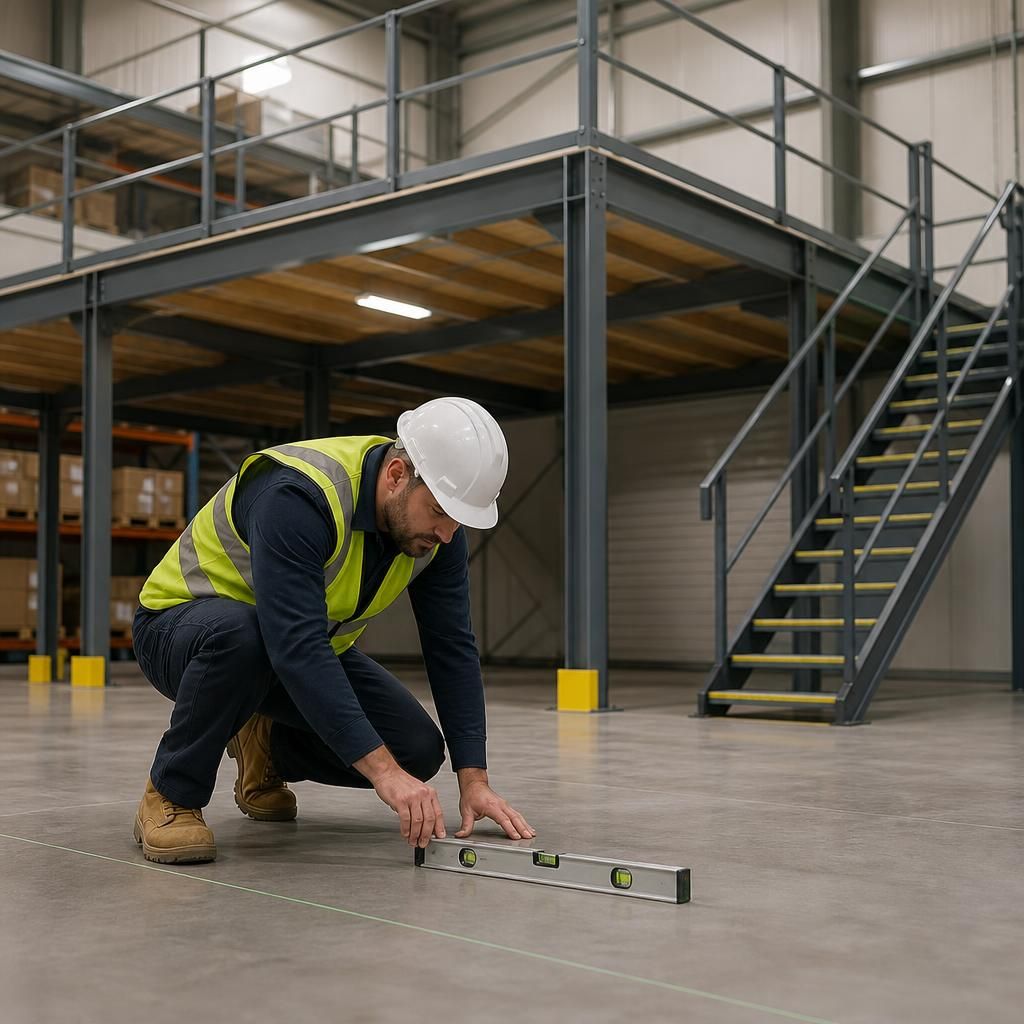
A suitable floor is the starting point for a safe portable mezzanine installation. Before assembly, a competent person should assess the slab’s condition, level, thickness and capacity at each support point. The survey should also identify voids, drainage channels, weak areas and concealed services that could affect fixing or stability.
The site assessment should confirm that there is enough clearance from walls, doors, lighting, sprinklers and ventilation equipment, as well as sufficient space for delivery, assembly and future removal. If the floor construction or capacity is uncertain, further investigation should be completed before the design is approved. Installation should not proceed based solely on the floor appearing sound.
Discuss your portable mezzanine installation requirements
Discuss your portable mezzanine installation requirements with our experienced team. We can help review the proposed site, access arrangements, load requirements and safety considerations before installation begins.