
What are the benefits of choosing a portable mezzanine over traditional construction methods?
A portable mezzanine can provide additional usable floor space with less disruption and a shorter installation period than traditional construction. Its modular design also makes it easier to adapt, relocate or extend the layout as your operational requirements change, while potentially reducing project costs and construction waste.
A portable mezzanine provides additional usable floor space through a modular, demountable structure, usually with less disruption and a shorter installation period than traditional construction. Its main benefits are faster deployment, greater flexibility, easier relocation or alteration, and potentially lower overall project costs, provided the design is suitable for the building, intended loads and operational use.
Faster installation and earlier use
Traditional construction can involve extensive structural work, foundations, building alterations, drying times and coordination between several trades. A portable mezzanine is manufactured from planned components that can be assembled on site once the design, access arrangements and compliance checks are complete. This can reduce the time between approval and practical use of the new space.
A shorter installation period may also help limit interruptions to warehouse or production activities. The work still needs careful planning, including delivery access, exclusion zones, lifting arrangements and safe working procedures, but the process is generally less invasive than constructing a permanent extension or altering the main building.
Reduced disruption to existing operations
Because a portable mezzanine is installed within the existing building envelope, it can often create additional workspace without external excavation or major changes to the building structure. This may avoid some of the noise, dust, traffic restrictions and access issues associated with traditional construction.
Installation should be scheduled around operational demands wherever possible. A competent contractor will assess the working area, identify interfaces with equipment and services, and agree how people, materials and emergency routes will be managed during the project.
Greater flexibility as requirements change
The modular nature of a portable mezzanine makes it easier to adapt the layout when business needs change. Components can often be adjusted, added to or removed, subject to a suitable design review. This is useful where a business expects changes to workflow, staffing, equipment, stock profiles or the use of particular areas.
Unlike a permanent construction project, the structure may also be relocated within the same premises or transferred to another suitable site. Relocation is not automatic: the new position must be checked for slab capacity, headroom, access, fire precautions, loading requirements and any building-specific restrictions. Nevertheless, the potential for reuse can be valuable when compared with fixed construction.
Potentially lower project and lifecycle costs
A portable mezzanine can reduce costs by limiting building alterations, shortening installation time and allowing existing premises to provide more usable space. It may also avoid some of the expenses associated with leasing additional accommodation, extending a building or carrying out extensive permanent works.
The correct comparison should consider the complete project cost rather than the structure alone. Include design, surveys, delivery, installation, access equipment, guarding, stairs, lighting, fire protection, electrical work, finishes, statutory approvals and future alterations. A properly specified system can also retain practical value because it may be adapted or reused rather than abandoned when the original layout is no longer suitable.
Less construction waste and fewer permanent alterations
Modular components can be manufactured to an agreed design, which may help control material use and reduce on-site cutting and waste. A demountable structure can also limit the need for permanent changes to floors, walls and the wider building.
The environmental benefit depends on the materials, manufacturing process, transport, maintenance and eventual reuse of the system. It should therefore be assessed as part of the whole project rather than assumed solely because the structure is portable.
More straightforward expansion and reconfiguration
Traditional construction is normally designed around a fixed arrangement. Changing it later can require demolition, structural alterations and renewed professional approvals. A portable mezzanine can provide a more adaptable starting point, particularly where the required space may grow or its function may change.
Any extension or alteration must be reviewed by a suitably competent designer. Changes to loading, access points, guarding, stairs or the position of equipment can affect structural performance and compliance. Components should not be moved or modified informally.
Useful separation of activities
Creating an elevated level can separate offices, inspection areas, light assembly, picking preparation, archives, welfare facilities or other compatible activities from the main floor. This can improve the use of available building volume without requiring a larger external footprint.
The proposed use must be confirmed at design stage. A platform intended for personnel, equipment, storage or a combination of uses may require different loading criteria, floor finishes, guarding, stair arrangements and fire measures. The structure must never be loaded beyond its stated design capacity.
Important limitations to consider
A portable mezzanine is not automatically the best option for every project. Traditional construction may be more appropriate where the building requires a permanent extension, where very heavy or specialist loads are involved, where significant services must be integrated into the structure, or where the proposed use requires extensive fire-resisting construction.
Available headroom, floor capacity, column positions, vehicle movements, escape routes, lighting, ventilation, sprinkler coverage and access for installation can all affect feasibility. A building survey and a documented design review should be completed before a system is ordered.
Compliance remains essential
Portable does not mean temporary in terms of safety responsibilities. The design and installation must account for applicable building requirements, workplace safety duties, fire precautions, structural stability, safe access and protection from falls. Depending on the project and intended use, approval or consultation with the relevant building control and fire safety professionals may be necessary.
Before use, inspect the completed installation and confirm that guarding, gates, stairs, handrails, signage and load information are correctly fitted. Keep design records, inspection information and maintenance instructions available. Planned inspections should continue throughout the structure’s service life, particularly after impact, alteration, relocation or a change in use.
Overall assessment
The strongest reason to choose a portable mezzanine over traditional construction is adaptability. It can create useful space quickly, with fewer permanent building alterations and greater scope for future relocation or reconfiguration. The decision should be based on a site-specific comparison of cost, programme, loading, compliance, fire safety, access and future business requirements. When those factors are properly assessed and the system is professionally designed and installed, a portable mezzanine can provide a practical alternative to fixed construction without compromising safe operation.
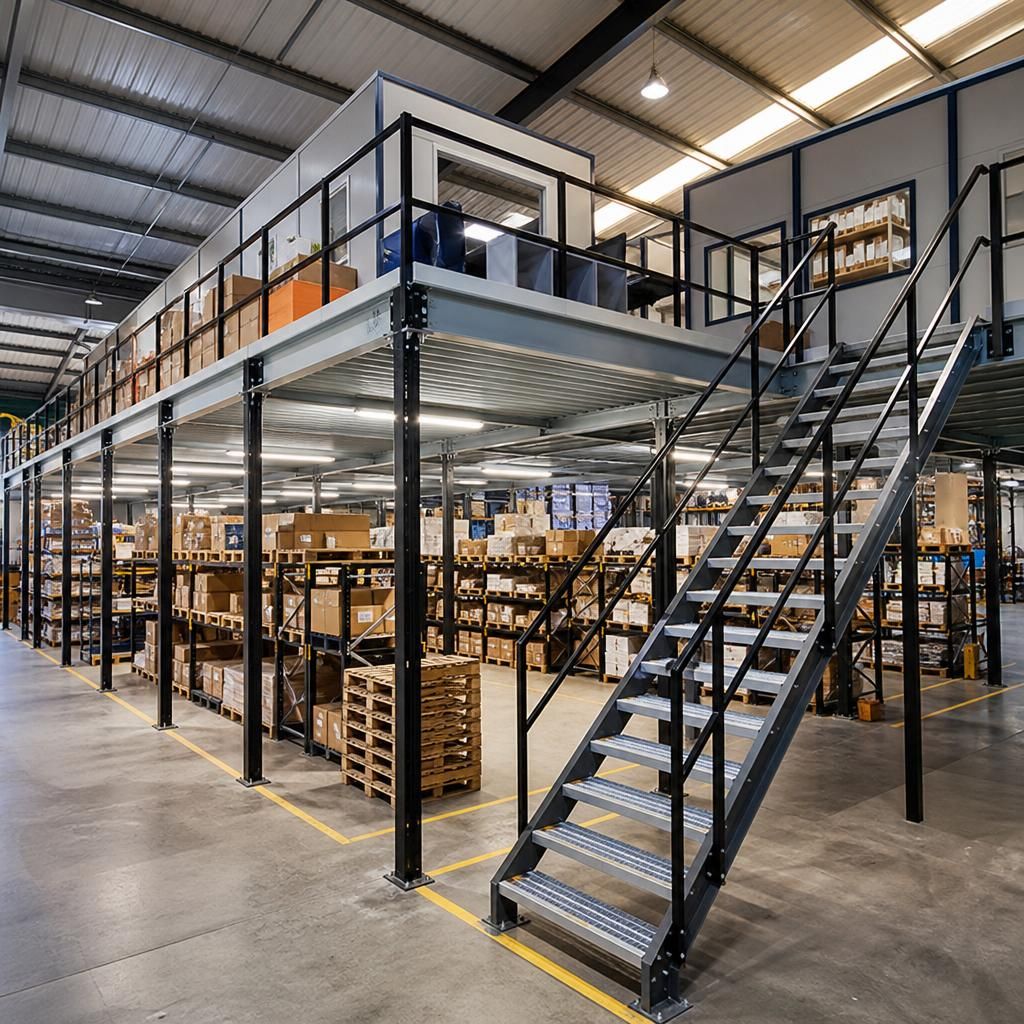
A portable mezzanine creates additional usable floor space within an existing building, usually with less structural alteration than traditional construction. Its modular components can be prepared in advance and assembled on site, helping reduce the installation programme and disruption to daily operations.
This does not remove the need for careful planning. Delivery access, lifting arrangements, exclusion zones, emergency routes, floor capacity and the intended loading must be assessed before work begins. Once installed, the structure should be checked to confirm that stairs, handrails, guarding, gates and load information are correctly fitted before the new space is brought into use.
Discuss Your Portable Mezzanine Requirements
Discuss your portable mezzanine requirements with our experienced team to assess the available space, intended use, loading and compliance considerations. We can help you determine whether a portable mezzanine is suitable for your premises and operational plans.