
How do timber and portable mezzanines compare in terms of installation and maintenance requirements?
Timber mezzanines usually require more involved, site-specific installation and are intended to remain in a fixed position, while portable mezzanines can generally be assembled, adapted and relocated more easily. Timber requires checks for moisture, deterioration, damage and fixings; portable mezzanines mainly require inspection of frames, connections, access components, castors or locking mechanisms, and any signs of wear or movement.
Timber mezzanines generally involve a more permanent, site-specific installation, while portable mezzanines are designed for quicker assembly, adjustment and potential relocation. Timber structures usually require greater preparation of the supporting building, more detailed fitting of beams and floor components, and closer control of moisture and material condition during their service life. Portable systems typically have simpler installation and maintenance routines, but they still require suitable structural assessment, secure connections, safe access and regular inspections.
The correct option depends on the intended load, available space, building structure, operating environment and how likely the layout is to change. A portable design is not automatically suitable simply because it can be moved, and a timber structure is not maintenance-free once installed.
Timber mezzanine installation requirements
A timber mezzanine is normally designed around a specific location and use. Before installation, the supporting floor and surrounding structure should be assessed to confirm that they can withstand the imposed loads. This includes the weight of the structure itself, stored materials, people, equipment and any localised loads from access points or machinery.
Installation commonly involves:
- Confirming dimensions, clearances, floor levels and the position of columns or supports.
- Checking the condition and capacity of the existing building and floor slab.
- Positioning and securing posts, beams, joists and floor panels in accordance with the approved design.
- Fitting edge protection, gates, stairs, handrails and other access components.
- Allowing for services, lighting, fire protection, doors and operational access beneath and around the structure.
- Checking that fixings, connections and floor surfaces have been installed correctly before use.
Timber components often need more cutting, fitting and adjustment on site than modular steel components. This can make the installation more dependent on accurate surveying and skilled workmanship. Any alteration to the design, including removing a support, changing the floor construction or increasing the intended load, should be reviewed by a competent designer before work proceeds.
Moisture protection is particularly important during installation. Timber should not be left exposed to persistent damp conditions, leaks or unprotected external weather. Where the structure is installed in a building with variable temperature or humidity, the design and material specification should take account of possible movement, swelling or deterioration.
Portable mezzanine installation requirements
Portable mezzanines are generally supplied as modular systems. Their components can often be assembled with less site modification, making them useful where a business expects to change its layout, increase capacity temporarily or relocate the structure. Assembly still needs to follow the manufacturer’s instructions and the approved design rather than relying on the apparent simplicity of the system.
Important installation checks include:
- Confirming that the proposed position has a suitable, level and adequately strong floor.
- Checking the permitted load, span, bay arrangement and height for the intended use.
- Ensuring frames, braces, beams, panels and connections are correctly positioned and tightened.
- Securing the structure against unintended movement where required by the design.
- Installing stairs, handrails, gates, barriers and toe boards so that access and edges are protected.
- Maintaining safe clearances from vehicles, doors, plant, lighting, sprinklers and building services.
Some portable systems use adjustable feet, castors or locking mechanisms. These features need particular attention because the structure must be stable when occupied and must not move unexpectedly. If the system is relocated, it should be treated as a new installation: the receiving area, floor capacity, clearances, stability and access arrangements should all be reassessed before it is put back into service.
Maintenance requirements for timber mezzanines
Maintenance of a timber mezzanine focuses on the condition of the timber, the security of its connections and the performance of the protective features. Inspections should look for cracking, splitting, impact damage, excessive deflection, loose fixings, deterioration around joints and changes caused by moisture. Darkening, staining, soft areas, fungal growth or a persistent musty odour may indicate water ingress or decay and should be investigated promptly.
The floor should be kept dry and free from contamination that could create slip hazards or conceal damage. Leaks from roofs, pipes or nearby equipment should be repaired without delay. Damaged boards or panels should be replaced with suitable materials rather than covered over. Cutting openings, installing heavy equipment or fixing additional items to the structure without design approval can affect its capacity and should be avoided.
Edge protection, stairs, handrails and loading gates require separate checks. Look for loose or missing components, damaged welds or fixings, gaps, inadequate closing action and obstructions on access routes. Timber surfaces may also need suitable treatment where the specification requires protection from wear, moisture or fire.
Maintenance requirements for portable mezzanines
Portable mezzanines usually require more frequent attention to mechanical and connection points than to the main structural material. Inspections should cover bolts, pins, clips, braces, frame joints, adjustable feet, castors, brakes and locking devices. Signs of movement, rocking, uneven loading, distorted frames or missing components should be dealt with before continued use.
Relocation can increase wear because components are assembled, dismantled and handled repeatedly. Each move should therefore be followed by a documented condition check and confirmation that all connections and safety features have been reinstated. Castors and brakes should be kept clean and checked for damage, while adjustable supports should remain correctly set and secured.
Floor panels, stairs and guardrails also need inspection for wear, impact damage, looseness and changes in level. Any replacement panel or component should be compatible with the original system and suitable for the specified load. Improvised repairs, mixed components or omitted braces can alter the structural behaviour of the system.
Inspection and record keeping
Both types require a planned inspection regime based on use, environment, loading, previous defects and the manufacturer’s or designer’s recommendations. A visual check should be carried out routinely by trained staff, with more detailed inspections completed by a competent person at suitable intervals and after events such as impact, flooding, significant alteration or relocation.
Inspection records should identify the structure, date, findings, photographs where useful, recommended action and the person responsible for closing out defects. Defects affecting stability, load capacity, access or edge protection should be assessed immediately. Where safety cannot be confirmed, the affected area should be isolated until a competent person has approved the repair or remedial work.
In practical terms, timber is often the better fit where the structure is intended to remain in one place and can be maintained in a dry, controlled environment. A portable mezzanine may be preferable where flexibility and future reconfiguration are important. The installation is usually quicker for a portable system, but both options require proper design, competent assembly, safe access and ongoing inspection. Choosing between them should therefore be based on the whole service requirement, not just the initial installation time.
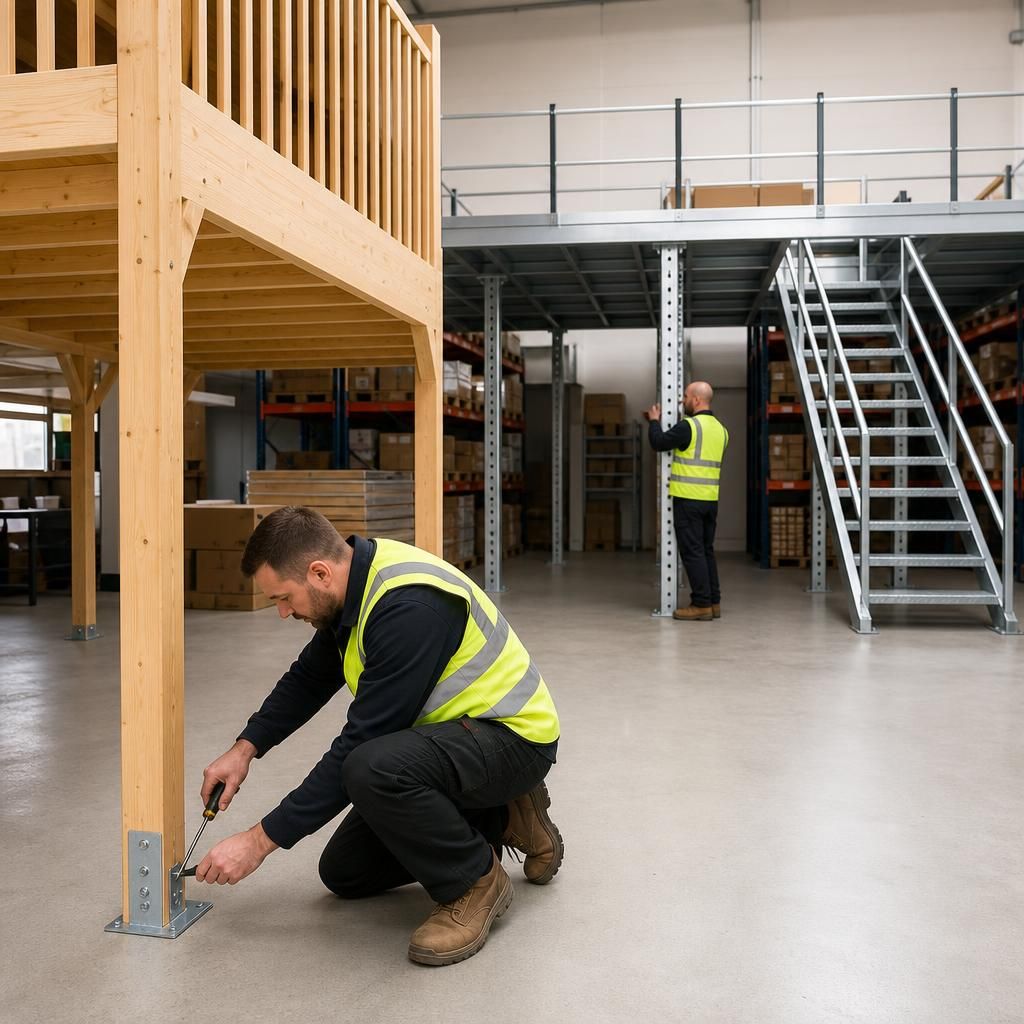
Portable mezzanines are usually quicker to assemble and easier to relocate, but every move creates a fresh installation check. The floor condition, load capacity, stability, clearances, access equipment and edge protection must be reassessed before the structure is used in its new position. Timber mezzanines are generally more fixed and require closer attention to moisture, timber condition, joints and permanent fixings. In both cases, planned inspections and prompt action on defects are essential for safe, reliable use.
Discuss your mezzanine installation and maintenance requirements
Discuss your timber or portable mezzanine installation and maintenance requirements with our experienced team to confirm the appropriate checks, access arrangements and ongoing inspection plan.